Nestled on a corner lot of more than half an acre, this thoughtfully designed home offers space and flexibility for the way you live. The open floor plan features soaring 11-foot ceilings, expansive windows that fill the living room with natural light, remote-controlled shades programmable for sunrise and sunset, and a floor-to-ceiling stone fireplace. The spacious kitchen offers abundant counter space and breakfast seating. Retreat to the primary suite featuring an oversized walk-in closet, while the bonus flex room provides endless possibilities for a home office, hobby room, or fitness space. An air-conditioned sunroom extends the living space, creating the perfect spot to relax year-round. RV hookup, a Morgan storage building, a floored attic with standing room, and no HOA add exceptional versatility. Mature oak and pecan trees frame the spacious backyard, creating a beautiful setting to enjoy day or night. Conveniently located near shopping, dining, and everyday essentials.
Pending
Price cut: $45K (8/7)
$350,000
1613 S Hood St, Alvin, TX 77511
3beds
3,250sqft
Single Family Residence
Built in 1956
0.51 Acres Lot
$344,200 Zestimate®
$108/sqft
$-- HOA
What's special
Floor-to-ceiling stone fireplaceRv hookupOpen floor planMorgan storage building
- 33 days
- 381
- 26
Likely to sell faster than
Zillow last checked:
Listing updated:
Listed by:
Felix Uklist TREC #0687304 346-414-0694,
Keller Williams Realty Metropolitan,
Marta Peralta TREC #0762008 713-881-9654,
Keller Williams Realty Metropolitan
Source: HAR,MLS#: 79062564
Facts & features
Interior
Bedrooms & bathrooms
- Bedrooms: 3
- Bathrooms: 2
- Full bathrooms: 2
Rooms
- Room types: Den, Utility Room
Primary bedroom
- Level: First
- Area: 197.17
- Dimensions: 15'2" X 13
Bedroom
- Level: First
- Area: 136
- Dimensions: 12 X 11'4"
Bedroom
- Level: First
- Area: 171.89
- Dimensions: 15'2" X 11'4"
Breakfast
- Level: First
- Area: 83.61
- Dimensions: 11'8" X 7'2"
Dining room
- Level: First
- Area: 151.67
- Dimensions: 13 X 11'8"
Kitchen
- Level: First
- Area: 175
- Dimensions: 15 X 11'8"
Living room
- Level: First
- Area: 669.17
- Dimensions: 27'6" X 24'4"
Primary bath
- Level: First
- Area: 100.83
- Dimensions: 11 X 9'2"
Sunroom
- Features: In House
- Area: 233.83
- Dimensions: 23 X 10'2"
Heating
- Natural Gas
Cooling
- Electric
Appliances
- Included: Disposal, Gas Oven, Gas Cooktop, Dishwasher
- Laundry: Electric Dryer Hookup, Gas Dryer Hookup, Washer Hookup
Features
- High Ceilings, All Bedrooms Down, Primary Bed - 1st Floor
- Flooring: Tile, Wood
- Number of fireplaces: 1
- Fireplace features: Gas Log
Interior area
- Total structure area: 3,250
- Total interior livable area: 3,250 sqft
Property
Parking
- Total spaces: 2
- Parking features: No Garage, Detached Carport
- Carport spaces: 2
Accessibility
- Accessibility features: Accessible Approach with Ramp
Features
- Stories: 1
Lot
- Size: 0.51 Acres
- Features: Corner Lot, Subdivided, 1/4 Up to 1/2 Acre
Details
- Additional structures: Shed(s)
- Parcel number: 35400009000
Construction
Type & style
- Home type: SingleFamily
- Architectural style: Traditional
- Property subtype: Single Family Residence
Materials
- Brick, Wood Siding
- Foundation: Slab
- Roof: Composition
Condition
- New construction: No
- Year built: 1956
Utilities & green energy
- Sewer: Public Sewer
- Water: Public
Community & HOA
Community
- Subdivision: Duncan Alvin
Location
- Region: Alvin
Financial & listing details
- Price per square foot: $108/sqft
- Tax assessed value: $335,220
- Annual tax amount: $8,200
- Date on market: 8/7/2026
- Listing terms: Cash,Conventional,FHA,VA Loan
Estimated market value
$344,200
$327,000 - $361,000
$2,695/mo
Price history
| Date | Event | Price |
|---|---|---|
| 8/29/2026 | Pending sale | $350,000$108/sqft |
Source:  HAR #79062564 Report a problem HAR #79062564 Report a problem | ||
| 8/7/2026 | Price change | $350,000-11.4%$108/sqft |
Source: HAR #79062564 Report a problem | ||
| 6/9/2026 | Price change | $395,000-7.1%$122/sqft |
Source: HAR #68138813 Report a problem | ||
| 4/23/2026 | Price change | $425,000-3.4%$131/sqft |
Source: HAR #31109344 Report a problem | ||
| 2/27/2026 | Price change | $440,000-2.2%$135/sqft |
Source: HAR #31109344 Report a problem | ||
| 5/8/2025 | Listed for sale | $450,000+28.9%$138/sqft |
Source: HAR #11075095 Report a problem | ||
| 4/4/2022 | Listing removed | -- |
Source: HAR #69290378 Report a problem | ||
| 1/24/2022 | Pending sale | $349,000$107/sqft |
Source: HAR #69290378 Report a problem | ||
| 12/2/2021 | Price change | $349,000-2.2%$107/sqft |
Source: HAR #69290378 Report a problem | ||
| 11/15/2021 | Listed for sale | $357,000+98.3%$110/sqft |
Source: HAR #69290378 Report a problem | ||
| 3/11/2008 | Listing removed | $180,000$55/sqft |
Source: NCI #3583390 Report a problem | ||
| 2/1/2008 | Listed for sale | $180,000$55/sqft |
Source: NCI #3583390 Report a problem | ||
Public tax history
| Year | Property taxes | Tax assessment |
|---|---|---|
| 2025 | $5,825 -28.2% | $335,220 -19.3% |
| 2024 | $8,116 +2% | $415,200 +2.7% |
| 2023 | $7,954 +155.2% | $404,294 +52.1% |
| 2022 | $3,117 +4.2% | $265,735 +10% |
| 2021 | $2,991 | $241,577 +10% |
| 2020 | -- | $219,615 +10% |
| 2019 | $2,446 +24.2% | $199,650 -9.3% |
| 2018 | $1,969 | $220,190 |
| 2017 | $1,969 +19.2% | $220,190 +1.1% |
| 2016 | $1,652 | $217,860 +19.8% |
| 2015 | $1,652 | $181,890 +17.9% |
| 2014 | $1,652 | $154,210 +18.6% |
| 2012 | -- | $130,000 |
| 2011 | -- | $130,000 -7.3% |
| 2010 | -- | $140,200 -3.5% |
| 2009 | -- | $145,230 -12.6% |
| 2008 | -- | $166,100 +6.5% |
| 2006 | -- | $155,950 +3% |
| 2005 | -- | $151,450 +2.7% |
| 2004 | -- | $147,480 +22.5% |
| 2003 | -- | $120,420 +29.7% |
| 2002 | -- | $92,820 +6.4% |
| 2001 | -- | $87,220 |
Find assessor info on the county website
Monthly payment
Est. payment
Payment breakdown
Explore the cost of this home by adjusting the details. Changes won't be saved.Climate risks
Neighborhood: 77511
Nearby schools
Schools provided by the listing agent
- Elementary: Alvin Elementary School
- Middle: Fairview Junior High School
- High: Alvin High School
Source: HAR. This data may not be complete. We recommend contacting the local school district to confirm school assignments for this home.

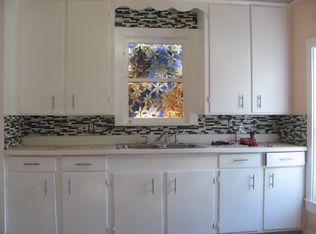
Similar homes
- $329,0004 bd3 ba2.1k sqft1908 Maxwell Cir, Alvin, TX 77511For Sale
 MLS ID #15014618, Theresa Scopel, Reyes Realty Group, LLC. HAR
 - $299,9003 bd2 ba1.9k sqft3875 Larkspur St, Alvin, TX 77511For Sale
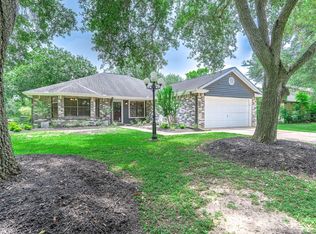 MLS ID #50962398, Theresa Scopel, Reyes Realty Group, LLC. HAR
 - $355,0003 bd2 ba2k sqft1521 Bluestone Edge Ln, Houston, TX 77089For Sale
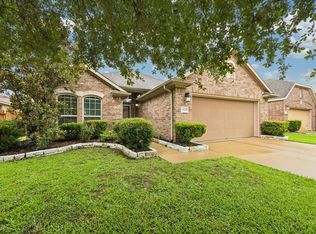 MLS ID #54246852, Christy Buck, Infinity Real Estate Group. HAR
 - $399,0005 bd3 ba3.3k sqft5498 Appleblossom Ln, Friendswood, TX 77546For Sale
 MLS ID #10518413, Lindsey Vaughn, RE/MAX American Dream. HAR
