Beautiful and spacious one level living. Open Floorplan with 20x14 living room with vault ceiling and fireplace flowing into a custom 24x10 kitchen with Cherry Cabinets, granite counters, island, stainless appliances and lots and lots of cabinets. Opens to a large covered deck with patio below. The main level has 3 bedrooms and 2 baths. Primary and bedroom 2 and 3 as well as a primary bath in master bedroom and a hall bath with tile shower and floor. The lower level features a large family room with wood burning fireplace, 2 other rooms we are calling an office and setting room to be used as you would like. The garage is 24x22 with insulated doors and an epoxy type floor surface. Fenced back yard and a roof under 5 years old and a new AC unit and A coil. Such a wonderful home in a wonderful neighborhood. It is exceptional and a joy to view and show.
Pending
$310,000
1613 SW 20th St, Blue Springs, MO 64015
3beds
2,100sqft
Single Family Residence
Built in 1975
9,020 Square Feet Lot
$-- Zestimate®
$148/sqft
$-- HOA
What's special
One level livingPatio belowGranite countersOpen floorplanStainless appliancesLarge covered deckCherry cabinets
- 7 days
- 467
- 55
Likely to sell faster than
Zillow last checked:
Listing updated:
Listed by:
Ron Van Fleet 816-721-4048,
RE/MAX Elite, REALTORS
Source: Heartland MLS as distributed by MLS GRID,MLS#: 2633159
Facts & features
Interior
Bedrooms & bathrooms
- Bedrooms: 3
- Bathrooms: 3
- Full bathrooms: 2
- 1/2 bathrooms: 1
Bedroom 1
- Features: Carpet
- Level: Main
- Dimensions: 13 x 11
Bedroom 2
- Features: Carpet
- Level: Main
- Dimensions: 10 x 9
Bedroom 3
- Features: Carpet
- Level: Main
- Dimensions: 12 x 10
Bathroom 1
- Features: Built-in Features, Ceramic Tiles, Shower Only, Solid Surface Counter
- Level: Main
- Dimensions: 13 x 5
Bathroom 2
- Features: Granite Counters, Shower Over Tub
- Level: Main
- Dimensions: 7 x 6
Family room
- Features: Carpet, Fireplace
- Level: Lower
- Dimensions: 18 x 15
Half bath
- Features: Carpet
- Level: Lower
- Dimensions: 5 x 3
Kitchen
- Features: Granite Counters, Kitchen Island, Wood Floor
- Level: Main
- Dimensions: 24 x 10
Laundry
- Level: Main
- Dimensions: 6 x 3
Living room
- Features: Carpet, Fireplace
- Level: Main
- Dimensions: 20 x 14
Office
- Features: Carpet
- Level: Lower
- Dimensions: 11 x 10
Sitting room
- Level: Lower
- Dimensions: 10 x 8
Heating
- Forced Air
Cooling
- Electric
Appliances
- Included: Cooktop, Dishwasher, Disposal, Exhaust Fan, Microwave, Refrigerator, Electric Range, Stainless Steel Appliance(s)
- Laundry: Bedroom Level, In Hall
Features
- Ceiling Fan(s), Custom Cabinets, Kitchen Island, Stained Cabinets
- Flooring: Carpet, Tile, Wood
- Windows: Thermal Windows
- Basement: Concrete,Finished,Interior Entry,Walk-Out Access
- Number of fireplaces: 2
- Fireplace features: Family Room, Gas, Living Room, Masonry, Wood Burning
Interior area
- Total structure area: 2,100
- Total interior livable area: 2,100 sqft
- Finished area above ground: 1,406
- Finished area below ground: 694
Property
Parking
- Total spaces: 2
- Parking features: Attached, Garage Door Opener, Garage Faces Rear
- Attached garage spaces: 2
Features
- Patio & porch: Deck, Deck- Covered, Covered
- Fencing: Wood
Lot
- Size: 9,020 Square Feet
- Dimensions: 74 x 120
- Features: City Lot
Details
- Parcel number: 42130061400000000
- Special conditions: As Is
Construction
Type & style
- Home type: SingleFamily
- Architectural style: Traditional
- Property subtype: Single Family Residence
Materials
- Board & Batten Siding, Brick Veneer, Wood Siding
- Roof: Composition
Condition
- Year built: 1975
Utilities & green energy
- Sewer: Public Sewer
- Water: Public
Community & HOA
Community
- Subdivision: Still Meadows
HOA
- Has HOA: No
Location
- Region: Blue Springs
Financial & listing details
- Price per square foot: $148/sqft
- Tax assessed value: $190,440
- Annual tax amount: $3,150
- Date on market: 9/30/2026
- Listing terms: Cash,Conventional,FHA,VA Loan
- Exclusions: As Is
- Ownership: Private
- Road surface type: Paved
Estimated market value
Not available
Estimated sales range
Not available
Not available
Price history
| Date | Event | Price |
|---|---|---|
| 10/1/2026 | Pending sale | $310,000$148/sqft |
Source:  Heartland MLS as distributed by MLS GRID #2633159 Report a problem Heartland MLS as distributed by MLS GRID #2633159 Report a problem | ||
| 9/30/2026 | Listed for sale | $310,000$148/sqft |
Source: Heartland MLS as distributed by MLS GRID #2633159 Report a problem | ||
Public tax history
| Year | Property taxes | Tax assessment |
|---|---|---|
| 2025 | $2,963 -7.8% | $36,184 -8.1% |
| 2024 | $3,212 +2% | $39,376 |
| 2023 | $3,151 +27.2% | $39,376 +43.9% |
| 2022 | $2,477 +0.1% | $27,361 |
| 2021 | $2,475 +7% | $27,361 +5.2% |
| 2020 | $2,312 +3.4% | $26,003 |
| 2019 | $2,235 | $26,003 +7.2% |
| 2018 | $2,235 +0.7% | $24,267 |
| 2017 | $2,219 +5.5% | $24,267 +2.7% |
| 2016 | $2,103 +2.8% | $23,638 +3% |
| 2014 | $2,045 +0.5% | $22,949 |
| 2013 | $2,034 +0.1% | $22,949 |
| 2012 | $2,033 +0.3% | $22,949 |
| 2011 | $2,026 +1.8% | $22,949 |
| 2010 | $1,990 -5.7% | $22,949 |
| 2009 | $2,110 +1.8% | $22,949 -6% |
| 2008 | $2,071 +2.6% | $24,414 |
| 2007 | $2,019 +0% | $24,414 +3% |
| 2006 | $2,018 +12.9% | $23,703 |
| 2005 | $1,788 -0.2% | $23,703 +14% |
| 2004 | $1,790 +20.8% | $20,792 |
| 2003 | $1,482 +5.3% | $20,792 +12% |
| 2002 | $1,408 +8.1% | $18,565 |
| 2001 | $1,302 | $18,565 |
Find assessor info on the county website
Monthly payment
Est. payment
Payment breakdown
Explore the cost of this home by adjusting the details. Changes won't be saved.Climate risks
Neighborhood: 64015
Nearby schools
Schools provided by the listing agent
- Elementary: Franklin Smith
- Middle: Moreland Ridge
- High: Blue Springs South
Source: Heartland MLS as distributed by MLS GRID. This data may not be complete. We recommend contacting the local school district to confirm school assignments for this home.

Similar homes
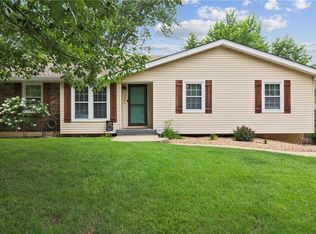
- $349,0003 bd3 ba2k sqft1101 SW 21st St, Blue Springs, MO 64015For Sale
 MLS ID #2645493, Douglas Armantrout, EXP Realty LLC. Heartland MLS as distributed by MLS GRID
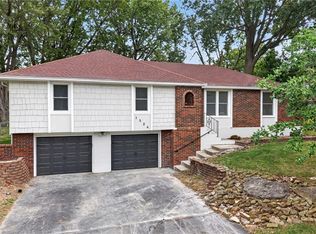
 - $320,0003 bd3 ba2k sqft1712 SW 20th St, Blue Springs, MO 64015For Sale
 MLS ID #2634136, Amanda Bellemere, Weichert Realtors - Generations. Heartland MLS as distributed by MLS GRID
 - $350,0003 bd3 ba2.7k sqft1324 SW 20th St, Blue Springs, MO 64015For Sale
 MLS ID #2644800, Edder Morales, Keller Williams Realty Partners Inc.. Heartland MLS as distributed by MLS GRID
 - $349,9003 bd3 ba2.4k sqft1307 SW Granite Creek Dr, Blue Springs, MO 64015For Sale
 MLS ID #2644828, Angela Harris, Real Broker, LLC-MO. Heartland MLS as distributed by MLS GRID
