Skip main navigation
Off market
  • $424,100

    1613 SW Jeffrey Dr, Lees Summit, MO 64081

    4beds
    2,454sqft
    SingleFamily
    Built in 1992
    8,712 Square Feet Lot
    $424,100 Zestimate®
    $173/sqft
    $2,695 Estimated rent

    Home value

    $424,100

    $403,000 - $445,000

    $2,695/mo

    Zestimate® history
    Loading
    Loading...

    Owner options

    List your home for rent

    $2,695/mo

    Rent Zestimate®

    Find your next renter with Zillow Rental Manager. Plus, with online applications, you can quickly screen prospective tenants – for free.

    Learn more

    $2,695/mo

    Rent Zestimate®

    Refinance and save

    $2,712/mo

    Est. payment

    Refinancing to a lower rate could help reduce your monthly payments and save thousands over the life of the loan.

    See today's rates

    $2,712/mo

    Est. payment

    Explore your selling options

    Work with a Zillow partner agent

    Leverage their expertise and Zillow's premium Showcase listings to get your home seen by more buyers.

    Get started

    List with your own agent

    Get your home in front of millions of buyers by listing it on Zillow.

    Learn how to do it

    Sell it yourself

    Take full control of how buyers see your home on Zillow by listing For Sale by Owner (FSBO).

    List your home

    What's special

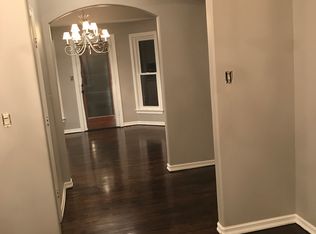
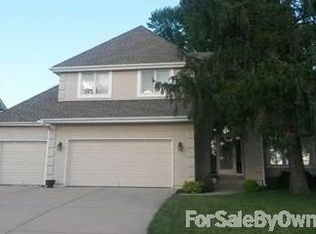
    Beautifully maintained, immaculately well kept 2 story home in desired Lees Summit school district. Relax on the quiet & spacious deck or patio while enjoying the evening. Or sit on the front porch & sip your coffee. Enjoy your brand new updated Master Bath. Master BR has HUGE sitting area to wind down before going to bed. Extra deep 26 ft garage for those bigger vehicles. Need even more storage...check out the sweet looking outbuilding/shed - looks just like the house. Fresh paint main level, 2x6 construction.

    This property is off market, which means it's not currently listed for sale or rent on Zillow. This may be different from what's available on other websites or public sources.
    Facts & features

    Interior

    Bedrooms & bathrooms
    • Bedrooms: 4
    • Bathrooms: 3
    • Full bathrooms: 2
    • 1/2 bathrooms: 1
    Heating
    • Forced air, Gas
    Cooling
    • Central
    Appliances
    • Included: Dishwasher, Garbage disposal, Microwave
    Features
    • Pantry, Sump Pump, Kitchen Island
    • Flooring: Carpet
    • Basement: Partially finished
    • Has fireplace: Yes
    Interior area
    • Total interior livable area: 2,454 sqft

    Property

    Parking
    • Parking features: Garage - Attached
    Features
    • Exterior features: Stone
    Lot
    • Size: 8,712 sqft
    Details
    • Parcel number: 61920070900000000

    Construction

    Type & style
    • Home type: SingleFamily
    • Architectural style: Conventional
    Materials
    • masonry
    • Roof: Composition
    Condition
    • Year built: 1992

    Community & neighborhood

    Location
    • Region: Lees Summit

    Other

    Other facts
    • CENTRAL AIR: 1
    • DINING AREA DESCRIPTION: Formal Dining, Eat-In Kitchen
    • EQUIPMENT: Gar Door Opener(s), Disposal, Smoke Detector
    • EXTERIOR FEATURES: Storm Doors, Sat Dish Allowed, Fence- Wood, Storage Shed
    • GARAGE PARKING SPACES: 2
    • GARAGE DESCRIPTION: Front Entry
    • LIST TYPE: Excl Right To Sell
    • TYPE OF OWNERSHIP: Private
    • WILL SELL: Conventional, FHA, VA, Cash
    • STATUS: Pending
    • ARCHITECTURE: Traditional
    • INTERIOR FEATURES: Pantry, Sump Pump, Kitchen Island
    • UTILITY ROOM: Bedroom Level
    • IN FLOODPLAIN: Unknown
    • FLOOR PLAN DESCRIPTION: 2 Stories
    • OTHER ROOMS: Sitting Room, Entry
    • CONSTRUCTION: Brick & Frame
    • AGE DESCRIPTION: 21-30 Years
    • WATER: City/Public
    • LOT DESCRIPTION: City Limits

    Price history

    DateEventPrice
    6/17/2019Sold--
    Source: Heartland MLS as distributed by MLS GRID #2160419 Report a problem
    5/14/2019Pending sale$265,000$108/sqft
    Source: Keller Williams Platinum Partners #2160419 Report a problem
    5/10/2019Listed for sale$265,000$108/sqft
    Source: Keller Williams Platinum #2160419 Report a problem

    Public tax history

    YearProperty taxesTax assessment
    2025$4,841 +13.9%$66,587 +13.1%
    2024$4,252 +0.7%$58,888
    2023$4,221 +3.9%$58,888 +17%
    2022$4,065 -2%$50,350
    2021$4,149 +13.7%$50,350 +14.8%
    2020$3,650 +2.8%$43,861
    2019$3,550 $43,861 +14.9%
    2018$3,550 +4%$38,173
    2017$3,414 +3.9%$38,173 +2%
    2016$3,287 +4.6%$37,411 +6.3%
    2014$3,144 +0.1%$35,202
    2013$3,141 -0.2%$35,202
    2012$3,147 +0.4%$35,202
    2011$3,134 +1.8%$35,202
    2010$3,078 -0.8%$35,202
    2009$3,101 +0.4%$35,202 -2%
    2008$3,089 +5.4%$35,921
    2007$2,931 +0.1%$35,921 +7%
    2006$2,929 +0.2%$33,570
    2005$2,924 +6.8%$33,570 +3%
    2004$2,739 +12.1%$32,593
    2003$2,444 +3%$32,593 +15%
    2002$2,373 +0.1%$28,341
    2001$2,370 $28,341

    Find assessor info on the county website

    Neighborhood: 64081

    Nearby schools

    GreatSchools rating
    Schools provided by the listing agent
    • Elementary: Pleasant Lea
    • Middle: Pleasant Lea
    • High: Lee''s Summit
    • District: Lee''s Summit

    Source: The MLS. This data may not be complete. We recommend contacting the local school district to confirm school assignments for this home.

    Get a cash offer in 3 minutes
    Find out how much your home could sell for in as little as 3 minutes with a no-obligation cash offer.
    Estimated market value
    $424,100
    Get a cash offer in 3 minutes
    Find out how much your home could sell for in as little as 3 minutes with a no-obligation cash offer.
    Estimated market value
    $424,100