Welcome to 1613 St James Drive in Carrollton, a well-maintained single-story home offering flexible living spaces, excellent built-in storage, and a detached climate-controlled bonus shed ideal for today’s lifestyle needs. The main home offers approximately 1,854 sq ft (per tax records) and features 3 bedrooms, 2 bathrooms, one living area, two dining areas including an eat-in kitchen, and a 2-car attached garage.
A standout feature is the exceptionally large dining room, perfect for entertaining and holiday gatherings. This versatile space is also spacious enough to function as a second living area, home office, or flex space. Built-in cabinetry adds great storage, and there is even a convenient spot under the countertop where a small beverage refrigerator could be added.
The kitchen opens to the dining and living areas and offers ample cabinet and counter space. Luxury vinyl plank (LVP) flooring adds style and durability, while additional built-in storage in the utility room adds everyday convenience. Bedrooms are well-proportioned, with the primary suite featuring a private bath.
Step outside to enjoy the backyard patio with a pergola for shade. The backyard also includes a barn-style shed currently used as a craft room. This climate-controlled bonus space includes approx. 107 sq ft on the main level, plus a loft over roughly half the space, offering approximately 160 sq ft of total usable area. A second non-climate-controlled shed provides additional storage. Seller is offering a $1,000 closing cost credit to help with landscaping improvements.
Conveniently located near Rosemeade Park, Rosemeade Dog Park, Rosemeade Recreation Center, and the Rosemeade Rainforest Aquatic Complex. Rosemeade Elementary and Blalack Middle School are within a short walk, while Creekview High School and Harmony Science Academy are just over a mile away. No HOA.
All information provided is deemed reliable but is not guaranteed and should be independently verified.
Sold
Price Unknown
1613 Saint James Dr, Carrollton, TX 75007
3beds
1,854sqft
Single Family Residence
Built in 1983
8,450 Square Feet Lot
$405,000 Zestimate®
$--/sqft
$2,513 Estimated rent
Home value
$405,000
$381,000 - $429,000
$2,513/mo
Zestimate® history
Owner options
List your home for rent
$2,513/mo
Rent Zestimate®
Find your next renter with Zillow Rental Manager. Plus, with online applications, you can quickly screen prospective tenants – for free.
$2,513/mo
Rent Zestimate®
Refinance and save
Refinancing to a lower rate could help reduce your monthly payments and save thousands over the life of the loan.
Explore your selling options
Work with a Zillow partner agent
Leverage their expertise and Zillow's premium Showcase listings to get your home seen by more buyers.
Get startedList with your own agent
Get your home in front of millions of buyers by listing it on Zillow.
Learn how to do itSell it yourself
Take full control of how buyers see your home on Zillow by listing For Sale by Owner (FSBO).
List your homeWhat's special
Detached climate-controlled bonus shedFlexible living spacesWell-maintained single-story homeExcellent built-in storage
Zillow last checked:
Listing updated:
Listed by:
Paul Garrison 0662891 2146838188,
JPAR - Plano 972-836-9295
Bought with:
Nick Sicilian
BK Real Estate
Source: NTREIS,MLS#: 21153323
Facts & features
Interior
Bedrooms & bathrooms
- Bedrooms: 3
- Bathrooms: 2
- Full bathrooms: 2
Primary bedroom
- Features: Built-in Features, Ceiling Fan(s), En Suite Bathroom, Walk-In Closet(s)
- Level: First
- Dimensions: 15 x 12
Bedroom
- Features: Ceiling Fan(s)
- Level: First
- Dimensions: 11 x 14
Bedroom
- Features: Ceiling Fan(s)
- Level: First
- Dimensions: 10 x 10
Primary bathroom
- Features: Built-in Features, Dual Sinks, En Suite Bathroom, Granite Counters
- Level: First
- Dimensions: 14 x 5
Bonus room
- Features: Ceiling Fan(s)
- Level: First
- Dimensions: 9 x 11
Dining room
- Features: Built-in Features, Ceiling Fan(s)
- Level: First
- Dimensions: 14 x 17
Other
- Features: Built-in Features, Granite Counters
- Level: First
- Dimensions: 8 x 7
Kitchen
- Features: Breakfast Bar, Built-in Features, Eat-in Kitchen, Granite Counters
- Level: First
- Dimensions: 20 x 9
Living room
- Features: Ceiling Fan(s), Fireplace
- Level: First
- Dimensions: 20 x 18
Loft
- Features: Ceiling Fan(s)
- Level: Second
- Dimensions: 4 x 6
Utility room
- Features: Built-in Features, Utility Room
- Level: First
- Dimensions: 6 x 17
Heating
- Central, Electric, Fireplace(s)
Cooling
- Central Air, Ceiling Fan(s), Electric
Appliances
- Included: Built-In Gas Range, Dishwasher, Disposal, Gas Water Heater, Microwave
- Laundry: Washer Hookup, Dryer Hookup, ElectricDryer Hookup, Laundry in Utility Room
Features
- Built-in Features, Eat-in Kitchen, Granite Counters, High Speed Internet, Paneling/Wainscoting, Cable TV, Vaulted Ceiling(s), Walk-In Closet(s)
- Flooring: Luxury Vinyl Plank
- Windows: Window Coverings
- Has basement: No
- Number of fireplaces: 1
- Fireplace features: Gas Starter, Living Room, Masonry, Raised Hearth, Wood Burning
Interior area
- Total interior livable area: 1,854 sqft
Property
Parking
- Total spaces: 2
- Parking features: Alley Access, Concrete, Door-Single, Driveway, Garage, Garage Door Opener, Kitchen Level, Lighted, Garage Faces Rear, On Street
- Attached garage spaces: 2
- Has uncovered spaces: Yes
Features
- Levels: One
- Stories: 1
- Patio & porch: Covered, See Remarks
- Exterior features: Other, Private Yard, Storage
- Pool features: None
- Fencing: Back Yard,Privacy,Wood
Lot
- Size: 8,450 Square Feet
- Features: Interior Lot, Subdivision, Few Trees
Details
- Additional structures: Pergola, Shed(s), See Remarks, Storage, Workshop
- Parcel number: R49860
Construction
Type & style
- Home type: SingleFamily
- Architectural style: Ranch,Detached
- Property subtype: Single Family Residence
Materials
- Brick, Frame
- Foundation: Slab
- Roof: Composition
Condition
- Year built: 1983
Utilities & green energy
- Sewer: Public Sewer
- Water: Public
- Utilities for property: Electricity Connected, Natural Gas Available, Phone Available, Sewer Available, Separate Meters, Underground Utilities, Water Available, Cable Available
Community & HOA
Community
- Features: Curbs, Storm Drain(s), Sidewalks
- Subdivision: Rosemeade Add 5
HOA
- Has HOA: No
Location
- Region: Carrollton
Financial & listing details
- Tax assessed value: $364,763
- Annual tax amount: $6,097
- Date on market: 1/14/2026
- Cumulative days on market: 47 days
- Listing terms: Cash,Conventional,FHA,VA Loan
- Electric utility on property: Yes
- Road surface type: Concrete
Price history
| Date | Event | Price |
|---|---|---|
| 4/3/2026 | Sold | -- |
Source: NTREIS #21153323 Report a problem | ||
| 3/13/2026 | Pending sale | $399,500$215/sqft |
Source: NTREIS #21153323 Report a problem | ||
| 3/3/2026 | Contingent | $399,500$215/sqft |
Source: NTREIS #21153323 Report a problem | ||
| 2/25/2026 | Listed for sale | $399,500$215/sqft |
Source: NTREIS #21153323 Report a problem | ||
| 2/23/2026 | Contingent | $399,500$215/sqft |
Source: NTREIS #21153323 Report a problem | ||
| 2/9/2026 | Price change | $399,500-1.4%$215/sqft |
Source: NTREIS #21153323 Report a problem | ||
| 1/14/2026 | Listed for sale | $405,000+58.9%$218/sqft |
Source: NTREIS #21153323 Report a problem | ||
| 12/15/2017 | Sold | -- |
Source: Agent Provided Report a problem | ||
| 11/28/2017 | Pending sale | $254,900$137/sqft |
Source: The Blair Group Real Estate #13731465 Report a problem | ||
| 11/17/2017 | Listed for sale | $254,900$137/sqft |
Source: The Blair Group Real Estate #13731465 Report a problem | ||
| 1/12/2009 | Sold | -- |
Source: Public Record Report a problem | ||
Public tax history
| Year | Property taxes | Tax assessment |
|---|---|---|
| 2025 | $2,237 +2.8% | $364,763 +1% |
| 2024 | $2,176 +7.6% | $361,148 +10% |
| 2023 | $2,023 +4.2% | $328,316 +10% |
| 2022 | $1,941 +3.6% | $298,469 +10% |
| 2021 | $1,873 +10% | $271,335 +10% |
| 2020 | $1,703 -13.6% | $246,668 +2% |
| 2019 | $1,971 -1.8% | $241,824 -1.2% |
| 2018 | $2,008 -39.3% | $244,732 +36.8% |
| 2017 | $3,310 | $178,844 +21.3% |
| 2016 | $3,310 +10.2% | $147,498 +7.5% |
| 2015 | $3,003 | $137,217 +0.1% |
| 2014 | $3,003 | $137,059 +9.4% |
| 2013 | $3,003 | $125,320 -2.2% |
| 2012 | -- | $128,204 -7% |
| 2011 | -- | $137,858 -8% |
| 2010 | -- | $149,795 +15.3% |
| 2009 | -- | $129,942 -10.9% |
| 2007 | -- | $145,840 |
| 2006 | $359 -1% | $145,840 +2.4% |
| 2005 | $363 | $142,450 |
| 2004 | -- | $142,450 +18.5% |
| 2003 | -- | $120,240 -0.4% |
| 2002 | -- | $120,728 +4.1% |
| 2001 | -- | $115,980 |
Find assessor info on the county website
Neighborhood: 75007
Nearby homes
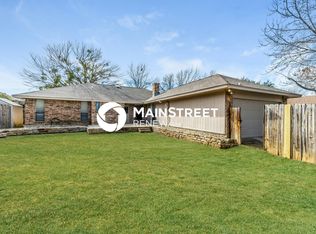
- $2,6303 bd2 ba1.9k sqft1615 Saint James Dr, Carrollton, TX 75007For Rent
- $398,2003 bd2 ba1.8k sqft1611 Saint James Dr, Carrollton, TX 75007Off Market

- $383,5003 bd2 ba1.5k sqft1612 Delaford Dr, Carrollton, TX 75007Off Market
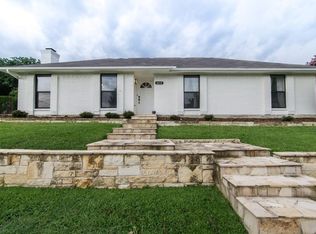
- $353,1004 bd2 ba1.8k sqft1609 Saint James Dr, Carrollton, TX 75007Off Market
- $--3 bd2 ba2.2k sqft1617 Saint James Dr, Carrollton, TX 75007Sold
- $369,9003 bd2 ba1.9k sqft1610 Delaford Dr, Carrollton, TX 75007Off Market
- $401,1004 bd2 ba1.7k sqft1612 Saint James Dr, Carrollton, TX 75007Off Market
- $316,600-- bd2 ba1.4k sqft1614 Delaford Dr, Carrollton, TX 75007Off Market
Nearby schools
GreatSchools rating
- 8/10Rosemeade Elementary SchoolGrades: PK-5Distance: 0.4 mi
- 6/10Blalack Middle SchoolGrades: 6-8Distance: 0.3 mi
- 5/10Creekview High SchoolGrades: 9-12Distance: 0.9 mi
Schools provided by the listing agent
- Elementary: Rosemeade
- Middle: Blalack
- High: Creekview
- District: Carrollton-Farmers Branch ISD
Source: NTREIS. This data may not be complete. We recommend contacting the local school district to confirm school assignments for this home.
Get a cash offer in 3 minutes
Find out how much your home could sell for in as little as 3 minutes with a no-obligation cash offer.
Estimated market value
$405,000
Get a cash offer in 3 minutes
Find out how much your home could sell for in as little as 3 minutes with a no-obligation cash offer.
Estimated market value
$405,000
- Texas
- Denton County
- Carrollton
- 75007
- 1613 Saint James Dr
Nearby cities
Nearby neighborhoods
Nearby zip codes
Other Carrollton Topics
