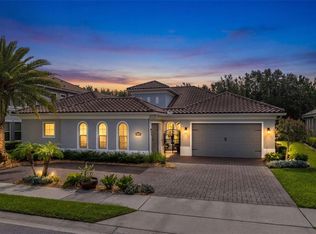
Renovation meets resort-style living in this meticulously upgraded two-story pool estate, set on a private .53-acre conservation homesite within Magnolia Plantation — one of Lake Mary's most coveted 24/7 guard-gated communities. This stunning, well-maintained 5-bedroom home has been deeply loved and is ready for its next owner to do the same. Double glass front doors open to soaring tray ceilings, Crown Molding throughout, and beautiful architectural details. The Renovated interior was designed with intention. At its heart, a Gourmet chef's kitchen features Dual Built-in Wall Ovens, 42-inch Cabinetry, ample Quartz countertops, and a Massive Quartz Island perfect for family gatherings or entertaining. An Induction Cooktop and a Sub-Zero refrigerator (2021) complete the workspace, while coffee lovers will love the Miele Built-in Plumbed Coffee System. Whole-house luxury vinyl flooring (2024) ties it all together. Just off the entry, a formal dining room adorned with custom lighting sets the stage for entertaining, and French doors open to a private office with built-in cabinetry. Tucked beneath the staircase, additional storage and a mini–Wine Closet accommodate up to 200 Bottles — a refined touch for the collector and entertainer alike. The main-floor Primary Suite is a true owner's sanctuary, anchored by a full-wall Couture Closet System fit for the lavish shopper's dream and a spa-style bath refreshed with custom lighting and LED smart vanity mirrors on both vanities. From the Foyer, two dramatic staircases lead up to a second-floor Media/Entertainment area, where three additional bedrooms give family and guests an incredible space all their own. Both the downstairs and upstairs bathrooms were fully remodeled (2024) with new sinks, showers, faucets, lighting, and LED smart vanity mirrors. French doors open onto the covered, screened lanai — overlooking the heated pool and spa and the lush conservation backdrop beyond. Ready for entertaining, cheering on your favorite teams, or enjoying a quiet cup of coffee in your own tropical, private, peaceful paradise. Bordering the lush Wekiva Forest and home to the renowned Mike Bender Golf Academy, Magnolia Plantation offers a naturally beautiful backdrop and a private atmosphere worlds away from the bustle of city life. Enjoy tennis courts, two parks with covered pavilions, a sports field, and a calendar of neighborhood events. Wide, tree-lined streets and generous homesites give the community a spacious, unhurried feel — yet everyday conveniences, great dining, top-rated schools, and major retail are all just minutes away, with easy access that bypasses the I-4 corridor entirely.
Pending
$1,295,000
1613 Shadowmoss Cir, Lake Mary, FL 32746
5beds
3,774sqft
Single Family Residence
Built in 2000
0.53 Acres Lot
$-- Zestimate®
$343/sqft
$183/mo HOA
What's special
Heated pool and spaTropical private peaceful paradiseAmple quartz countertopsLush conservation backdrop beyondSoaring tray ceilingsBeautiful architectural detailsCrown molding throughout
- 23 days |
- 1,248 |
- 117 |
Likely to sell faster than
Zillow last checked:
Listing updated:
Listed by:
Nora Nelson 813-318-1255,
DALTON WADE INC 888-668-8283
Source: Stellar MLS,MLS#: TB8519022 Originating MLS: Suncoast Tampa
Originating MLS: Suncoast Tampa
Facts & features
Interior
Bedrooms & bathrooms
- Bedrooms: 5
- Bathrooms: 3
- Full bathrooms: 3
Rooms
- Room types: Attic, Breakfast Room Separate, Den/Library/Office, Dining Room, Great Room, Utility Room, Loft, Media Room
Primary bedroom
- Features: Built-in Closet
- Level: First
- Area: 452.2 Square Feet
- Dimensions: 26.6x17
Dining room
- Level: First
- Area: 179.2 Square Feet
- Dimensions: 12.8x14
Family room
- Features: No Closet
- Level: First
- Area: 323 Square Feet
- Dimensions: 19x17
Kitchen
- Features: No Closet
- Level: First
Living room
- Features: No Closet
- Level: First
- Area: 323 Square Feet
- Dimensions: 19x17
Office
- Features: No Closet
- Level: First
- Area: 184.8 Square Feet
- Dimensions: 15.4x12
Heating
- Central, Heat Pump
Cooling
- Central Air
Appliances
- Included: Oven, Cooktop, Dishwasher, Disposal, Dryer, Electric Water Heater, Exhaust Fan, Microwave, Range Hood, Refrigerator, Tankless Water Heater, Washer, Wine Refrigerator
- Laundry: Inside, Laundry Room
Features
- Built-in Features, Ceiling Fan(s), Central Vacuum, Crown Molding, Eating Space In Kitchen, High Ceilings, Open Floorplan, Primary Bedroom Main Floor, Split Bedroom, Stone Counters, Thermostat, Tray Ceiling(s), Vaulted Ceiling(s), Walk-In Closet(s)
- Flooring: Ceramic Tile, Luxury Vinyl, Tile
- Doors: Sliding Doors
- Windows: Window Treatments
- Has fireplace: Yes
- Fireplace features: Living Room
Interior area
- Total structure area: 4,893
- Total interior livable area: 3,774 sqft
Video & virtual tour
Property
Parking
- Total spaces: 3
- Parking features: Garage Door Opener, Garage Faces Side
- Attached garage spaces: 3
Features
- Levels: Two
- Stories: 2
- Patio & porch: Enclosed, Patio, Screened
- Exterior features: Irrigation System, Private Yard, Sidewalk, Sprinkler Metered
- Has private pool: Yes
- Pool features: Gunite, Heated, In Ground, Pool Sweep, Screen Enclosure
- Has spa: Yes
- Spa features: Heated, In Ground
- Has view: Yes
- View description: Trees/Woods
Lot
- Size: 0.53 Acres
- Features: Sidewalk
- Residential vegetation: Mature Landscaping, Trees/Landscaped, Wooded
Details
- Parcel number: 0320295PG00004440
- Zoning: PUD
- Special conditions: None
Construction
Type & style
- Home type: SingleFamily
- Property subtype: Single Family Residence
Materials
- Block, Stucco
- Foundation: Block, Slab
- Roof: Tile
Condition
- Completed
- New construction: No
- Year built: 2000
Utilities & green energy
- Sewer: Public Sewer
- Water: None
- Utilities for property: BB/HS Internet Available, Cable Connected, Electricity Connected, Fiber Optics, Public, Sewer Connected, Sprinkler Meter, Sprinkler Recycled, Street Lights, Underground Utilities, Water Connected
Community & HOA
Community
- Features: Deed Restrictions, Gated Community - Guard, Golf Carts OK, Irrigation-Reclaimed Water, Playground, Sidewalks, Tennis Court(s)
- Security: Gated Community, Security Gate, Smoke Detector(s)
- Pet fee: $0 monthly
- Subdivision: MAGNOLIA PLANTATION
HOA
- Has HOA: Yes
- Amenities included: Fence Restrictions, Gated, Security, Tennis Court(s)
- Services included: 24-Hour Guard, Recreational Facilities
- HOA fee: $183 monthly
- HOA name: Sentry Management/Marlo Sanders
- HOA phone: 407-788-6700
Location
- Region: Lake Mary
Financial & listing details
- Price per square foot: $343/sqft
- Tax assessed value: $842,223
- Annual tax amount: $6,526
- Date on market: 6/27/2026
- Cumulative days on market: 8 days
- Listing terms: Cash,Conventional
- Ownership: Fee Simple
- Total actual rent: 0
- Electric utility on property: Yes
- Road surface type: Paved, Asphalt
Estimated market value
Not available
Estimated sales range
Not available
Not available
Price history
| Date | Event | Price |
|---|---|---|
| 7/4/2026 | Pending sale | $1,295,000$343/sqft |
Source:  Stellar MLS #TB8519022 Report a problem Stellar MLS #TB8519022 Report a problem | ||
| 6/27/2026 | Listed for sale | $1,295,000+221.5%$343/sqft |
Source: Stellar MLS #TB8519022 Report a problem | ||
| 12/29/2000 | Sold | $402,800$107/sqft |
Source: Public Record Report a problem | ||
Public tax history
| Year | Property taxes | Tax assessment |
|---|---|---|
| 2025 | $6,831 +11.6% | $517,965 +2.9% |
| 2024 | $6,121 +2.5% | $503,367 +3% |
| 2023 | $5,973 +2.5% | $488,706 +3% |
| 2022 | $5,828 -3.7% | $474,472 +3% |
| 2021 | $6,050 +0.7% | $460,652 +1.4% |
| 2020 | $6,008 +0.9% | $454,292 +2.3% |
| 2019 | $5,955 | $444,078 +1.9% |
| 2018 | $5,955 +0.8% | $435,798 +2.1% |
| 2017 | $5,907 +0.4% | $426,834 +1.4% |
| 2016 | $5,883 -1.8% | $420,981 +1.4% |
| 2015 | $5,989 | $415,149 +0.8% |
| 2014 | $5,989 +1.5% | $411,854 +1.5% |
| 2013 | $5,903 +6.3% | $405,767 +1.7% |
| 2012 | $5,553 -2.3% | $398,984 -1.1% |
| 2011 | $5,683 -7.2% | $403,316 -5.7% |
| 2010 | $6,123 -6.4% | $427,511 -6.3% |
| 2009 | $6,540 -13.2% | $456,194 -15.2% |
| 2008 | $7,534 -13.4% | $537,748 -8.7% |
| 2007 | $8,698 +18.9% | $588,990 +29.7% |
| 2006 | $7,316 +13.1% | $454,001 +15% |
| 2005 | $6,468 +3.9% | $394,700 +7.1% |
| 2004 | $6,226 +0.2% | $368,381 +1.6% |
| 2003 | $6,216 -0.2% | $362,567 +1.4% |
| 2002 | $6,229 | $357,469 |
Find assessor info on the county website
Monthly payment
Est. payment
Payment breakdown
Explore the cost of this home by adjusting the details. Changes won't be saved.Climate risks
Neighborhood: 32746
Nearby schools
GreatSchools rating
- 10/10Heathrow Elementary SchoolGrades: PK-5Distance: 1.6 mi
- 6/10Markham Woods Middle SchoolGrades: 6-8Distance: 1.7 mi
- 5/10Seminole High SchoolGrades: 9-12Distance: 7.2 mi
Schools provided by the listing agent
- Elementary: Heathrow Elementary
- Middle: Markham Woods Middle
- High: Seminole High
Source: Stellar MLS. This data may not be complete. We recommend contacting the local school district to confirm school assignments for this home.
- $1,092,6005 bd3 ba3.3k sqft1619 Shadowmoss Cir, Lake Mary, FL 32746Off Market
- $869,8006 bd4 ba3.1k sqft1938 Redwood Grove Ter, Lake Mary, FL 32746Off Market
- $758,1004 bd3 ba2.6k sqft1932 Redwood Grove Ter, Lake Mary, FL 32746Off Market
- $867,0004 bd3 ba2.9k sqft1800 Redwood Grove Ter, Lake Mary, FL 32746Off Market

- $1,128,7004 bd5 ba4.1k sqft1806 Redwood Grove Ter, Lake Mary, FL 32746Off Market
- $931,5004 bd4 ba3.4k sqft1795 Redwood Grove Ter, Lake Mary, FL 32746Off Market
- $1,171,5005 bd5 ba4k sqft1625 Shadowmoss Cir, Lake Mary, FL 32746Off Market
- $893,9005 bd4 ba3.2k sqft1926 Redwood Grove Ter, Lake Mary, FL 32746Off Market
A local agent can set up tours, give advice and negotiate with sellers.
Similar homes
- $1,289,0004 bd3 ba3.5k sqft1274 Prince Ct, Lake Mary, FL 32746For Sale

 MLS ID #O6318052, Gina Hutchinson, KELLER WILLIAMS WINTER PARK. Stellar MLS
 - $985,0006 bd2 ba2.9k sqft1707 Cottonwood Creek Pl, Lake Mary, FL 32746For Sale
 MLS ID #O6409314, Rick Castro, Jr, DALTON WADE INC. Stellar MLS
 - $1,425,0004 bd4 ba3.4k sqft3895 Grassland Loop, Lake Mary, FL 32746For Sale
 MLS ID #O6423258, Rob Breese, III, RE/MAX TOWN & COUNTRY REALTY. Stellar MLS
 - $1,695,0005 bd5 ba4.9k sqft2218 Soaring Eagle Pl, Lake Mary, FL 32746For Sale
 MLS ID #O6416860, Ozzie Quiroz, COLDWELL BANKER REALTY. Stellar MLS
 - $1,399,0005 bd5 ba4k sqft1856 Alaqua Dr, Longwood, FL 32779For SaleMLS ID #O6392922, Louis Joachim, DOVER INTERNATIONAL CO., INC.. Stellar MLS
- $1,450,0004 bd3 ba3.9k sqft2214 Earleaf Ct, Longwood, FL 32779For SaleMLS ID #O6418668, Valentina Vakhova, LA ROSA REALTY KISSIMMEE. Stellar MLS
- $1,599,0004 bd4 ba4.3k sqft3851 Grassland Loop, Lake Mary, FL 32746For SaleMLS ID #O6415894, Ruby Margaret, CHARLES RUTENBERG REALTY ORLANDO. Stellar MLS
- $1,149,9004 bd3 ba2.7k sqft7025 S Sylvan Lake Dr, Sanford, FL 32771For SaleMLS ID #O6415116, Karima Rahhali Webb, EXP REALTY LLC. Stellar MLS
- $899,9005 bd4 ba3.7k sqft906 Sherbourne Cir, Lake Mary, FL 32746For SaleMLS ID #O6410361, Brian Hyser, THE AGENCY FL. Stellar MLS
- $1,550,0005 bd5 ba4.6k sqft1 S Stone Gate, Longwood, FL 32779For SaleMLS ID #O6403185, Chris Creegan, CREEGAN GROUP. Stellar MLS
- $799,9994 bd3 ba2.7k sqft418 Woldunn Cir, Lake Mary, FL 32746For SaleMLS ID #O6422223, Steven Koleno, BEYCOME OF FLORIDA LLC. Stellar MLS
- $1,388,0005 bd6 ba4.9k sqft305 Sweetwater Club Cir, Longwood, FL 32779For SaleMLS ID #TB8522474, Kyle Leahigh, LPT REALTY, LLC. Stellar MLS
- $1,399,0006 bd5 ba5k sqft5785 Saybrook Cir, Sanford, FL 32771For SaleMLS ID #O6418901, Giselle Ramirez, REDFIN CORPORATION. Stellar MLS
- $940,0005 bd4 ba3.8k sqft5674 Bassett Pl, Sanford, FL 32771For SaleMLS ID #O6417995, Abbas Sultanali, ALPHA EQUITY REALTY & MANAGEMENT INC. Stellar MLS
- $1,150,0005 bd4 ba3.8k sqft900 Brightwater Cir, Maitland, FL 32751For SaleMLS ID #O6420911, David Alderman, ENGEL & VOLKERS ORLANDO DR PHILLIPS. Stellar MLS
- $900,0005 bd4 ba3.2k sqft663 Charrice Pl, Sanford, FL 32771For SaleMLS ID #S5151705, Lisa Grinceri, KELLER WILLIAMS REALTY AT THE LAKES. Stellar MLS
- $1,195,0004 bd4 ba3.9k sqft9642 Bear Lake Rd, Apopka, FL 32703For SaleMLS ID #O6370986, Kristin Mazza, KELLER WILLIAMS HERITAGE REALTY. Stellar MLS
- $1,399,0004 bd5 ba3.5k sqft248 Maison Ct, Altamonte Springs, FL 32714For SaleMLS ID #O6334012, Allie George, CORCORAN PREMIER REALTY. Stellar MLS
- $1,130,0005 bd5 ba4k sqft149 Cherry Creek Cir, Winter Springs, FL 32708For SaleMLS ID #O6414847, Susan Williams, COLDWELL BANKER REALTY. Stellar MLS
- $1,050,0004 bd4 ba2.8k sqft7648 Lake Angelina Dr, Mount Dora, FL 32757For SaleMLS ID #G5114590, Taylor Kerr, LPT REALTY, LLC. Stellar MLS
