Welcome to this charming townhouse ideally located in the heart of South Whitehall Township within the Parkland School District. This home offers a great combination of comfort, convenience, and space.
As you enter the home, you are greeted by a welcoming foyer featuring a large coat closet for added storage. The inviting living room boasts a cozy wood-burning fireplace, perfect for relaxing evenings at home. The property sits on a deep, fenced-in lot, offering plenty of outdoor space for entertaining, gardening, or pets. Upstairs, the spacious primary suite includes a private bathroom and an impressive three closets for exceptional storage. One of the closets is a large walk-in that can easily double as a small office or flexible workspace. Parking is convenient with one space in front of the home and the potential to accommodate two vehicles. Additional street parking is also available behind the property for guests or extra vehicles. Centrally located near shopping, dining, parks, and major routes, this townhouse offers both comfort and convenience in one of the area’s most desirable locations. Home is being sold as-is.
Sold for $267,500
$267,500
1613 Shenandoah Ct S, Whitehall Township, PA 18104
3beds
1,655sqft
Townhouse
Built in 1980
3,136 Square Feet Lot
$-- Zestimate®
$162/sqft
$2,215 Estimated rent
Home value
Not available
Estimated sales range
Not available
$2,215/mo
Zestimate® history
Owner options
List your home for rent
$2,215/mo
Rent Zestimate®
Find your next renter with Zillow Rental Manager. Plus, with online applications, you can quickly screen prospective tenants – for free.
$2,215/mo
Rent Zestimate®
Refinance and save
$1,790/mo
Est. payment
Refinancing to a lower rate could help reduce your monthly payments and save thousands over the life of the loan.
$1,790/mo
Est. payment
Explore your selling options
Work with a Zillow partner agent
Leverage their expertise and Zillow's premium Showcase listings to get your home seen by more buyers.
Get startedList with your own agent
Get your home in front of millions of buyers by listing it on Zillow.
Learn how to do itSell it yourself
Take full control of how buyers see your home on Zillow by listing For Sale by Owner (FSBO).
List your homeWhat's special
Zillow last checked:
Listing updated:
Listed by:
Sandra M. Rogers 610-867-8888,
Keller Williams Northampton
Bought with:
Randyl M. Walters, RS273586
Keller Williams Northampton
Source: GLVR,MLS#: 773225 Originating MLS: Lehigh Valley MLS
Originating MLS: Lehigh Valley MLSFacts & features
Interior
Bedrooms & bathrooms
- Bedrooms: 3
- Bathrooms: 3
- Full bathrooms: 2
- 1/2 bathrooms: 1
Primary bedroom
- Description: Large primary suite with a large walk in closet that can be used as an office space and 2 additional closets
- Level: Second
- Dimensions: 16.00 x 13.00
Bedroom
- Description: Bedroom with a view of the back yard, deep closet
- Level: Second
- Dimensions: 10.00 x 9.00
Bedroom
- Description: Bedroom with a view of the back yard, deep closet
- Level: Second
- Dimensions: 13.00 x 9.00
Primary bathroom
- Description: Primary bath with walk in shower
- Level: Second
- Dimensions: 6.00 x 6.00
Dining room
- Description: Nice sized dining room with views of the back yard, open concept to the living room
- Level: First
- Dimensions: 15.00 x 10.00
Other
- Description: Shared hall bathroom with a linen closet in the hallway across from the bath
- Level: Second
- Dimensions: 8.00 x 6.00
Half bath
- Description: Basement has a half bath that could make for a future additional rec room or family gym
- Level: Lower
- Dimensions: 5.00 x 5.00
Kitchen
- Description: Kitchen has a eat in breakfast area attached to the dining room with a pass through
- Level: First
- Dimensions: 20.00 x 10.00
Laundry
- Description: Laundry area, lower level
- Level: Lower
- Dimensions: 8.00 x 5.00
Living room
- Description: Living room off the front entrance foyer has a wood burning fire place
- Level: First
- Dimensions: 16.00 x 19.00
Other
- Description: Large primary walk in closet
- Level: Second
- Dimensions: 9.00 x 7.50
Heating
- Electric, Forced Air, Heat Pump
Cooling
- Central Air, Ceiling Fan(s)
Appliances
- Included: Dishwasher, Electric Oven, Electric Range, Electric Water Heater
- Laundry: Washer Hookup, Dryer Hookup, Lower Level
Features
- Breakfast Area, Dining Area, Separate/Formal Dining Room, Entrance Foyer, Traditional Floorplan, Walk-In Closet(s)
- Flooring: Engineered Hardwood, Laminate, Resilient
- Basement: Full,Partially Finished
- Has fireplace: Yes
- Fireplace features: Insert, Lower Level, Living Room, Wood Burning
Interior area
- Total interior livable area: 1,655 sqft
- Finished area above ground: 1,655
- Finished area below ground: 0
Property
Parking
- Parking features: Off Street, On Street
- Has uncovered spaces: Yes
Features
- Stories: 2
- Patio & porch: Deck
- Exterior features: Deck, Fence
- Fencing: Yard Fenced
Lot
- Size: 3,136 Square Feet
- Dimensions: 3149
- Features: Cul-De-Sac, Flat
Details
- Parcel number: 548724993062001
- Zoning: R-4 Med Density Residenti
- Special conditions: None
Construction
Type & style
- Home type: Townhouse
- Architectural style: Other
- Property subtype: Townhouse
Materials
- Aluminum Siding, Brick
- Roof: Asphalt,Fiberglass
Condition
- Year built: 1980
Utilities & green energy
- Electric: 200+ Amp Service, Circuit Breakers
- Sewer: Public Sewer
- Water: Public
- Utilities for property: Cable Available
Community & HOA
Community
- Security: Smoke Detector(s)
- Subdivision: Walbert Estates
HOA
- Has HOA: Yes
- HOA fee: $40 monthly
Location
- Region: Whitehall Township
Financial & listing details
- Price per square foot: $162/sqft
- Tax assessed value: $136,300
- Annual tax amount: $3,445
- Date on market: 3/26/2026
- Cumulative days on market: 6 days
- Ownership type: Fee Simple
- Road surface type: Paved
Price history
| Date | Event | Price |
|---|---|---|
| 4/30/2026 | Sold | $267,500-9.3%$162/sqft |
Source:  GLVR #773225 Report a problem GLVR #773225 Report a problem | ||
| 4/1/2026 | Pending sale | $295,000$178/sqft |
Source: GLVR #773225 Report a problem | ||
| 3/27/2026 | Listed for sale | $295,000$178/sqft |
Source: GLVR #773225 Report a problem | ||
Public tax history
Tax history is unavailable.
Neighborhood: 18104
Nearby homes
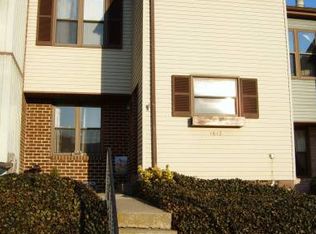
- $267,5003 bd2 ba1.6k sqft1613 Shenandoah Ct, Allentown, PA 18104Sold
- $337,7003 bd2 ba1.6k sqft1615 Shenandoah Ct, Allentown, PA 18104Off Market
- $297,9003 bd2 ba1.6k sqft1611 Shenandoah Ct, Allentown, PA 18104Off Market
- $318,5004 bd3 ba2k sqft1609 Shenandoah Ct, Allentown, PA 18104Off Market
- $343,1003 bd2 ba1.6k sqft1617 Shenandoah Ct, Allentown, PA 18104Off Market
- $297,0004 bd3 ba1.9k sqft1607 Shenandoah Ct, Allentown, PA 18104Sold
- $309,7003 bd2 ba1.6k sqft1619 Shenandoah Ct, Allentown, PA 18104Off Market
- $335,5003 bd3 ba-- sqft1619 Shenandoah Ct #1, Allentown, PA 18104Off Market
Nearby schools
GreatSchools rating
- 9/10Kratzer SchoolGrades: K-5Distance: 1.2 mi
- 7/10Orefield Middle SchoolGrades: 6-8Distance: 2.5 mi
- 8/10Parkland Senior High SchoolGrades: 9-12Distance: 1.7 mi
Schools provided by the listing agent
- District: Parkland
Source: GLVR. This data may not be complete. We recommend contacting the local school district to confirm school assignments for this home.


Get pre-qualified for a loan
At Zillow Home Loans, we can pre-qualify you in as little as 5 minutes with no impact to your credit score.An equal housing lender. NMLS #10287.
- Pennsylvania
- Lehigh County
- Allentown
- 18104
- 1613 Shenandoah Ct S
