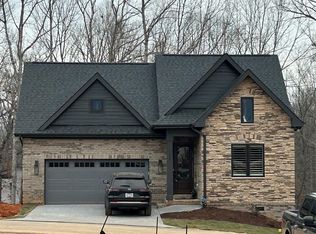
Gorgeous full brick and stone one level home! This 2 bedroom 2 bath home ( 2 large owner's suites on separate ends of the home ) has it all! Site finished hardwoods in the living areas, granite in the kitchen and baths, custom cabinetry in the kitchen and baths, tile in the baths with a walk in tile shower in the owner's suite, backsplash in the kitchen, a covered porch and much more!
Closed
$486,969
1613 Sterling Branch Loop #103, Denver, NC 28037
2beds
1,800sqft
Single Family Residence
Built in 2023
0.08 Acres Lot
$506,600 Zestimate®
$271/sqft
$2,348 Estimated rent
Home value
$506,600
$481,000 - $532,000
$2,348/mo
Zestimate® history
Owner options
List your home for rent
$2,348/mo
Rent Zestimate®
Find your next renter with Zillow Rental Manager. Plus, with online applications, you can quickly screen prospective tenants – for free.
$2,348/mo
Rent Zestimate®
Refinance and save
$3,049/mo
Est. payment
Refinancing to a lower rate could help reduce your monthly payments and save thousands over the life of the loan.
$3,049/mo
Est. payment
Explore your selling options
Work with a Zillow partner agent
Leverage their expertise and Zillow's premium Showcase listings to get your home seen by more buyers.
Get startedList with your own agent
Get your home in front of millions of buyers by listing it on Zillow.
Learn how to do itSell it yourself
Take full control of how buyers see your home on Zillow by listing For Sale by Owner (FSBO).
List your homeWhat's special
Gorgeous full brickWalk in tile showerCovered porchCustom cabinetry
Zillow last checked:
Listing updated:
Listed by:
Brad Baranowski brad.baranowski@hotmail.com,
ElleBee Realty and Associates
Bought with:
Foster Massengill
Puma & Associates Realty, Inc.
Source: Canopy MLS as distributed by MLS GRID,MLS#: 4080358
Facts & features
Interior
Bedrooms & bathrooms
- Bedrooms: 2
- Bathrooms: 2
- Full bathrooms: 2
- Main level bedrooms: 2
Primary bedroom
- Features: Ceiling Fan(s), Split BR Plan, Walk-In Closet(s)
- Level: Main
- Area: 238 Square Feet
- Dimensions: 17' 0" X 14' 0"
Bedroom s
- Features: Ceiling Fan(s), Split BR Plan, Walk-In Closet(s)
- Level: Main
- Area: 157.55 Square Feet
- Dimensions: 11' 8" X 13' 6"
Bathroom full
- Level: Main
- Area: 168 Square Feet
- Dimensions: 12' 0" X 14' 0"
Dining room
- Level: Main
- Area: 216 Square Feet
- Dimensions: 18' 0" X 12' 0"
Other
- Features: Open Floorplan
- Level: Main
- Area: 332.5 Square Feet
- Dimensions: 19' 0" X 17' 6"
Kitchen
- Features: Kitchen Island
- Level: Main
- Area: 175.49 Square Feet
- Dimensions: 14' 5" X 12' 2"
Laundry
- Level: Main
- Area: 36.4 Square Feet
- Dimensions: 6' 5" X 5' 8"
Heating
- Forced Air, Natural Gas, Zoned
Cooling
- Ceiling Fan(s), Central Air, Zoned
Appliances
- Included: Convection Oven, Dishwasher, Disposal, Exhaust Fan, Exhaust Hood, Gas Cooktop, Gas Water Heater, Microwave, Plumbed For Ice Maker, Self Cleaning Oven
- Laundry: Electric Dryer Hookup, Laundry Room, Main Level
Features
- Kitchen Island, Open Floorplan, Pantry, Vaulted Ceiling(s)(s), Walk-In Closet(s)
- Flooring: Carpet, Tile, Wood
- Windows: Insulated Windows, Skylight(s)
- Has basement: No
- Fireplace features: Gas, Gas Log, Great Room
Interior area
- Total structure area: 1,800
- Total interior livable area: 1,800 sqft
- Finished area above ground: 1,800
- Finished area below ground: 0
Property
Parking
- Total spaces: 6
- Parking features: Driveway, Attached Garage, Garage Door Opener, Keypad Entry, Garage on Main Level
- Attached garage spaces: 2
- Uncovered spaces: 4
Accessibility
- Accessibility features: Roll-In Shower
Features
- Levels: One
- Stories: 1
- Patio & porch: Covered, Deck, Patio, Side Porch, Other
- Exterior features: In-Ground Irrigation, Lawn Maintenance
- Pool features: Community
Lot
- Size: 0.08 Acres
- Dimensions: .08
Details
- Parcel number: 106480
- Zoning: PCUR
- Special conditions: Standard
- Other equipment: Network Ready, Other - See Remarks
Construction
Type & style
- Home type: SingleFamily
- Architectural style: European
- Property subtype: Single Family Residence
Materials
- Brick Full, Stone
- Foundation: Slab
- Roof: Shingle
Condition
- New construction: Yes
- Year built: 2023
Details
- Builder model: Indian Hawthorne
- Builder name: Springs at Westport Club, LLC
Utilities & green energy
- Sewer: County Sewer
- Water: County Water
- Utilities for property: Cable Available
Community & HOA
Community
- Features: Clubhouse, Fitness Center, Golf, Tennis Court(s), Walking Trails
- Security: Security System
- Subdivision: The Springs at Westport Club
HOA
- Has HOA: Yes
- HOA fee: $150 monthly
- HOA name: Southern Homes Management
- HOA phone: 336-275-1832
Location
- Region: Denver
Financial & listing details
- Price per square foot: $271/sqft
- Date on market: 10/25/2023
- Listing terms: Conventional
- Road surface type: Concrete, Paved
Price history
| Date | Event | Price |
|---|---|---|
| 10/26/2023 | Sold | $486,969$271/sqft |
Source:  Canopy MLS as distributed by MLS GRID #4080358 Report a problem Canopy MLS as distributed by MLS GRID #4080358 Report a problem | ||
| 10/25/2023 | Listed for sale | $486,969$271/sqft |
Source: Canopy MLS as distributed by MLS GRID #4080358 Report a problem | ||
Public tax history
Tax history is unavailable.
Neighborhood: 28037
Nearby homes
- $450,0003 bd2 ba1.7k sqft1631 Sterling Branch Loop, Denver, NC 28037Sold
- $508,5003 bd2 ba1.9k sqft1625 Sterling Branch Loop, Denver, NC 28037Sold
- $539,8002 bd2 ba1.8k sqft1637 Sterling Branch Loop, Denver, NC 28037Off Market
- $617,5932 bd2 ba1.9k sqft1650 Sterling Branch Loop, Denver, NC 28037Sold
- $620,7073 bd2 ba1.9k sqft5062 Silver Trace Ln, Denver, NC 28037Sold
- $567,6802 bd2 ba1.9k sqft1643 Sterling Branch Loop, Denver, NC 28037Sold
- $68,400-- bd-- ba-- sqft5068 Silver Trace Ln, Denver, NC 28037Off Market
- $595,0003 bd2 ba2.1k sqft1619 Sterling Branch Loop, Denver, NC 28037Sold
Nearby schools
GreatSchools rating
- 8/10St James Elementary SchoolGrades: PK-5Distance: 1.8 mi
- 6/10North Lincoln MiddleGrades: 6-8Distance: 7.5 mi
- 6/10North Lincoln High SchoolGrades: 9-12Distance: 7.8 mi
Schools provided by the listing agent
- Elementary: St. James
- Middle: North Lincoln
- High: North Lincoln
Source: Canopy MLS as distributed by MLS GRID. This data may not be complete. We recommend contacting the local school district to confirm school assignments for this home.
Get a cash offer in 3 minutes
Find out how much your home could sell for in as little as 3 minutes with a no-obligation cash offer.
Estimated market value
$506,600
Get a cash offer in 3 minutes
Find out how much your home could sell for in as little as 3 minutes with a no-obligation cash offer.
Estimated market value
$506,600
- North Carolina
- Lincoln County
- Denver
- 28037
- 1613 Sterling Branch Loop Unit 103
