I am pleased to offer this beautifully maintained one owner home in the Kingsley - a true neighborhood. This particular home offers five full bedrooms and over 3,000 square feet of living space assuring everyone of their own personal space but offering great gathering spaces such as the large living room, formal dining room where family traditions will be made, a warm family room and large screened porch with a brick foundation and concrete floor that could easily be enclosed and conditioned. The kitchen has a custom breakfast bar that has a mid-century modern feel to it and is a perfect place for casual dining, coffee with friends or homework. Upstairs are five bedrooms all generously sized (see attached floor plan) with hardwood floors and walk in closets. The home features an oversized two-car, rear entry garage with ample additional storage space. This one-owner home was lovingly cared for and it shows! The roof was replaced by Hardesty Roofing in 2013 with GAF High Definition Lifetime shingles. JES installed drain tile and a sump pump around the entire crawl space in 2018 and all new R-19 insullation and 10 mil poly were installed by Layman Brothers in 2019. The seller also had the windows replaced with Marvin, double-hung, tilt out, true divided light windows that have vinly exteriors and (paintable) wooden interiors. These are the best windows made - period. The home is ready for your personal touches including selecting your choice of stain and finish for the red oak hardwood floors that can be found throughout the home. Be sure to check out the quality of the floors in the family room and I've attached two proposals for this work to be completed by local quality contractors.
Sold for $625,000
$625,000
1613 Stoneycreek Dr, Henrico, VA 23238
5beds
3,000sqft
Single Family Residence
Built in 1974
0.48 Acres Lot
$642,400 Zestimate®
$208/sqft
$3,609 Estimated rent
Home value
$642,400
$591,000 - $700,000
$3,609/mo
Zestimate® history
Owner options
List your home for rent
$3,609/mo
Rent Zestimate®
Find your next renter with Zillow Rental Manager. Plus, with online applications, you can quickly screen prospective tenants – for free.
$3,609/mo
Rent Zestimate®
Refinance and save
$3,809/mo
Est. payment
Refinancing to a lower rate could help reduce your monthly payments and save thousands over the life of the loan.
$3,809/mo
Est. payment
Explore your selling options
Work with a Zillow partner agent
Leverage their expertise and Zillow's premium Showcase listings to get your home seen by more buyers.
Get startedList with your own agent
Get your home in front of millions of buyers by listing it on Zillow.
Learn how to do itSell it yourself
Take full control of how buyers see your home on Zillow by listing For Sale by Owner (FSBO).
List your homeWhat's special
Zillow last checked:
Listing updated:
Listed by:
Larry Mills 804-967-2766,
Joyner Fine Properties
Bought with:
Elizabeth Hagen, 0225247327
Joyner Fine Properties
Source: CVRMLS,MLS#: 2514070 Originating MLS: Central Virginia Regional MLS
Originating MLS: Central Virginia Regional MLSFacts & features
Interior
Bedrooms & bathrooms
- Bedrooms: 5
- Bathrooms: 3
- Full bathrooms: 2
- 1/2 bathrooms: 1
Primary bedroom
- Description: Full bath with shower
- Level: Second
- Dimensions: 0 x 0
Bedroom 2
- Level: Second
- Dimensions: 0 x 0
Bedroom 3
- Level: Second
- Dimensions: 0 x 0
Bedroom 4
- Level: Second
- Dimensions: 0 x 0
Bedroom 5
- Description: W.F.H., "Zoom Room", craft room, exercise
- Level: Second
- Dimensions: 0 x 0
Additional room
- Description: Screened porch with concrete floor
- Level: First
- Dimensions: 0 x 0
Additional room
- Description: Drop zone between garage and kitchen, seperate ent
- Level: First
- Dimensions: 0 x 0
Dining room
- Description: Formal, large with h/w floors
- Level: First
- Dimensions: 0 x 0
Family room
- Description: Beamed ceiling with gas f.p., built-in bookcases.
- Level: First
- Dimensions: 0 x 0
Other
- Description: Tub & Shower
- Level: Second
Half bath
- Level: First
Kitchen
- Description: Eat in with office or breakfast nook.
- Level: First
- Dimensions: 0 x 0
Laundry
- Description: A real room w/ laundry sink.
- Level: First
- Dimensions: 0 x 0
Living room
- Description: Formal with wood burning brick f.p. & h/w floors
- Level: First
- Dimensions: 0 x 0
Heating
- Forced Air, Natural Gas
Cooling
- Central Air
Appliances
- Included: Dryer, Dishwasher, Exhaust Fan, Disposal, Gas Water Heater, Microwave, Refrigerator, Range Hood, Washer
- Laundry: Washer Hookup, Dryer Hookup
Features
- Bookcases, Built-in Features, Breakfast Area, Separate/Formal Dining Room, Eat-in Kitchen, Fireplace, Pantry, Walk-In Closet(s)
- Flooring: Vinyl, Wood
- Basement: Crawl Space,Sump Pump
- Attic: Access Only,Floored,Pull Down Stairs
- Number of fireplaces: 2
- Fireplace features: Gas, Masonry, Wood Burning
Interior area
- Total interior livable area: 3,000 sqft
- Finished area above ground: 3,000
- Finished area below ground: 0
Property
Parking
- Total spaces: 2.5
- Parking features: Attached, Direct Access, Driveway, Garage, Off Street, Oversized, Paved, Garage Faces Rear, Garage Faces Side, Storage
- Attached garage spaces: 2.5
- Has uncovered spaces: Yes
Features
- Levels: Two
- Stories: 2
- Patio & porch: Rear Porch, Screened
- Exterior features: Paved Driveway
- Pool features: None
- Fencing: Back Yard,Fenced
Lot
- Size: 0.48 Acres
Details
- Parcel number: 7397459180
- Zoning description: R2
Construction
Type & style
- Home type: SingleFamily
- Architectural style: Colonial,Dutch Colonial,Two Story
- Property subtype: Single Family Residence
Materials
- Brick, Drywall, Frame, Plaster, Vinyl Siding
- Roof: Asphalt,Shingle
Condition
- Resale
- New construction: No
- Year built: 1974
Utilities & green energy
- Sewer: Public Sewer
- Water: Public
Community & HOA
Community
- Subdivision: Kingsley
HOA
- Has HOA: Yes
- HOA fee: $60 annually
Location
- Region: Henrico
Financial & listing details
- Price per square foot: $208/sqft
- Tax assessed value: $547,600
- Annual tax amount: $4,654
- Date on market: 1/21/2026
- Ownership: Individuals
- Ownership type: Sole Proprietor
Price history
| Date | Event | Price |
|---|---|---|
| 6/25/2025 | Sold | $625,000$208/sqft |
Source:  CVRMLS #2514070 Report a problem CVRMLS #2514070 Report a problem | ||
| 5/30/2025 | Pending sale | $625,000$208/sqft |
Source: CVRMLS #2514070 Report a problem | ||
Public tax history
| Year | Property taxes | Tax assessment |
|---|---|---|
| 2025 | $4,685 +0.6% | $564,400 +3.1% |
| 2024 | $4,655 +5.5% | $547,600 +5.5% |
| 2023 | $4,412 +16.5% | $519,100 +16.5% |
| 2022 | $3,787 +3.5% | $445,500 +5.9% |
| 2021 | $3,658 +14.6% | $420,500 -3.4% |
| 2020 | $3,192 | $435,100 +18.6% |
| 2019 | $3,192 | $366,900 |
| 2018 | $3,192 +102.7% | $366,900 +1.4% |
| 2017 | $1,575 -47.9% | $362,000 +4.2% |
| 2016 | $3,022 | $347,300 |
| 2015 | $3,022 | $347,300 |
| 2014 | $3,022 | $347,300 +3.6% |
| 2013 | -- | $335,100 |
| 2012 | -- | $335,100 -7.7% |
| 2011 | -- | $363,000 -3.7% |
| 2010 | -- | $376,900 -3.5% |
| 2009 | -- | $390,700 |
Find assessor info on the county website
Neighborhood: 23238
Nearby homes
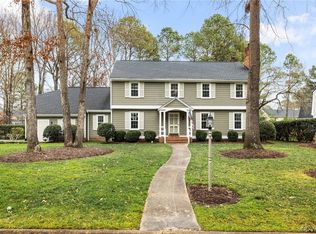
- $632,5004 bd3 ba3.4k sqft1611 Stoneycreek Dr, Henrico, VA 23238Sold
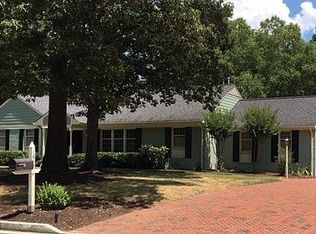
- $665,4005 bd4 ba3.2k sqft1615 Stoneycreek Dr, Henrico, VA 23238Off Market

- $739,9004 bd3 ba2.9k sqft1618 Harborough Rd, Henrico, VA 23238Off Market
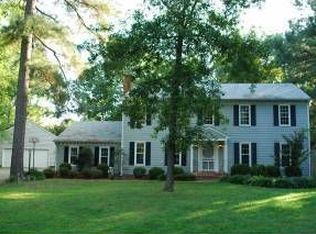
- $696,5004 bd2 ba2.9k sqft1616 Harborough Rd, Henrico, VA 23238Off Market
- $575,0004 bd3 ba2.9k sqft1610 Stoneycreek Dr, Henrico, VA 23238Sold
- $679,6004 bd2 ba3.6k sqft1608 Stoneycreek Dr, Henrico, VA 23238Off Market
- $760,8004 bd2 ba4k sqft1609 Stoneycreek Dr, Henrico, VA 23238Off Market
- $758,0004 bd3 ba3.7k sqft1612 Stoneycreek Dr, Henrico, VA 23238Off Market
Nearby schools
GreatSchools rating
- 6/10Pinchbeck Elementary SchoolGrades: PK-5Distance: 1.3 mi
- 2/10Quioccasin Middle SchoolGrades: 6-8Distance: 1.7 mi
- 7/10Godwin High SchoolGrades: 9-12Distance: 1 mi
Schools provided by the listing agent
- Elementary: Pinchbeck
- Middle: Quioccasin
- High: Godwin
Source: CVRMLS. This data may not be complete. We recommend contacting the local school district to confirm school assignments for this home.
Get a cash offer in 3 minutes
Find out how much your home could sell for in as little as 3 minutes with a no-obligation cash offer.
Estimated market value
$642,400
Get a cash offer in 3 minutes
Find out how much your home could sell for in as little as 3 minutes with a no-obligation cash offer.
Estimated market value
$642,400
- Virginia
- Henrico County
- Henrico
- 23238
- 1613 Stoneycreek Dr
Nearby cities
Nearby neighborhoods
Nearby zip codes
Other Henrico Topics
