Welcome to 1613 Terrace Drive! This beautifully maintained home features four bedrooms and three full bathrooms, including a main-level primary bedroom and a full bath on each level. Inside, you’ll find hardwood floors, updated ceramic-tile bathrooms, and a spacious kitchen with a breakfast bar and stainless steel appliances. The finished basement provides additional living space along with plenty of storage. Outside, enjoy a large terraced paver patio, fenced rear yard, and solar panels for added energy efficiency. The detached 720-square-foot garage is a car enthusiast’s dream with separate electric, epoxy flooring, and climate control. Above the garage, a climate-controlled bonus room offers the perfect space for a home office, studio, game room, or personal retreat. A unique property offering flexible living space, a fantastic outdoor setting, and an exceptional detached garage!
Under contract
$475,000
1613 Terrace Dr, Westminster, MD 21157
4beds
2,448sqft
Single Family Residence
Built in 1975
0.58 Acres Lot
$479,300 Zestimate®
$194/sqft
$-- HOA
What's special
Finished basementFenced rear yardPlenty of storageLarge terraced paver patioHardwood floorsStainless steel appliancesUpdated ceramic-tile bathrooms
- 11 days
- 1,717
- 146
Likely to sell faster than
Zillow last checked:
Listing updated:
Listed by:
Charlotte Savoy 443-212-8969,
The KW Collective 4435741600,
Listing Team: The Savoy Team At The Kw Collective, Co-Listing Team: The Savoy Team At The Kw Collective,Co-Listing Agent: Kevin Mcdermott 410-294-9800,
The KW Collective
Source: Bright MLS,MLS#: MDCR2037564
Facts & features
Interior
Bedrooms & bathrooms
- Bedrooms: 4
- Bathrooms: 3
- Full bathrooms: 3
- Main level bathrooms: 1
- Main level bedrooms: 1
Rooms
- Room types: Living Room, Dining Room, Bedroom 2, Bedroom 3, Bedroom 4, Kitchen, Family Room, Bedroom 1, Full Bath
Bedroom 1
- Level: Main
Bedroom 2
- Level: Upper
Bedroom 3
- Level: Upper
Bedroom 4
- Level: Upper
Dining room
- Level: Main
Family room
- Level: Lower
Other
- Level: Upper
Other
- Level: Main
Other
- Level: Lower
Kitchen
- Level: Main
Living room
- Level: Main
Heating
- Heat Pump, Electric
Cooling
- Central Air, Electric
Appliances
- Included: Dishwasher, Dryer, Exhaust Fan, Oven/Range - Electric, Refrigerator, Washer, Water Heater, Electric Water Heater
Features
- Entry Level Bedroom, Floor Plan - Traditional, Pantry, Recessed Lighting, Dry Wall
- Flooring: Hardwood, Luxury Vinyl, Ceramic Tile, Wood
- Basement: Connecting Stairway,Full,Finished,Interior Entry,Exterior Entry,Side Entrance
- Number of fireplaces: 1
- Fireplace features: Pellet Stove
Interior area
- Total structure area: 2,448
- Total interior livable area: 2,448 sqft
- Finished area above ground: 1,632
- Finished area below ground: 816
Video & virtual tour
Property
Parking
- Total spaces: 10
- Parking features: Garage Door Opener, Garage Faces Side, Inside Entrance, Oversized, Storage, Asphalt, Detached, Off Street, Driveway
- Garage spaces: 2
- Uncovered spaces: 5
Accessibility
- Accessibility features: None
Features
- Levels: Three
- Stories: 3
- Patio & porch: Patio, Porch
- Exterior features: Extensive Hardscape, Stone Retaining Walls
- Pool features: None
- Fencing: Back Yard
Lot
- Size: 0.58 Acres
- Features: Front Yard, Landscaped, Rear Yard, SideYard(s)
Details
- Additional structures: Above Grade, Below Grade
- Parcel number: 0709014179
- Zoning: R-400
- Special conditions: Standard
Construction
Type & style
- Home type: SingleFamily
- Architectural style: Colonial
- Property subtype: Single Family Residence
Materials
- Brick
- Foundation: Permanent
Condition
- New construction: No
- Year built: 1975
Utilities & green energy
- Sewer: Septic Exists
- Water: Well
Green energy
- Energy generation: PV Solar Array(s) Leased
Community & HOA
Community
- Subdivision: Winfield Heights
HOA
- Has HOA: No
Location
- Region: Westminster
Financial & listing details
- Price per square foot: $194/sqft
- Tax assessed value: $448,700
- Annual tax amount: $4,818
- Date on market: 9/10/2026
- Listing agreement: Exclusive Right To Sell
- Ownership: Fee Simple
Estimated market value
$479,300
$455,000 - $503,000
$3,019/mo
Price history
| Date | Event | Price |
|---|---|---|
| 9/17/2026 | Contingent | $475,000$194/sqft |
Source:  Bright MLS #MDCR2037564 Report a problem Bright MLS #MDCR2037564 Report a problem | ||
| 9/10/2026 | Listed for sale | $475,000+46.2%$194/sqft |
Source: Bright MLS #MDCR2037564 Report a problem | ||
| 8/21/2018 | Sold | $325,000$133/sqft |
Source: Public Record Report a problem | ||
| 7/27/2018 | Pending sale | $325,000$133/sqft |
Source: Long & Foster Real Estate, Inc. #CR10306280 Report a problem | ||
| 7/24/2018 | Price change | $325,000-5.8%$133/sqft |
Source: Long & Foster Real Estate, Inc. #CR10306280 Report a problem | ||
| 7/2/2018 | Price change | $344,900-1.4%$141/sqft |
Source: Long & Foster Real Estate, Inc. #CR10227218 Report a problem | ||
| 5/21/2018 | Listed for sale | $349,900+32%$143/sqft |
Source: Long & Foster Real Estate, Inc. #1000474610 Report a problem | ||
| 12/14/2004 | Sold | $265,000+39.5%$108/sqft |
Source: Public Record Report a problem | ||
| 5/7/2002 | Sold | $189,900+55.7%$78/sqft |
Source: Public Record Report a problem | ||
| 3/4/1999 | Sold | $122,000+17.6%$50/sqft |
Source: Public Record Report a problem | ||
| 9/24/1997 | Sold | $103,752$42/sqft |
Source: Public Record Report a problem | ||
Public tax history
| Year | Property taxes | Tax assessment |
|---|---|---|
| 2025 | $4,545 +2.2% | $421,100 +7% |
| 2024 | $4,447 +5.9% | $393,500 +5.9% |
| 2023 | $4,199 +6.3% | $371,600 -5.6% |
| 2022 | $3,952 +6.7% | $393,500 +20% |
| 2021 | $3,704 +5.4% | $327,800 +5.4% |
| 2020 | $3,514 +5.7% | $311,000 -5.1% |
| 2019 | $3,324 +6.1% | $327,800 +18.2% |
| 2018 | $3,135 +3.8% | $277,400 +3.8% |
| 2017 | $3,021 | $267,367 +3.9% |
| 2016 | -- | $257,333 +4.1% |
| 2015 | -- | $247,300 |
| 2014 | -- | $247,300 |
| 2013 | -- | $247,300 -14.9% |
| 2012 | -- | $290,700 |
| 2011 | -- | $290,700 |
| 2010 | -- | $290,700 -25.4% |
| 2009 | -- | $389,450 +18.7% |
| 2008 | -- | $328,230 +22.9% |
| 2007 | -- | $267,010 +29.7% |
| 2006 | -- | $205,790 +8.9% |
| 2005 | -- | $189,032 +9.7% |
| 2004 | -- | $172,276 +10.8% |
| 2003 | -- | $155,520 +1.3% |
| 2002 | -- | $153,482 +1.3% |
| 2001 | -- | $151,483 |
Find assessor info on the county website
Monthly payment
Est. payment
Payment breakdown
Explore the cost of this home by adjusting the details. Changes won't be saved.Climate risks
Neighborhood: 21157
Nearby schools
Schools provided by the listing agent
- Elementary: Winfield
- Middle: Mt Airy
- High: South Carroll
- District: Carroll County Public Schools
Source: Bright MLS. This data may not be complete. We recommend contacting the local school district to confirm school assignments for this home.

Similar homes
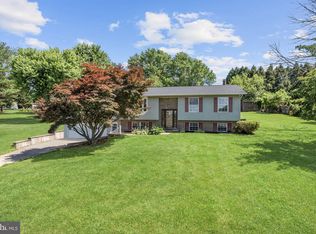
- $480,0003 bd3 ba1.9k sqft122 Elaine Ave, Westminster, MD 21157For Sale

 MLS ID #MDCR2037250, Judy Gill, Coldwell Banker Realty. Bright MLS
 - $435,0003 bd3 ba1.8k sqft375 Sunshine Way, Westminster, MD 21157For Sale
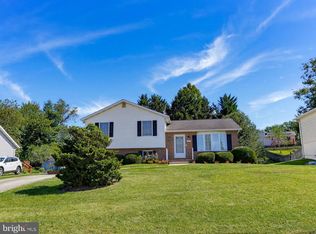 MLS ID #MDCR2037702, Nick Waldner, Keller Williams Realty Centre. Bright MLS
 - $519,9005 bd4 ba2.4k sqft105 Warfieldsburg Rd, Westminster, MD 21157For Sale
 MLS ID #MDCR2036034, Judy Walters, Walters Realty. Bright MLS
 - $459,9004 bd2 ba3.2k sqft1232 Old Taneytown Rd, Westminster, MD 21158For Sale
 MLS ID #MDCR2037330, Rob Krop, Keller Williams Realty Centre. Bright MLS
 - $474,9973 bd3 ba2.5k sqft1169 Long Valley Rd, Westminster, MD 21158For SaleMLS ID #MDCR2035112, Russ Dukan, Allfirst Realty, Inc.. Bright MLS
- $495,0004 bd2 ba2k sqft4307 Howard Dr, Sykesville, MD 21784For SaleMLS ID #MDCR2035758, Nick Waldner, Keller Williams Realty Centre. Bright MLS
- $375,0004 bd1 ba1.4k sqft150 Bond St, Westminster, MD 21157For SaleMLS ID #MDCR2037486, Bob Lucido, Keller Williams Lucido Agency. Bright MLS
- $585,0003 bd3 ba2.4k sqft2702 Bird View Rd, Westminster, MD 21157For SaleMLS ID #MDCR2035986, Leslie Thomas-Vitek, Cummings & Co. Realtors. Bright MLS
- $435,0003 bd3 ba2.1k sqft1641 Old Westminster Pike, Westminster, MD 21157For SaleMLS ID #MDCR2037504, Karen Donaldson, RE/MAX Advantage Realty. Bright MLS
- $549,9003 bd2 ba1.9k sqft5049 Braddock Rd, Woodbine, MD 21797For SaleMLS ID #MDCR2037636, Jessica Sauls, The KW Collective. Bright MLS
- $549,9004 bd3 ba2.7k sqft530 Mount Holly Dr, Westminster, MD 21157For SaleMLS ID #MDCR2036936, Grace Cloutier, Berkshire Hathaway HomeServices Homesale Realty. Bright MLS
- $458,0005 bd2 ba1.6k sqft1521 Amalfi Dr, Westminster, MD 21157For SaleMLS ID #MDCR2035732, Ron Domingo, Realty Advantage of Maryland LLC. Bright MLS
- $535,0004 bd3 ba2.7k sqft211 Delight Rd, Reisterstown, MD 21136For SaleMLS ID #MDBC2175794, Jackie Ovad, Keller Williams Legacy. Bright MLS
- $439,9004 bd2 ba1.5k sqft10329 Old Annapolis Rd, Walkersville, MD 21793For SaleMLS ID #MDFR2088638, Dixie Westmoreland, Long & Foster Real Estate, Inc.. Bright MLS
- $424,9002 bd2 ba1.4k sqft4 Donalds Ln, Mount Airy, MD 21771For SaleMLS ID #MDFR2088906, Blake Haegele, Charis Realty Group. Bright MLS
- $399,9904 bd3 ba2k sqft191 E George St, Westminster, MD 21157For SaleMLS ID #MDCR2035036, Yi Zhang, Libra Realty, LLC. Bright MLS
- $495,0003 bd4 ba3.2k sqft9621 Mendoza Rd, Randallstown, MD 21133For SaleMLS ID #MDBC2175092, Charles Ravenell, Coldwell Banker Realty. Bright MLS
- $479,9004 bd3 ba1.7k sqft12344 Greenspring Ave, Owings Mills, MD 21117For SaleMLS ID #MDBC2159698, Dale Ross, Pioneer Realty, Inc.. Bright MLS
