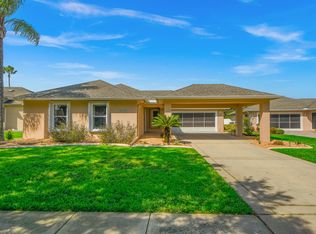
Welcome to this Amazing opportunity to call this pre-loved home yours. This turnkey retreat is perfectly located on .24 acres at the corner of a peaceful cul-de-sac of Town Park, Port Orange. This 3-bedroom, 2-bath pool home offering 1,902 square feet of perfectly designed living space along with a lifestyle of comfort is waiting for you to call it yours. As you make your way through the front door you are met with an open floor plan with split-bedrooms, high ceilings and upgraded finishes throughout. The kitchen features Stainless Steel appliances, Granite counter tops, bar top for stools and a walk-in pantry with maximum shelving. The kitchen overlooks the oversized living space and a designated Dining space. The primary suite checks all the boxes right down to the oversized walk-in closet. Life couldn't be more relaxing as you walk out through the newly installed sliding glass doors to the fully screened lanai, brick paved and your very own solar heated pool surrounded by mature shrubs and a privacy fence for maximum privacy. Lanai comes with TV and outdoor projector with projector screen. This makes for the perfect spot to relax or entertain friends and family. Additional upgrades include; Roof (2022), HVAC (2020), Hot Water Heater (2019), High-impact windows, Generator transfer switch installed, New Sliding Glass Doors, New Tile Flooring, Fresh Interior Paint, New Outdoor Fan, French Drain Installed in Yard, Refurbished Gutters and Attic space over garage is fully floored and walkable" Flood Zone X. This home is immaculately clean, thoughtfully upgraded, and ready for immediate enjoyment. Just 2 miles to I-95/I-4, 6 miles to the Dunlawton Bridge's beach access, and conveniently located near top-rated schools, shopping, medical facilities and restaurants. This home is in the ideal central location to St Augustine, Daytona Beach, Flagler Beach, Palm Coast, Ormond Beach, New Smyrna Beach and Orlando which also offers an international airport, Port Canaveral, home to several cruise ships, port of departure. Golf courses galore in the immediate area.
Sold for $435,000
$435,000
1613 TOWN PARK DRIVE, PORT ORANGE, FL 32129
3beds
1,902sqft
Single Family Residence
Built in 2004
10,500 Square Feet Lot
$435,100 Zestimate®
$229/sqft
$2,940 Estimated rent
Home value
$435,100
$405,000 - $470,000
$2,940/mo
Zestimate® history
Owner options
List your home for rent
$2,940/mo
Rent Zestimate®
Find your next renter with Zillow Rental Manager. Plus, with online applications, you can quickly screen prospective tenants – for free.
$2,940/mo
Rent Zestimate®
Refinance and save
$3,081/mo
Est. payment
Refinancing to a lower rate could help reduce your monthly payments and save thousands over the life of the loan.
$3,081/mo
Est. payment
Explore your selling options
Work with a Zillow partner agent
Leverage their expertise and Zillow's premium Showcase listings to get your home seen by more buyers.
Get startedList with your own agent
Get your home in front of millions of buyers by listing it on Zillow.
Learn how to do itSell it yourself
Take full control of how buyers see your home on Zillow by listing For Sale by Owner (FSBO).
List your homeWhat's special
Fully screened lanaiSolar heated poolGranite counter topsRefurbished guttersBar top for stoolsFresh interior paintHigh ceilings
Zillow last checked:
Listing updated:
Listed by:
Samson Lewis LLC 813-244-0366,
RE/MAX REALTY UNLIMITED 813-684-0016
Bought with:
Donna Lang, 3204713
LOKATION
Source: Stellar MLS,MLS#: TB8483231 Originating MLS: Suncoast Tampa
Originating MLS: Suncoast Tampa
Facts & features
Interior
Bedrooms & bathrooms
- Bedrooms: 3
- Bathrooms: 2
- Full bathrooms: 2
Rooms
- Room types: Utility Room
Primary bedroom
- Features: Ceiling Fan(s), Walk-In Closet(s)
- Level: First
- Area: 205.4 Square Feet
- Dimensions: 13x15.8
Bedroom 2
- Features: Built-in Closet
- Level: First
- Area: 146.16 Square Feet
- Dimensions: 11.6x12.6
Bedroom 3
- Features: Ceiling Fan(s), Built-in Closet
- Level: First
- Area: 136.4 Square Feet
- Dimensions: 11x12.4
Primary bathroom
- Features: Ceiling Fan(s), Walk-In Closet(s)
- Level: First
- Area: 171.2 Square Feet
- Dimensions: 10.7x16
Balcony porch lanai
- Features: Ceiling Fan(s)
- Level: First
- Area: 1254 Square Feet
- Dimensions: 38x33
Dining room
- Level: First
- Area: 124.8 Square Feet
- Dimensions: 10.4x12
Kitchen
- Features: Granite Counters, Pantry
- Level: First
- Area: 130 Square Feet
- Dimensions: 10x13
Living room
- Features: Ceiling Fan(s)
- Level: First
- Area: 357 Square Feet
- Dimensions: 14x25.5
Heating
- Central
Cooling
- Central Air
Appliances
- Included: Dishwasher, Microwave, Range, Refrigerator
- Laundry: Inside, Laundry Room
Features
- Ceiling Fan(s), High Ceilings, Open Floorplan, Solid Surface Counters, Solid Wood Cabinets, Split Bedroom, Stone Counters, Thermostat, Walk-In Closet(s)
- Flooring: Ceramic Tile
- Doors: Sliding Doors
- Windows: Blinds
- Has fireplace: No
Interior area
- Total structure area: 2,720
- Total interior livable area: 1,902 sqft
Property
Parking
- Total spaces: 2
- Parking features: Driveway, Garage Door Opener, Parking Pad
- Attached garage spaces: 2
- Has uncovered spaces: Yes
- Details: Garage Dimensions: 21x20
Features
- Levels: One
- Stories: 1
- Patio & porch: Covered, Enclosed, Patio, Rear Porch, Screened
- Exterior features: Irrigation System, Rain Gutters, Sidewalk, Sprinkler Metered
- Has private pool: Yes
- Pool features: Deck, Gunite, Heated, In Ground, Lighting, Screen Enclosure, Solar Heat
Lot
- Size: 10,500 Square Feet
- Dimensions: 84 x 125
- Features: Corner Lot, Cul-De-Sac, In County, Landscaped, Near Golf Course, Near Public Transit, Oversized Lot, Sidewalk, Street Dead-End
- Residential vegetation: Oak Trees, Trees/Landscaped
Details
- Parcel number: 01163204000850
- Zoning: PD
- Special conditions: None
Construction
Type & style
- Home type: SingleFamily
- Architectural style: Contemporary
- Property subtype: Single Family Residence
Materials
- Block, Stucco
- Foundation: Slab
- Roof: Shingle
Condition
- New construction: No
- Year built: 2004
Utilities & green energy
- Sewer: Public Sewer
- Water: Public
- Utilities for property: Cable Available, Electricity Connected, Public, Sewer Connected, Sprinkler Meter, Underground Utilities, Water Connected
Community & HOA
Community
- Security: Smoke Detector(s)
- Pet fee: $0 monthly
- Subdivision: TOWN PARK PUD PH 1B
HOA
- Has HOA: Yes
- HOA fee: $79 monthly
- HOA name: Tomoka Property Management
- HOA phone: 386-387-2010
Location
- Region: Port Orange
Financial & listing details
- Price per square foot: $229/sqft
- Tax assessed value: $374,823
- Annual tax amount: $2,960
- Date on market: 3/6/2026
- Cumulative days on market: 101 days
- Listing terms: Cash,Conventional,FHA,VA Loan
- Ownership: Fee Simple
- Total actual rent: 0
- Electric utility on property: Yes
- Road surface type: Paved, Asphalt
Price history
| Date | Event | Price |
|---|---|---|
| 7/1/2026 | Sold | $435,000-4.6%$229/sqft |
Source:  Stellar MLS #TB8483231 Report a problem Stellar MLS #TB8483231 Report a problem | ||
| 6/16/2026 | Pending sale | $455,900$240/sqft |
Source: Stellar MLS #TB8483231 Report a problem | ||
| 6/8/2026 | Price change | $455,900-0.9%$240/sqft |
Source: Stellar MLS #TB8483231 Report a problem | ||
| 4/28/2026 | Price change | $459,900-1.1%$242/sqft |
Source: Stellar MLS #TB8483231 Report a problem | ||
| 4/1/2026 | Price change | $465,000-2.1%$244/sqft |
Source: Stellar MLS #TB8483231 Report a problem | ||
| 3/6/2026 | Listed for sale | $474,900-6%$250/sqft |
Source: Stellar MLS #TB8483231 Report a problem | ||
| 10/1/2025 | Listing removed | -- |
Source: Owner Report a problem | ||
| 9/26/2025 | Listed for sale | $505,000+11%$266/sqft |
Source: Owner Report a problem | ||
| 8/15/2025 | Sold | $455,000-8.1%$239/sqft |
Source:  DBAMLS #1215514 Report a problem DBAMLS #1215514 Report a problem | ||
| 7/30/2025 | Contingent | $494,900$260/sqft |
Source: DBAMLS #1215514 Report a problem | ||
| 7/21/2025 | Listed for sale | $494,900$260/sqft |
Source: DBAMLS #1215514 Report a problem | ||
| 7/15/2025 | Contingent | $494,900$260/sqft |
Source: DBAMLS #1215514 Report a problem | ||
| 7/11/2025 | Listed for sale | $494,900+126%$260/sqft |
Source: DBAMLS #1215514 Report a problem | ||
| 3/24/2021 | Listing removed | -- |
Source: Owner Report a problem | ||
| 11/16/2012 | Sold | $219,000-4.4%$115/sqft |
Source: Public Record Report a problem | ||
| 7/3/2012 | Listed for sale | $229,000+30%$120/sqft |
Source: Owner Report a problem | ||
| 3/5/2004 | Sold | $176,100$93/sqft |
Source: Public Record Report a problem | ||
Public tax history
| Year | Property taxes | Tax assessment |
|---|---|---|
| 2025 | $2,961 +3.3% | $374,823 +86.9% |
| 2024 | $2,866 +2.4% | $200,578 +3% |
| 2023 | $2,800 +3.7% | $194,736 +3% |
| 2022 | $2,701 | $189,064 +3% |
| 2021 | -- | $183,557 +1.4% |
| 2020 | $2,685 | $181,023 +2.3% |
| 2019 | $2,685 +3.5% | $176,953 +4.2% |
| 2018 | $2,594 +2.9% | $169,864 +2.1% |
| 2017 | $2,522 -0.3% | $166,370 +2.1% |
| 2016 | $2,529 -0.3% | $162,948 +0.7% |
| 2015 | $2,536 -3.3% | $161,815 +0.8% |
| 2014 | $2,621 | $160,531 +1.5% |
| 2013 | -- | $158,159 +9.3% |
| 2012 | -- | $144,743 -7.4% |
| 2011 | -- | $156,336 -6.6% |
| 2010 | -- | $167,459 -7.9% |
| 2009 | -- | $181,780 -10.4% |
| 2007 | -- | $202,918 -1.1% |
| 2006 | -- | $205,245 +14% |
| 2005 | -- | $180,011 +279% |
| 2004 | -- | $47,500 +50.3% |
| 2003 | -- | $31,600 +11.9% |
| 2002 | -- | $28,250 -30.8% |
| 2001 | -- | $40,800 |
Find assessor info on the county website
Neighborhood: 32129
Nearby homes
- $371,2003 bd2 ba1.9k sqft1611 Town Park Dr, Port Orange, FL 32129Off Market
- $472,1004 bd3 ba2.3k sqft1607 Town Park Dr, Port Orange, FL 32129Off Market
- $380,5003 bd2 ba2.2k sqft4234 Chadsworth Ln, Port Orange, FL 32129Off Market
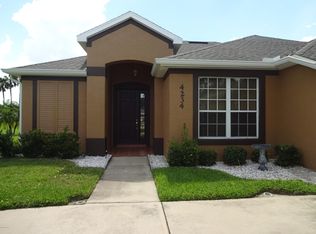
- $382,6003 bd2 ba2.2k sqft4234 Chadsworth Ln, Pt Orange, FL 32129Off Market

- $330,0002 bd2 ba1.6k sqft1605 Town Park Dr, Port Orange, FL 32129Sold
- $493,5004 bd3 ba3.2k sqft1604 Town Park Dr, Port Orange, FL 32129Off Market
- $509,0004 bd3 ba2.3k sqft1617 Town Park Dr, Port Orange, FL 32129Sold
- $408,0003 bd2 ba1.9k sqft1608 Town Park Dr, Port Orange, FL 32129Off Market
Nearby schools
GreatSchools rating
- 7/10Horizon Elementary SchoolGrades: PK-5Distance: 1.4 mi
- 4/10Silver Sands Middle SchoolGrades: 6-8Distance: 2 mi
- 5/10Atlantic High SchoolGrades: PK,9-12Distance: 1.6 mi
Schools provided by the listing agent
- Elementary: Horizon Elem
- Middle: Silver Sands Middle
- High: Atlantic High
Source: Stellar MLS. This data may not be complete. We recommend contacting the local school district to confirm school assignments for this home.
Get a cash offer in 3 minutes
Find out how much your home could sell for in as little as 3 minutes with a no-obligation cash offer.
Estimated market value
$435,100
Get a cash offer in 3 minutes
Find out how much your home could sell for in as little as 3 minutes with a no-obligation cash offer.
Estimated market value
$435,100
- Florida
- Volusia County
- Port Orange
- 32129
- 1613 TOWN PARK DRIVE
Nearby cities
Nearby neighborhoods
Nearby zip codes
Other Port Orange Topics
