Skip main navigation
Sold for $565,000
  • $565,000

    1613 Tu Van Trl, Leonard, MI 48367

    3beds
    2,356sqft
    Single Family Residence
    Built in 1992
    10.12 Acres Lot
    $585,600 Zestimate®
    $240/sqft
    $2,676 Estimated rent

    Home value

    $585,600

    $556,000 - $621,000

    $2,676/mo

    Zestimate® history
    Loading
    Loading...

    Owner options

    List your home for rent

    $2,676/mo

    Rent Zestimate®

    Find your next renter with Zillow Rental Manager. Plus, with online applications, you can quickly screen prospective tenants – for free.

    Learn more

    $2,676/mo

    Rent Zestimate®

    Refinance and save

    $3,615/mo

    Est. payment

    Refinancing to a lower rate could help reduce your monthly payments and save thousands over the life of the loan.

    See today's rates

    $3,615/mo

    Est. payment

    Explore your selling options

    Work with a Zillow partner agent

    Leverage their expertise and Zillow's premium Showcase listings to get your home seen by more buyers.

    Get started

    List with your own agent

    Get your home in front of millions of buyers by listing it on Zillow.

    Learn how to do it

    Sell it yourself

    Take full control of how buyers see your home on Zillow by listing For Sale by Owner (FSBO).

    List your home

    What's special

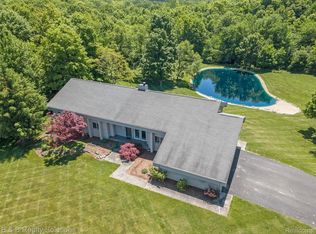
    Discover the perfect blend of comfort and privacy in this thoughtfully designed 3 bedroom, 2 bathroom ranch set on 10.12 wooded acres. Hardwood floors throughout the living spaces and bedrooms add warmth and style, while skylights and oversized windows flood the home with natural light and frame wooded views from every room. Enjoy your quiet country retreat with abundant wildlife, just 15 minutes from town. The desirable split floor plan ensures privacy and convenience, with the primary suite offering a walk-in closet, soaking tub, and direct access to a flex room that would make a great nursery or office on one side of the house, while the guest rooms and main bath occupy the other side. The living room features vaulted ceilings, a wall of windows, and French doors to the deck, anchored by a two-sided gas fireplace. The kitchen boasts upgraded cabinetry, a premium 48” gas range, and a functional layout with stainless steel appliances. A walk-in pantry and large laundry room with extra cabinets provide additional storage space, and the flexible layout allows for either two dining spaces or two living spaces. Additional highlights include an attached garage with 220 outlet, storage shed, and a full unfinished walk-out basement —ready for your finishing touches. Multiple heating options provide efficiency and comfort. Recent updates include: roof (2016), furnace (2020), kitchen cabinetry and counters, bathroom vanities and toilets, and new acacia wood bedroom flooring. Property may be under audio/video surveillance. Licensed MI agent must be physically present for all showings and inspections. Info deemed reliable but not guaranteed; measurements approximate.

    Zillow last checked:

    Listing updated:

    Listed by:

    Jacqueline McMahon 248-807-1967,

    MBA Real Estate Services

    Bought with:

    Julie Rea, 6501370787

    Real Estate One-Rochester

    Source: Realcomp II,MLS#: 20251029322MLS Logo

    Facts & features

    Interior

    Bedrooms & bathrooms
    • Bedrooms: 3
    • Bathrooms: 2
    • Full bathrooms: 2
    Primary bedroom
    • Level: Entry
    • Area: 247
    • Dimensions: 19 X 13
    Bedroom
    • Level: Entry
    • Area: 143
    • Dimensions: 13 X 11
    Bedroom
    • Level: Entry
    • Area: 154
    • Dimensions: 11 X 14
    Primary bathroom
    • Level: Entry
    • Area: 117
    • Dimensions: 9 X 13
    Other
    • Level: Entry
    • Area: 50
    • Dimensions: 10 X 5
    Bonus room
    • Level: Entry
    • Area: 144
    • Dimensions: 16 X 9
    Other
    • Level: Entry
    • Area: 117
    • Dimensions: 13 X 9
    Other
    • Level: Entry
    • Area: 35
    • Dimensions: 7 X 5
    Dining room
    • Level: Entry
    • Area: 204
    • Dimensions: 17 X 12
    Kitchen
    • Level: Entry
    • Area: 132
    • Dimensions: 12 X 11
    Laundry
    • Level: Entry
    • Area: 120
    • Dimensions: 10 X 12
    Living room
    • Level: Entry
    • Area: 320
    • Dimensions: 16 X 20
    Heating
    • Forced Air, Natural Gas, Wood
    Cooling
    • Ceiling Fans, Central Air, Heat Pump
    Appliances
    • Included: Dishwasher, Dryer, Free Standing Gas Range, Free Standing Refrigerator, Microwave, Stainless Steel Appliances, Water Softener Owned
    • Laundry: Laundry Room
    Features
    • Basement: Full,Unfinished,Walk Out Access
    • Has fireplace: Yes
    • Fireplace features: Double Sided, Gas, Living Room, Other Locations, Wood Burning Stove
    Interior area
    • Total interior livable area: 2,356 sqft
    • Finished area above ground: 2,356

    Property

    Parking
    • Total spaces: 2
    • Parking features: Two Car Garage, Attached, Direct Access, Electricityin Garage, Garage Door Opener
    • Attached garage spaces: 2
    Features
    • Levels: One
    • Stories: 1
    • Entry location: GroundLevelwSteps
    • Patio & porch: Deck, Porch
    • Exterior features: Gutter Guard System
    • Pool features: None
    Lot
    • Size: 10.12 Acres
    • Features: Wooded
    Details
    • Additional structures: Sheds
    • Parcel number: 0504300031
    • Special conditions: Short Sale No,Standard

    Construction

    Type & style
    • Home type: SingleFamily
    • Architectural style: Ranch
    • Property subtype: Single Family Residence
    Materials
    • Vinyl Siding
    • Foundation: Basement, Block
    • Roof: Asphalt
    Condition
    • New construction: No
    • Year built: 1992

    Utilities & green energy

    • Sewer: Septic Tank
    • Water: Well
    • Utilities for property: Underground Utilities

    Community & neighborhood

    Location
    • Region: Leonard

    Other

    Other facts
    • Listing agreement: Exclusive Right To Sell
    • Listing terms: Cash,Conventional

    Price history

    DateEventPrice
    12/12/2025Sold$565,000-3.4%$240/sqft
    Source: Realcomp II #20251029322 Report a problem
    11/17/2025Pending sale$584,900$248/sqft
    Source: Realcomp II #20251029322 Report a problem
    10/27/2025Price change$584,900-0.7%$248/sqft
    Source: Realcomp II #20251029322 Report a problem
    10/8/2025Price change$589,000-5%$250/sqft
    Source: Realcomp II #20251029322 Report a problem
    8/22/2025Listed for sale$620,000$263/sqft
    Source: Realcomp II #20251029322 Report a problem

    Public tax history

    YearProperty taxesTax assessment
    2024$4,721 +2.6%$214,760 +9.8%
    2023$4,603 +12.8%$195,650 +7.3%
    2022$4,080 +0.8%$182,410 +4%
    2021$4,046 $175,430 +3.2%
    2020-- $169,910 +3.4%
    2019$3,969 +6.4%$164,380 +9.9%
    2018$3,730 $149,640
    2017-- $149,640 +10.6%
    2016-- $135,320 +0%
    2015-- $135,310 +10.9%
    2014-- $121,970 +12%
    2011-- $108,940 -7.5%
    2010$3,523 +1.1%$117,770 -15.8%
    2009$3,483 +132.5%$139,850 -46%
    2005$1,498 $259,220 +59.6%
    2003-- $162,380 +1.5%
    2002-- $160,030 +87.9%
    2001$2,542 +7.7%$85,150 +3.2%
    2000$2,361 $82,510

    Find assessor info on the county website

    Neighborhood: 48367

    Nearby schools

    GreatSchools rating
    Get a cash offer in 3 minutes
    Find out how much your home could sell for in as little as 3 minutes with a no-obligation cash offer.
    Estimated market value
    $585,600
    Get a cash offer in 3 minutes
    Find out how much your home could sell for in as little as 3 minutes with a no-obligation cash offer.
    Estimated market value
    $585,600