Skip main navigation
Off market
  • Tax assessed value
    $586,064

    1613 Upland Lks, Houston, TX 77043

    3beds
    3,728sqft
    SingleFamily
    Built in 2012
    3,049 Square Feet Lot
    $-- Zestimate®
    $157/sqft
    $3,284 Estimated rent

    Home value

    Not available

    Estimated sales range

    Not available

    $3,284/mo

    Zestimate® history
    Loading
    Loading...

    Owner options

    List your home for rent

    $3,284/mo

    Rent Zestimate®

    Find your next renter with Zillow Rental Manager. Plus, with online applications, you can quickly screen prospective tenants – for free.

    Learn more

    $3,284/mo

    Rent Zestimate®

    Refinance and save

    $4,214/mo

    Est. payment

    Refinancing to a lower rate could help reduce your monthly payments and save thousands over the life of the loan.

    See today's rates

    $4,214/mo

    Est. payment

    Explore your selling options

    Work with a Zillow partner agent

    Leverage their expertise and Zillow's premium Showcase listings to get your home seen by more buyers.

    Get started

    List with your own agent

    Get your home in front of millions of buyers by listing it on Zillow.

    Learn how to do it

    Sell it yourself

    Take full control of how buyers see your home on Zillow by listing For Sale by Owner (FSBO).

    List your home

    What's special

    Gated communityFireplace

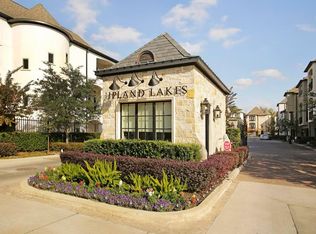
    You won't want to miss this UNIQUELY STUNNING HOME! Step into the foyer and note the dramatic chandelier & winding TRAVERTINE BULLNOSE STAIRCASE and award winning custom built-in wall & bench*Custom designed window coverings throughout*Additional wood floors added to home (carpet free)*Elevator Shaft ready*This original owner added decor details that rival a custom build*2nd floor has the ultimate in an open concept living area with ENTERTAINER'S DREAM KITCHEN having a super-sized island, one-of-a-kind ISRAELI LIMESTONE COUNTERTOPS*Large balcony(19x8)*3rd floor PRIMARY SUITE with sitting area, fireplace,study,balcony plus full wall of bookshelves in hallway*CUSTOM DESIGNED SUPER-SIZED PRIMARY BATH,double vanities,tub,shower deck and much more* 1st floor 2 bedrooms plus HOLLYWOOD BATH*This remarkable home is quite simply a treasure! Gated community with 3 lakes,pool,walk/jog trails & dog park. Full list of Upgrades in Attachments.

    This property is off market, which means it's not currently listed for sale or rent on Zillow. This may be different from what's available on other websites or public sources.

    Facts & features

    Interior

    Bedrooms & bathrooms
    • Bedrooms: 3
    • Bathrooms: 3
    • Full bathrooms: 2
    • 1/2 bathrooms: 1
    Heating
    • Other, Electric
    Cooling
    • Central
    Appliances
    • Included: Dishwasher, Garbage disposal, Microwave, Range / Oven
    • Laundry: Washer Hookup, Electric Dryer Hookup, Gas Dryer Hookup
    Features
    • Wet Bar, Balcony, Elevator Shaft, Walk-In Closet(s), High Ceilings, Split Plan, Formal Entry/Foyer, En-Suite Bath, Sitting Area, Primary Bed - 3rd Floor, 2 Bedrooms Down, Countertops(Israeli Limestn/Gra)
    • Flooring: Tile, Hardwood
    • Windows: Insulated/Low-E windows, Drapes/Curtains/Window Cover
    • Attic: Radiant Attic Barrier
    • Has fireplace: Yes
    • Fireplace features: Gas Log
    Interior area
    • Structure area source: Appraisal District
    • Total interior livable area: 3,728 sqft

    Property

    Parking
    • Total spaces: 2
    • Parking features: Garage - Attached
    Features
    • Patio & porch: Porch, Patio/Deck
    • Exterior features: Stucco
    • Fencing: Full, Back Yard
    Lot
    • Size: 3,049 sqft
    • Features: Corner Lot, Back Yard, 0 Up To 1/4 Acre
    Details
    • Parcel number: 1305830040001
    • Other equipment: Satellite Dish

    Construction

    Type & style
    • Home type: SingleFamily
    • Architectural style: Traditional
    Materials
    • Roof: Composition
    Condition
    • Year built: 2012
    Details
    • Builder name: InTown Homes

    Utilities & green energy

    • Sewer: Public Sewer
    • Water: Public
    Green energy
    • Energy efficient items: HVAC, Thermostat, HVAC>13 SEER, Geothermal System

    Community & neighborhood

    Security
    • Security features: Fire Alarm, Security System Leased, Controlled Subdivision Access
    Location
    • Region: Houston

    HOA & financial

    HOA
    • Has HOA: Yes
    • HOA fee: $233 monthly

    Other

    Other facts
    • Flooring: Wood, Tile, Stone
    • Sewer: Public Sewer
    • WaterSource: Public
    • Appliances: Dishwasher, Disposal, Gas Cooktop, Water Heater, Electric Oven, Microwave, Oven
    • AssociationYN: true
    • FireplaceYN: true
    • Heating: Electric, Zoned
    • GarageYN: true
    • InteriorFeatures: Wet Bar, Balcony, Elevator Shaft, Walk-In Closet(s), High Ceilings, Split Plan, Formal Entry/Foyer, En-Suite Bath, Sitting Area, Primary Bed - 3rd Floor, 2 Bedrooms Down, Countertops(Israeli Limestn/Gra)
    • AttachedGarageYN: true
    • HeatingYN: true
    • CoolingYN: true
    • FoundationDetails: Slab
    • RoomsTotal: 11
    • FireplacesTotal: 2
    • ConstructionMaterials: Stucco, Insulation - Blown Cellulose
    • Roof: Composition
    • LotFeatures: Corner Lot, Back Yard, 0 Up To 1/4 Acre
    • ArchitecturalStyle: Traditional
    • ExteriorFeatures: Balcony, Sprinkler System, Side Yard
    • GreenEnergyEfficient: HVAC, Thermostat, HVAC>13 SEER, Geothermal System
    • BedroomsPossible: 3
    • DirectionFaces: East
    • AssociationPhone: 832-864-1200
    • BuilderName: InTown Homes
    • ParkingFeatures: Attached, Garage Door Opener, Automatic Gate
    • CoveredSpaces: 2
    • FireplaceFeatures: Gas Log
    • PublicSurveySection: 1
    • MaintenanceExpense: 2800
    • PatioAndPorchFeatures: Porch, Patio/Deck
    • LaundryFeatures: Washer Hookup, Electric Dryer Hookup, Gas Dryer Hookup
    • OtherEquipment: Satellite Dish
    • SecurityFeatures: Fire Alarm, Security System Leased, Controlled Subdivision Access
    • Cooling: Zoned, Ceiling Fan(s), Electric
    • Fencing: Full, Back Yard
    • RoomMasterBathroomFeatures: Double Vanity, Half Bath, Primary Bath + Separate Shower, Vanity Area, Hollywood Bath
    • RoadSurfaceType: Concrete
    • MlsStatus: Active
    • Exclusions: SEE LISTING ATTACHMENTS
    • TaxAnnualAmount: 12781
    • WindowFeatures: Insulated/Low-E windows, Drapes/Curtains/Window Cover
    • BuildingAreaSource: Appraisal District
    • LotSizeSource: Appraisal District
    • YearBuiltSource: Appraisal District
    • Attic: Radiant Attic Barrier
    • MapCoordinate: 449X
    • AssociationName: ASSOCIA MGMT. COMM. ASSN.
    • Road surface type: Concrete

    Price history

    DateEventPrice
    12/1/2021Listing removed--
    Source: RE/MAX International Report a problem
    10/29/2021Pending sale$550,000$148/sqft
    Source: RE/MAX International #55957037 Report a problem
    9/15/2021Price change$550,000-2.7%$148/sqft
    Source: RE/MAX International #55957037 Report a problem
    3/17/2021Listed for sale$565,000-5%$152/sqft
    Source: RE/MAX International #55957037 Report a problem
    2/17/2021Listing removed--
    Source: RE/MAX International Report a problem
    8/16/2020Listed for sale$595,000-17.9%$160/sqft
    Source: RE/MAX Signature #74618352 Report a problem
    7/4/2017Listing removed$724,900$194/sqft
    Source: RE/MAX Westside, REALTORS #7252579 Report a problem
    6/9/2017Price change$724,900-1.6%$194/sqft
    Source: RE/MAX Westside, REALTORS #7252579 Report a problem
    4/8/2017Listed for sale$737,000$198/sqft
    Source: RE/MAX Westside, REALTORS #7252579 Report a problem

    Public tax history

    YearProperty taxesTax assessment
    2015$13,513 +59.3%$513,592 +10%
    2014$8,481 $466,902 +47%
    2013$8,481 +868.8%$317,688 +868.9%
    2011$875 $32,790

    Find assessor info on the county website

    Neighborhood: Spring Branch West

    Nearby schools

    GreatSchools rating
    Schools provided by the listing agent
    • District: 49 - Spring Branch

    Source: The MLS. This data may not be complete. We recommend contacting the local school district to confirm school assignments for this home.

    Get pre-qualified for a loan
    At Zillow Home Loans, we can pre-qualify you in as little as 5 minutes with no impact to your credit score.

    An equal housing lender. NMLS #10287.