Nestled in the prestigious Sonoma Verde subdivision, this amazing home boasts unparalleled amenities. Home sits on a nice sized lot. The residence features an intriguing style, capturing contemporary tastes, a perfect blend of elegance and practicality. Inside, the house offers four spacious bedrooms, two full baths and a convenient half bath. An expansive media room promises movie nights like no other, and a separate game room stands ready for hours of entertainment. The kitchen is a culinary delight with upgraded appliances and an upgraded penny tile backsplash. Outside, an inviting fire pit awaits, perfect for starlit gatherings. The community outdoes itself, featuring a stunning pool, a state-of-the-art clubhouse, basketball courts, and tranquil ponds. This isn't just a house, it's the epitome of upscale living - a lifestyle you deserve. Welcome home!
Sold
Price Unknown
1613 Veneto Dr, Rockwall, TX 75032
4beds
2,706sqft
Single Family Residence
Built in 2017
8,973 Square Feet Lot
$491,600 Zestimate®
$--/sqft
$3,292 Estimated rent
Home value
$491,600
$467,000 - $516,000
$3,292/mo
Zestimate® history
Owner options
List your home for rent
$3,292/mo
Rent Zestimate®
Find your next renter with Zillow Rental Manager. Plus, with online applications, you can quickly screen prospective tenants – for free.
$3,292/mo
Rent Zestimate®
Refinance and save
$195/mo
Est. payment
Refinancing to a lower rate could help reduce your monthly payments and save thousands over the life of the loan.
$195/mo
Est. payment
Explore your selling options
Work with a Zillow partner agent
Leverage their expertise and Zillow's premium Showcase listings to get your home seen by more buyers.
Get startedList with your own agent
Get your home in front of millions of buyers by listing it on Zillow.
Learn how to do itSell it yourself
Take full control of how buyers see your home on Zillow by listing For Sale by Owner (FSBO).
List your homeWhat's special
Stunning poolBasketball courtsExpansive media roomUpgraded penny tile backsplashUpgraded appliancesSeparate game roomPrestigious sonoma verde subdivision
Zillow last checked:
Listing updated:
Listed by:
Jonathan Finkenbiner 0553363 972-246-8065,
J. Williams Real Estate Srvcs 972-246-8065
Bought with:
Jason Hanson
Orchard Brokerage
Source: NTREIS,MLS#: 20357932
Facts & features
Interior
Bedrooms & bathrooms
- Bedrooms: 4
- Bathrooms: 3
- Full bathrooms: 2
- 1/2 bathrooms: 1
Primary bedroom
- Level: First
- Dimensions: 17 x 14
Bedroom
- Level: First
- Dimensions: 13 x 11
Bedroom
- Level: First
- Dimensions: 11 x 10
Bedroom
- Level: First
- Dimensions: 11 x 11
Dining room
- Level: First
- Dimensions: 13 x 11
Dining room
- Features: Eat-in Kitchen
- Level: First
- Dimensions: 11 x 8
Great room
- Level: Second
- Dimensions: 17 x 14
Kitchen
- Features: Breakfast Bar, Granite Counters
- Level: First
- Dimensions: 18 x 10
Laundry
- Level: First
- Dimensions: 7 x 6
Living room
- Level: First
- Dimensions: 17 x 17
Media room
- Level: Second
- Dimensions: 17 x 13
Office
- Level: First
- Dimensions: 11 x 11
Heating
- Fireplace(s)
Appliances
- Included: Dishwasher, Disposal
Features
- Granite Counters, High Speed Internet, Pantry
- Has basement: No
- Number of fireplaces: 1
- Fireplace features: Wood Burning
Interior area
- Total interior livable area: 2,706 sqft
Property
Parking
- Total spaces: 2
- Parking features: Attached Carport, Driveway
- Attached garage spaces: 2
- Has uncovered spaces: Yes
Features
- Levels: Two
- Stories: 2
- Patio & porch: Covered
- Pool features: None, Community
- Fencing: Wood
Lot
- Size: 8,973 Square Feet
- Dimensions: 72 x 120 x 72 x 128
- Features: Interior Lot, Subdivision
Details
- Parcel number: 000000089937
Construction
Type & style
- Home type: SingleFamily
- Architectural style: Traditional,Detached
- Property subtype: Single Family Residence
Materials
- Foundation: Slab
- Roof: Composition
Condition
- Year built: 2017
Community & HOA
Community
- Features: Clubhouse, Pool, Sidewalks
- Subdivision: Sonoma Verde Ph 1b
HOA
- Has HOA: Yes
- Services included: All Facilities
- HOA fee: $195 quarterly
- HOA name: Sonoma Verde HOA
- HOA phone: 972-210-7120
Location
- Region: Rockwall
Financial & listing details
- Annual tax amount: $5,962
- Date on market: 6/16/2023
- Cumulative days on market: 57 days
- Listing terms: Cash,Conventional,FHA,VA Loan
Price history
| Date | Event | Price |
|---|---|---|
| 8/30/2023 | Sold | -- |
Source: NTREIS #20357932 Report a problem | ||
| 8/19/2023 | Pending sale | $509,500$188/sqft |
Source: NTREIS #20357932 Report a problem | ||
| 7/25/2023 | Price change | $509,500-1.9%$188/sqft |
Source: NTREIS #20357932 Report a problem | ||
| 6/16/2023 | Listed for sale | $519,500-0.1%$192/sqft |
Source: NTREIS #20357932 Report a problem | ||
| 8/18/2022 | Sold | -- |
Source: NTREIS #20073211 Report a problem | ||
| 8/9/2022 | Pending sale | $519,900$192/sqft |
Source: NTREIS #20073211 Report a problem | ||
| 8/5/2022 | Contingent | $519,900$192/sqft |
Source: NTREIS #20073211 Report a problem | ||
| 8/2/2022 | Price change | $519,900-2.6%$192/sqft |
Source: NTREIS #20073211 Report a problem | ||
| 7/1/2022 | Price change | $534,000-0.2%$197/sqft |
Source: NTREIS #20073211 Report a problem | ||
| 6/9/2022 | Price change | $535,000-2.7%$198/sqft |
Source: NTREIS #20073211 Report a problem | ||
| 6/2/2022 | Listed for sale | $550,000$203/sqft |
Source: NTREIS #20073211 Report a problem | ||
Public tax history
Tax history is unavailable.
Neighborhood: 75032
Nearby homes
- $476,9004 bd2 ba2.7k sqft1613 Veneto Dr, Mclendon Chisholm, TX 75032Off Market
- $415,9004 bd2 ba2.2k sqft1619 Veneto Dr, Rockwall, TX 75032Off Market
- $544,3005 bd3 ba2.6k sqft1607 Veneto Dr, Mclendon Chisholm, TX 75032Off Market
- $473,1004 bd2 ba2.6k sqft1607 Veneto Dr, Rockwall, TX 75032Off Market
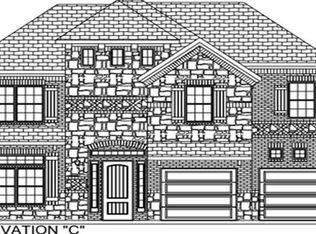
- $471,9004 bd3 ba2.8k sqft1619 Amalfi Ct, Rockwall, TX 75032Off Market
- $477,3004 bd4 ba2.9k sqft1625 Veneto Dr, Rockwall, TX 75032Off Market
- $474,0004 bd3 ba2.6k sqft1607 Veneto, Mclendon Chisholm, TX 75032Off Market
- $453,0004 bd2 ba2k sqft1613 Amalfi Ct, Rockwall, TX 75032Off Market
Nearby schools
GreatSchools rating
- 9/10Sharon Shannon Elementary SchoolGrades: PK-6Distance: 4 mi
- 8/10Maurine Cain Middle SchoolGrades: 7-8Distance: 4.4 mi
- 7/10Rockwall-Heath High SchoolGrades: 9-12Distance: 6.1 mi
Schools provided by the listing agent
- Elementary: Sharon Shannon
- Middle: Cain
- High: Heath
- District: Rockwall ISD
Source: NTREIS. This data may not be complete. We recommend contacting the local school district to confirm school assignments for this home.
Get a cash offer in 3 minutes
Find out how much your home could sell for in as little as 3 minutes with a no-obligation cash offer.
Estimated market value
$491,600
Get a cash offer in 3 minutes
Find out how much your home could sell for in as little as 3 minutes with a no-obligation cash offer.
Estimated market value
$491,600
- Texas
- Rockwall County
- Rockwall
- 75032
- 1613 Veneto Dr
Nearby cities
Nearby neighborhoods
Nearby zip codes
Other Rockwall Topics
