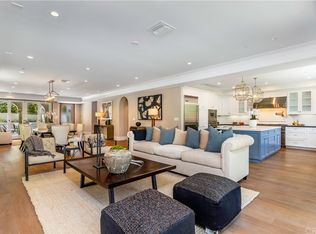
Welcome to 1613 Via Garfias, a beautifully maintained Mediterranean-style residence. Custom built in 2013 featuring classic charm with contemporary amenities. Located in a coveted neighborhood near Palos Verdes Intermediate School and Palos Verdes High School. Featuring an oversized attached garage, front courtyard, high ceilings, custom arched doorways, hardwood and stone floors, wood case dual pane windows that keep you comfortable all year. Chef’s kitchen, with Thermador oven and refrigerator, quality cabinetry, large island with counter seating. Upstairs primary has a beautiful west facing balcony, walk in closet and spa like bath. 2 other bedrooms upstairs share a Jack & Jill full bath. An en-suite guest bedroom on the first floor and a family room/office opening to the front courtyard. Sliding glass doors enhance the connection between indoor and outdoor living, while an established dining room adds a touch of sophistication. Step outside to your private retreat featuring a heated saltwater pool and a relaxing jacuzzi. The outdoor BBQ area and expansive patio are perfect for al fresco dining and entertaining. The home is tucked away in a charming friendly neighborhood with local amenities close by. Don’t miss the opportunity to make this warm, quality home your own.
Sold for $2,655,000
Listed by: Giltner Realty • Mike Giltner • Contact: 310-971-1856
Bought with: eXp Realty of California Inc
Tax assessed value
$2,655,000
1613 Via Garfias, Palos Verdes Estates, CA 90274
4beds
2,497sqft
Single Family Residence
Built in 2013
5,885 Square Feet Lot
$2,721,200 Zestimate®
$1,063/sqft
$7,809 Estimated rent
Home value
$2,721,200
$2.53M - $2.91M
$7,809/mo
Zestimate® history
Owner options
List your home for rent
$7,809/mo
Rent Zestimate®
Find your next renter with Zillow Rental Manager. Plus, with online applications, you can quickly screen prospective tenants – for free.
$7,809/mo
Rent Zestimate®
Refinance and save
$16,870/mo
Est. payment
Refinancing to a lower rate could help reduce your monthly payments and save thousands over the life of the loan.
$16,870/mo
Est. payment
Explore your selling options
Work with a Zillow partner agent
Leverage their expertise and Zillow's premium Showcase listings to get your home seen by more buyers.
Get startedList with your own agent
Get your home in front of millions of buyers by listing it on Zillow.
Learn how to do itSell it yourself
Take full control of how buyers see your home on Zillow by listing For Sale by Owner (FSBO).
List your homeWhat's special
Zillow last checked:
Listing updated:
Listed by:
Mike Giltner DRE #00854126 310-971-1856,
Giltner Realty
Bought with:
Regina Hoffman, DRE #01905428
eXp Realty of California Inc
Source: CRMLS,MLS#: SB24196592 Originating MLS: California Regional MLS
Originating MLS: California Regional MLSFacts & features
Interior
Bedrooms & bathrooms
- Bedrooms: 4
- Bathrooms: 4
- Full bathrooms: 2
- 3/4 bathrooms: 1
- 1/2 bathrooms: 1
- Main level bathrooms: 2
- Main level bedrooms: 1
Rooms
- Room types: Bathroom, Kitchen, Laundry, Living Room, Primary Bathroom, Other, Dining Room
Bathroom
- Features: Jack and Jill Bath
Bathroom
- Features: Jetted Tub
Kitchen
- Features: Kitchen Island, Kitchen/Family Room Combo
Other
- Features: Walk-In Closet(s)
Heating
- Central
Cooling
- Central Air
Appliances
- Included: 6 Burner Stove, Barbecue, Double Oven, Dishwasher, Disposal, Microwave
- Laundry: Upper Level
Features
- Breakfast Bar, Balcony, Ceiling Fan(s), Central Vacuum, Separate/Formal Dining Room, Eat-in Kitchen, Granite Counters, High Ceilings, Recessed Lighting, Jack and Jill Bath, Walk-In Closet(s)
- Flooring: Stone, Wood
- Doors: French Doors, Insulated Doors, Sliding Doors
- Windows: Blinds, Casement Window(s), Double Pane Windows, Screens
- Has fireplace: Yes
- Fireplace features: Den, Family Room
- Common walls with other units/homes: No Common Walls
Interior area
- Total interior livable area: 2,497 sqft
Property
Parking
- Total spaces: 5
- Parking features: Garage
- Attached garage spaces: 2
- Uncovered spaces: 3
Features
- Levels: Two
- Stories: 2
- Entry location: 1
- Patio & porch: Rear Porch, Front Porch, Patio
- Exterior features: Barbecue, Rain Gutters
- Has private pool: Yes
- Pool features: Gas Heat, Heated, In Ground, Private, Salt Water
- Has spa: Yes
- Spa features: Heated, In Ground, Private
- Fencing: Wood
- Has view: Yes
- View description: Ocean, Peek-A-Boo
- Has water view: Yes
- Water view: Ocean
Lot
- Size: 5,885 Square Feet
- Features: 0-1 Unit/Acre
Details
- Parcel number: 7541030029
- Zoning: PVR1*
- Special conditions: Standard
- Horse amenities: Riding Trail
Construction
Type & style
- Home type: SingleFamily
- Architectural style: Mediterranean
- Property subtype: Single Family Residence
Materials
- Copper Plumbing
- Foundation: Permanent
- Roof: Spanish Tile
Condition
- Turnkey
- New construction: No
- Year built: 2013
Utilities & green energy
- Sewer: Public Sewer
- Water: Public
- Utilities for property: Cable Connected, Electricity Connected, Natural Gas Connected, Phone Available, Sewer Connected, Water Connected
Community & HOA
Community
- Features: Golf, Horse Trails, Park
- Security: Prewired, Security System
Location
- Region: Palos Verdes Estates
Financial & listing details
- Price per square foot: $1,063/sqft
- Tax assessed value: $2,655,000
- Annual tax amount: $31,149
- Date on market: 9/21/2024
- Cumulative days on market: 3 days
- Listing terms: Cash,Cash to New Loan
- Road surface type: Paved
Price history
| Date | Event | Price |
|---|---|---|
| 10/24/2024 | Sold | $2,655,000+2.2%$1,063/sqft |
Source:  CRMLS #SB24196592 Report a problem CRMLS #SB24196592 Report a problem | ||
| 9/25/2024 | Contingent | $2,599,000$1,041/sqft |
Source: CRMLS #SB24196592 Report a problem | ||
| 9/21/2024 | Listed for sale | $2,599,000+29.9%$1,041/sqft |
Source: CRMLS #SB24196592 Report a problem | ||
| 2/23/2018 | Sold | $2,000,000+9.9%$801/sqft |
Source: Public Record Report a problem | ||
| 2/12/2015 | Sold | $1,820,000$729/sqft |
Source: Public Record Report a problem | ||
Public tax history
| Year | Property taxes | Tax assessment |
|---|---|---|
| 2025 | $31,149 +19.6% | $2,655,000 +19% |
| 2024 | $26,047 +1.7% | $2,231,032 +2% |
| 2023 | $25,602 +5.2% | $2,187,288 +2% |
| 2022 | $24,333 0% | $2,144,401 +2% |
| 2021 | $24,334 +1.4% | $2,102,355 +1% |
| 2020 | $24,009 | $2,080,799 +2% |
| 2019 | $24,009 +7.8% | $2,040,000 +6.1% |
| 2018 | $22,279 | $1,922,401 +2% |
| 2017 | $22,279 +6.4% | $1,884,708 +2% |
| 2016 | $20,945 | $1,847,754 |
Find assessor info on the county website
Neighborhood: 90274
Nearby homes
- $2,937,2004 bd4 ba2.7k sqft1609 Via Garfias, Palos Verdes Estates, CA 90274Off Market
- $1,659,8003 bd2 ba1.3k sqft1617 Via Garfias, Palos Verdes Estates, CA 90274Off Market

- $1,682,0003 bd2 ba1.6k sqft1525 Espinosa Cir, Palos Verdes Peninsula, CA 90274Off Market
- $2,252,0003 bd2 ba1.8k sqft1521 Espinosa Cir, Palos Verdes Peninsula, CA 90274Off Market
- $2,468,6005 bd3 ba2.7k sqft1605 Via Garfias, Palos Verdes Estates, CA 90274Off Market
- $1,956,7005 bd3 ba2.5k sqft1529 Espinosa Cir, Palos Verdes Peninsula, CA 90274Off Market
- $1,713,4003 bd2 ba1.4k sqft1616 Via Garfias, Palos Verdes Estates, CA 90274Off Market
- $1,656,0002 bd2 ba1.4k sqft1612 Via Garfias, Palos Verdes Estates, CA 90274Off Market
Nearby schools
GreatSchools rating
- 9/10Lunada Bay Elementary SchoolGrades: K-5Distance: 1.1 mi
- 8/10Palos Verdes Intermediate SchoolGrades: 6-8Distance: 0.5 mi
- 10/10Palos Verdes High SchoolGrades: 9-12Distance: 0.6 mi
Schools provided by the listing agent
- Elementary: Lunada Bay
- Middle: Palos Verdes
- High: Palos Verdes
Source: CRMLS. This data may not be complete. We recommend contacting the local school district to confirm school assignments for this home.
Get a cash offer in 3 minutes
Find out how much your home could sell for in as little as 3 minutes with a no-obligation cash offer.
Estimated market value
$2,721,200
Get a cash offer in 3 minutes
Find out how much your home could sell for in as little as 3 minutes with a no-obligation cash offer.
Estimated market value
$2,721,200
- California
- Los Angeles County
- Palos Verdes Estates
- 90274
- 1613 Via Garfias
Nearby cities
Nearby zip codes
Other Palos Verdes Estates Topics
- Apartments for Rent in 90274
- Houses for Sale in 90274
- Houses for Rent in 90274
- 90274 Real Estate
- Palos Verdes Estates Condos
- Houses for Sale in Palos Verdes Estates
- Newest Listings in Palos Verdes Estates
- Palos Verdes Estates Home Values
- Palos Verdes Estates Real Estate Agents
- Palos Verdes Estates Refinance
- Palos Verdes Estates Mortgage Rates
