Skip main navigation
Closed
  • $467,500

    1613 Vinery Ln SE, Mableton, GA 30126

    4beds
    2,193sqft
    Single Family Residence, Residential
    Built in 2005
    6,098 Square Feet Lot
    $-- Zestimate®
    $213/sqft
    $2,834 Estimated rent

    Home value

    Not available

    Estimated sales range

    Not available

    $2,834/mo

    Zestimate® history
    Loading
    Loading...

    Owner options

    List your home for rent

    $2,834/mo

    Rent Zestimate®

    Find your next renter with Zillow Rental Manager. Plus, with online applications, you can quickly screen prospective tenants – for free.

    Learn more

    $2,834/mo

    Rent Zestimate®

    Refinance and save

    $3,342/mo

    Est. payment

    Refinancing to a lower rate could help reduce your monthly payments and save thousands over the life of the loan.

    See today's rates

    $3,342/mo

    Est. payment

    Explore your selling options

    Work with a Zillow partner agent

    Leverage their expertise and Zillow's premium Showcase listings to get your home seen by more buyers.

    Get started

    List with your own agent

    Get your home in front of millions of buyers by listing it on Zillow.

    Learn how to do it

    Sell it yourself

    Take full control of how buyers see your home on Zillow by listing For Sale by Owner (FSBO).

    List your home

    What's special

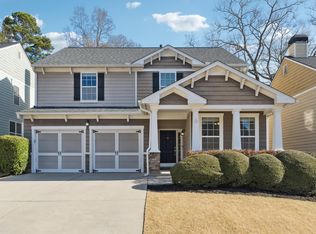
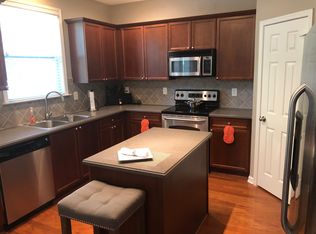
    Welcome to this beautifully maintained 2-story home in the desirable Enclave at Oakdale community in Mableton! Featuring 4 bedrooms and 2.5 baths, this home offers the perfect blend of comfort, style, and convenience. Step inside to find rich hardwood floors throughout the main level and an open-concept layout filled with natural light and modern, neutral tones. The spacious living area flows seamlessly into the kitchen and dining space—ideal for both everyday living and entertaining. The kitchen features a new dishwasher and gas range oven, along with a full appliance package. Upstairs, you’ll find four spacious bedrooms, including a generous primary suite designed for relaxation. The laundry room is conveniently located upstairs too, as is a cozy foyer space ideal for reading or crafting. The primary bathroom has an extended double vanity, a wonderful jacuzzi tub, and a luxurious walk in closet including custom shelving. Outside, enjoy the landscaped, fenced backyard complete with a patio and a charming gazebo equipped with a ceiling fan and lighting—perfect for year-round outdoor gatherings. This home also features a 2-car garage, a recently replaced roof, a well-maintained HVAC system, and a 5-year-old water heater, offering peace of mind for years to come. The Enclave also has a pool in the neighborhood! Conveniently located near newly remodeled Riverline Park. Within walking distance, this public park has fields, a playground, walking trails, and a new splashpad! Just a short drive to local breweries, restaurants, and shopping, with easy access to Interstate 285 and Interstate 20, this home combines suburban tranquility with city accessibility. Don’t miss your opportunity to own this move-in ready gem in one of Mableton’s most sought-after neighborhoods!

    Zillow last checked:

    Listing updated:

    Listed by:

    Jason Wagner,

    HomeSmart 770-595-1895

    Bought with:

    Ryan Wroblewski, 406333

    Redfin Corporation

    Source: FMLS GA,MLS#: 7757918MLS Logo

    Facts & features

    Interior

    Bedrooms & bathrooms
    • Bedrooms: 4
    • Bathrooms: 3
    • Full bathrooms: 2
    • 1/2 bathrooms: 1
    Rooms
    • Room types: Attic, Bedroom, Dining Room, Family Room, Kitchen, Laundry, Master Bathroom, Master Bedroom
    Primary bedroom
    • Features: None
    • Level: None
    Bedroom
    • Features: None
    Primary bathroom
    • Features: Double Vanity, Separate Tub/Shower, Vaulted Ceiling(s), Whirlpool Tub
    Dining room
    • Features: Open Concept
    Kitchen
    • Features: Cabinets White, Kitchen Island, Pantry Walk-In, Stone Counters, View to Family Room
    Heating
    • Central, Natural Gas, Zoned
    Cooling
    • Ceiling Fan(s), Central Air, Zoned
    Appliances
    • Included: Dishwasher, Gas Range, Gas Water Heater, Microwave, Refrigerator
    • Laundry: Laundry Room, Upper Level
    Features
    • Double Vanity, Dry Bar, Entrance Foyer 2 Story, High Ceilings 9 ft Main, His and Hers Closets, Walk-In Closet(s)
    • Flooring: Carpet, Ceramic Tile, Hardwood
    • Windows: Double Pane Windows
    • Basement: None
    • Number of fireplaces: 1
    • Fireplace features: Family Room, Gas Starter
    • Common walls with other units/homes: No Common Walls
    Interior area
    • Total structure area: 2,193
    • Total interior livable area: 2,193 sqft

    Property

    Parking
    • Total spaces: 2
    • Parking features: Driveway, Garage, Garage Door Opener, Garage Faces Front, Kitchen Level, Level Driveway
    • Garage spaces: 2
    • Has uncovered spaces: Yes
    Accessibility
    • Accessibility features: None
    Features
    • Levels: Two
    • Stories: 2
    • Patio & porch: Covered, Patio
    • Exterior features: Private Yard, Rain Gutters, Other
    • Pool features: None
    • Has spa: Yes
    • Spa features: Bath, None
    • Fencing: Back Yard,Fenced,Wood
    • Has view: Yes
    • View description: Neighborhood
    • Waterfront features: None
    • Body of water: None
    Lot
    • Size: 6,098 Square Feet
    • Features: Back Yard, Front Yard, Landscaped, Level
    Details
    • Additional structures: Gazebo
    • Parcel number: 18006200440
    • Other equipment: None
    • Horse amenities: None

    Construction

    Type & style
    • Home type: SingleFamily
    • Architectural style: Craftsman,Traditional
    • Property subtype: Single Family Residence, Residential
    Materials
    • Cement Siding, Frame, Stone
    • Foundation: Slab
    • Roof: Composition
    Condition
    • Resale
    • New construction: No
    • Year built: 2005

    Utilities & green energy

    • Electric: 110 Volts, 220 Volts
    • Sewer: Public Sewer
    • Water: Public
    • Utilities for property: Cable Available, Electricity Available, Natural Gas Available, Phone Available, Sewer Available, Underground Utilities, Water Available
    Green energy
    • Energy efficient items: Thermostat
    • Energy generation: None

    Community & HOA

    Community
    • Features: Clubhouse, Homeowners Assoc, Near Schools, Near Shopping, Near Trails/Greenway, Park, Playground, Pool, Sidewalks
    • Security: Carbon Monoxide Detector(s), Smoke Detector(s)
    • Subdivision: Enclave At Oakdale
    HOA
    • Has HOA: Yes
    • Services included: Maintenance Grounds, Swim, Trash
    • HOA fee: $505 semi-annually
    Location
    • Region: Mableton

    Financial & listing details

    • Price per square foot: $213/sqft
    • Annual tax amount: $4,517
    • Date on market: 4/23/2026
    • Cumulative days on market: 5 days
    • Listing terms: Cash,Conventional,FHA,VA Loan
    • Electric utility on property: Yes
    • Road surface type: Asphalt

    Price history

    DateEventPrice
    6/2/2026Sold$467,500-3.6%$213/sqft
    Source: FMLS GA #7757918 Report a problem
    5/28/2026Pending sale$485,000$221/sqft
    Source: FMLS GA #7757918 Report a problem
    4/23/2026Price change$485,000+7.8%$221/sqft
    Source: FMLS GA #7757918 Report a problem
    7/18/2022Pending sale$450,000$205/sqft
    Source: GAMLS #10049746 Report a problem
    7/18/2022Contingent$450,000$205/sqft
    Source: FMLS GA #7049975 Report a problem
    6/18/2022Price change$450,000-5.3%$205/sqft
    Source: GAMLS #10049746 Report a problem
    5/19/2022Listed for sale$475,000$217/sqft
    Source: FMLS GA #7049975 Report a problem

    Public tax history

    Tax history is unavailable.

    Neighborhood: 30126

    Nearby schools

    GreatSchools rating
    Schools provided by the listing agent
    • Elementary: Clay-Harmony Leland
    • Middle: Lindley
    • High: Pebblebrook

    Source: FMLS GA. This data may not be complete. We recommend contacting the local school district to confirm school assignments for this home.

    Get pre-qualified for a loan
    At Zillow Home Loans, we can pre-qualify you in as little as 5 minutes with no impact to your credit score.

    An equal housing lender. NMLS #10287.