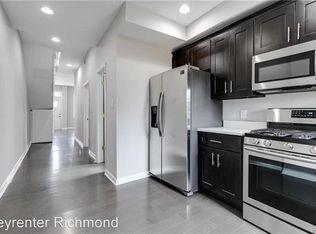
Welcome to 1613 W Cary Street in the heart of The Fan and walking distance to VCU's Monroe Park Campus. This turnkey property is perfect for VCU parents/students looking to save money on overpriced room & board near Campus or anyone looking for a great investment property to add to their rental portfolio that is close to VCU's campus & endless dining/social options in The Fan. This 2-story vinyl-sided rowhouse was fully renovated down to the studs in 2020 and features a very hard-to-find floorplan with 4 total bedrooms, all of which have attached ensuite bathrooms w/ showers (no sharing) & 4.5 total bathrooms over 1384 sqft of updated living space. Upon entering, you are greeted with hardwood floors throughout the home and an open-concept living space w/ 10-foot+ ceilings & recessed lighting on the first floor of the home. The upgraded eat-in kitchen has a large center island with granite counters, breakfast bar, Herringbone tile backsplash, stainless steel appliances, gas cooking & white shaker cabinets. This level is finished with a first-level bedroom w/ ensuite bathroom, a powder room & walk-out access to the fenced rear yard. The hardwood floors continue upstairs where you find 3 additional bedrooms (all with ensuite bathrooms) & a shared stack washer/dryer unit in the hallway. Additional modern conveniences include vinyl replacement windows, Nest-style thermostats, insulated doors & natural gas furnace/water heater. The exterior of the home has ample privacy with the backyard fully fenced w/ PVC privacy fencing around the perimeter. Located only a short walk to The Commons, Cary Street Gym/turf field and the entire Monroe Park Campus. Too many restaurants to list are just steps away in RVA's Fan District and only a short walk or bike to Carytown, Maymont & Byrd Park!
Sold for $490,000
$490,000
1613 W Cary St, Richmond, VA 23220
4beds
1,384sqft
Townhouse, Single Family Residence
Built in 1900
2,522 Square Feet Lot
$511,300 Zestimate®
$354/sqft
$3,627 Estimated rent
Home value
$511,300
$455,000 - $578,000
$3,627/mo
Zestimate® history
Owner options
List your home for rent
$3,627/mo
Rent Zestimate®
Find your next renter with Zillow Rental Manager. Plus, with online applications, you can quickly screen prospective tenants – for free.
$3,627/mo
Rent Zestimate®
Refinance and save
$3,070/mo
Est. payment
Refinancing to a lower rate could help reduce your monthly payments and save thousands over the life of the loan.
$3,070/mo
Est. payment
Explore your selling options
Work with a Zillow partner agent
Leverage their expertise and Zillow's premium Showcase listings to get your home seen by more buyers.
Get startedList with your own agent
Get your home in front of millions of buyers by listing it on Zillow.
Learn how to do itSell it yourself
Take full control of how buyers see your home on Zillow by listing For Sale by Owner (FSBO).
List your homeWhat's special
Fenced rear yardOpen-concept living spaceGranite countersAmple privacyRecessed lightingUpgraded eat-in kitchenLarge center island
Zillow last checked:
Listing updated:
Listed by:
Aaron Gilbert agentservices@penfedrealty.com,
BHHS PenFed Realty
Bought with:
Oanh Oanh Bacon, 0225208018
Trinity Real Estate
Source: CVRMLS,MLS#: 2511648 Originating MLS: Central Virginia Regional MLS
Originating MLS: Central Virginia Regional MLSFacts & features
Interior
Bedrooms & bathrooms
- Bedrooms: 4
- Bathrooms: 5
- Full bathrooms: 4
- 1/2 bathrooms: 1
Primary bedroom
- Description: Hardwood Floor, Closet, Ensuite Shower Bathroom
- Level: First
- Dimensions: 9.7 x 12.0
Bedroom 2
- Description: Hardwood Floor, Closet, Ensuite Shower Bathroom
- Level: Second
- Dimensions: 9.7 x 12.5
Bedroom 3
- Description: Hardwood Floor, Closet, Ensuite Shower Bathroom
- Level: Second
- Dimensions: 12.0 x 11.0
Bedroom 4
- Description: Hardwood Floor, Closet, Ensuite Shower Bathroom
- Level: Second
- Dimensions: 12.0 x 10.0
Other
- Description: Shower
- Level: First
Other
- Description: Shower
- Level: Second
Half bath
- Level: First
Kitchen
- Description: Hardwood Floor, Granite, Island, SS, Gas Cooking
- Level: First
- Dimensions: 17.0 x 13.8
Living room
- Description: Hardwood Floor, 10'+ Ceiling, Open, Recessed
- Level: First
- Dimensions: 17.0 x 14.1
Heating
- Forced Air, Natural Gas
Cooling
- Central Air
Appliances
- Included: Washer/Dryer Stacked, Dishwasher, Gas Cooking, Gas Water Heater, Microwave, Oven, Refrigerator, Water Heater
- Laundry: Stacked
Features
- Bedroom on Main Level, Eat-in Kitchen, Granite Counters, High Ceilings, Kitchen Island, Bath in Primary Bedroom, Main Level Primary, Recessed Lighting
- Flooring: Tile, Wood
- Doors: Insulated Doors
- Windows: Screens, Thermal Windows
- Basement: Crawl Space,Dirt Floor
- Attic: None
- Has fireplace: No
Interior area
- Total interior livable area: 1,384 sqft
- Finished area above ground: 1,384
- Finished area below ground: 0
Property
Parking
- Parking features: On Street
- Has uncovered spaces: Yes
Features
- Levels: Two
- Stories: 2
- Patio & porch: Front Porch, Porch
- Exterior features: Porch
- Pool features: None
- Fencing: Back Yard,Privacy,Vinyl,Fenced
Lot
- Size: 2,522 Square Feet
- Features: Level
- Topography: Level
Details
- Parcel number: W0000656016
- Zoning description: R-7
Construction
Type & style
- Home type: Townhouse
- Architectural style: Colonial,Row House,Two Story
- Property subtype: Townhouse, Single Family Residence
- Attached to another structure: Yes
Materials
- Drywall, Frame, Vinyl Siding
- Roof: Rubber
Condition
- Resale
- New construction: No
- Year built: 1900
Utilities & green energy
- Sewer: Public Sewer
- Water: Public
Community & HOA
Community
- Features: Public Transportation, Curbs, Gutter(s), Street Lights, Sidewalks
- Subdivision: None
Location
- Region: Richmond
Financial & listing details
- Price per square foot: $354/sqft
- Tax assessed value: $457,000
- Annual tax amount: $5,112
- Date on market: 12/29/2025
- Ownership: Individuals
- Ownership type: Sole Proprietor
Price history
| Date | Event | Price |
|---|---|---|
| 7/31/2025 | Sold | $490,000-1%$354/sqft |
Source:  CVRMLS #2511648 Report a problem CVRMLS #2511648 Report a problem | ||
| 5/26/2025 | Pending sale | $495,000$358/sqft |
Source: CVRMLS #2511648 Report a problem | ||
| 5/2/2025 | Listed for sale | $495,000+28.6%$358/sqft |
Source: CVRMLS #2511648 Report a problem | ||
| 12/30/2021 | Sold | $385,000-3.7%$278/sqft |
Source:  Bright MLS #VARC2000052 Report a problem Bright MLS #VARC2000052 Report a problem | ||
| 12/8/2021 | Pending sale | $399,900$289/sqft |
Source: Bright MLS #VARC2000052 Report a problem | ||
| 12/2/2021 | Price change | $399,900-5.9%$289/sqft |
Source: Bright MLS #VARC2000052 Report a problem | ||
| 11/27/2021 | Listed for sale | $424,900$307/sqft |
Source: Bright MLS #VARC2000052 Report a problem | ||
| 11/16/2021 | Pending sale | $424,900$307/sqft |
Source: Bright MLS #VARC2000052 Report a problem | ||
| 10/1/2021 | Listed for sale | $424,900+157.5%$307/sqft |
Source: Bright MLS #VARC2000052 Report a problem | ||
| 5/28/2019 | Sold | $165,000+32%$119/sqft |
Source: CVRMLS #1911800 Report a problem | ||
| 4/16/2019 | Listed for sale | $125,000-21.6%$90/sqft |
Source: Motleys Asset Disposition Grp #1911800 Report a problem | ||
| 1/25/2019 | Sold | $159,500+109.9%$115/sqft |
Source: Public Record Report a problem | ||
| 11/28/2018 | Pending sale | $76,000$55/sqft |
Source: Motley's Auctions, Inc #10545792 Report a problem | ||
| 11/5/2018 | Price change | $76,000-50%$55/sqft |
Source: Motley's Auctions, Inc #10545792 Report a problem | ||
| 10/12/2018 | Listed for sale | $152,000$110/sqft |
Source: Motley's Auctions, Inc #10545792 Report a problem | ||
Public tax history
| Year | Property taxes | Tax assessment |
|---|---|---|
| 2025 | $5,484 +7.3% | $457,000 +7.3% |
| 2024 | $5,112 +4.2% | $426,000 +4.2% |
| 2023 | $4,908 | $409,000 |
| 2022 | $4,908 +144.7% | $409,000 +150.9% |
| 2021 | $2,006 +5.8% | $163,000 +3.2% |
| 2020 | $1,896 +441.7% | $158,000 +3.9% |
| 2019 | $350 -80.6% | $152,000 +1.3% |
| 2018 | $1,800 +23.2% | $150,000 +12.8% |
| 2017 | $1,461 | $133,000 +5.6% |
| 2016 | $1,461 | $126,000 +1.6% |
| 2015 | $1,461 | $124,000 +59% |
| 2014 | $1,461 | $78,000 |
| 2013 | -- | $78,000 |
| 2012 | -- | $78,000 -2.5% |
| 2011 | -- | $80,000 |
| 2010 | -- | $80,000 -0.6% |
| 2009 | -- | $80,500 |
| 2008 | -- | $80,500 |
| 2007 | -- | $80,500 +5.9% |
| 2006 | -- | $76,000 +4.8% |
| 2005 | -- | $72,500 +15.1% |
| 2003 | -- | $63,000 +18.9% |
| 2002 | -- | $53,000 +19.1% |
| 2001 | $636 | $44,500 |
Find assessor info on the county website
Neighborhood: The Fan
Nearby homes
- $459,2004 bd2 ba1.3k sqft1611 W Cary St, Richmond, VA 23220Off Market
- $366,1004 bd1 ba1.2k sqft1615 W Cary St, Richmond, VA 23220Off Market

- $2,1003 bd1 ba1.3k sqft1617 W Cary St, Richmond, VA 23220For Rent

- $330,0003 bd2 ba1.6k sqft1609 W Cary St, Richmond, VA 23220Sold

- $306,7003 bd2 ba1.4k sqft1619 W Cary St, Richmond, VA 23220Off Market
- $350,0005 bd2 ba1.6k sqft1607 W Cary St, Richmond, VA 23220Sold
- $547,4003 bd2 ba1.5k sqft1616 Parkwood Ave, Richmond, VA 23220Off Market
- $642,0002 bd2 ba1k sqft1603 W Cary St, Richmond, VA 23220Off Market
Nearby schools
GreatSchools rating
- 7/10William Fox Elementary SchoolGrades: PK-5Distance: 0.7 mi
- 1/10Binford Middle SchoolGrades: 6-8Distance: 0.2 mi
- 4/10Thomas Jefferson High SchoolGrades: 9-12Distance: 2.2 mi
Schools provided by the listing agent
- Elementary: Fox
- Middle: Dogwood
- High: Thomas Jefferson
Source: CVRMLS. This data may not be complete. We recommend contacting the local school district to confirm school assignments for this home.
Get a cash offer in 3 minutes
Find out how much your home could sell for in as little as 3 minutes with a no-obligation cash offer.
Estimated market value
$511,300
Get a cash offer in 3 minutes
Find out how much your home could sell for in as little as 3 minutes with a no-obligation cash offer.
Estimated market value
$511,300
- Virginia
- Richmond City
- Richmond
- 23220
- The Fan
- 1613 W Cary St
Nearby cities
Nearby neighborhoods
Nearby zip codes
Other Richmond Topics
