This magnificent 2 story home boasts 4 bedrooms, 2.5 baths and an impressive walkout finished walkout lower level, all situated on a wooded cul-de-sac lot. As you approach the home, the charming curb appeal greets you with a beautifully landscaped yard and a quaint porch, inviting you to step in. The moment you enter, you are greeted by an inviting foyer which showcases the home's attention to detail throughout. The formal living room offers a cozy retreat and opens to the formal dining room. The open concept kitchen and family room area are the heart of the home. The kitchen features granite countertops, tiled backsplash, breakfast bar, dining area and newer flooring. The family room beckons you to unwind with its cozy fireplace creating the ideal space for relaxation. Sliding doors lead you to a charming deck, offering the perfect spot for morning coffee or evening cookouts. Upstairs you will find the primary suite with double closets, private bath and private deck. 3 additional well-appointed bedrooms with ample closet space and a full bath complete the upper level. The lower level boasts a finished walkout that offers endless possibilities. Whether you envision a home office or rec room this space with its 2nd fireplace can adapt to your needs. Outside the beauty of nature surrounds you. Privacy and tranquility create a serene backdrop...welcome home to your private oasis!
Sold for $269,900
$269,900
1613 W Country Oaks Ct, Dunlap, IL 61525
4beds
2,582sqft
Single Family Residence, Residential
Built in 1980
-- sqft lot
$317,800 Zestimate®
$105/sqft
$2,829 Estimated rent
Home value
$317,800
$302,000 - $334,000
$2,829/mo
Zestimate® history
Owner options
List your home for rent
$2,829/mo
Rent Zestimate®
Find your next renter with Zillow Rental Manager. Plus, with online applications, you can quickly screen prospective tenants – for free.
$2,829/mo
Rent Zestimate®
Refinance and save
$2,032/mo
Est. payment
Refinancing to a lower rate could help reduce your monthly payments and save thousands over the life of the loan.
$2,032/mo
Est. payment
Explore your selling options
Work with a Zillow partner agent
Leverage their expertise and Zillow's premium Showcase listings to get your home seen by more buyers.
Get startedList with your own agent
Get your home in front of millions of buyers by listing it on Zillow.
Learn how to do itSell it yourself
Take full control of how buyers see your home on Zillow by listing For Sale by Owner (FSBO).
List your homeWhat's special
Cozy fireplacePrivate deckBeautifully landscaped yardRec roomImpressive walkout finished walkoutPrivate bathOpen concept kitchen
Zillow last checked:
Listing updated:
Listed by:
Holly LaHood Pref:309-645-2254,
RE/MAX Traders Unlimited
Bought with:
Christine Schauble, 471010122
Schauble Realty
Source: RMLS Alliance as distributed by MLS GRID,MLS#: PA1243408 Originating MLS: Peoria Area Association of Realtors
Originating MLS: Peoria Area Association of Realtors
Facts & features
Interior
Bedrooms & bathrooms
- Bedrooms: 4
- Bathrooms: 3
- Full bathrooms: 2
- 1/2 bathrooms: 1
Bedroom 1
- Level: Upper
- Dimensions: 15ft 8in x 10ft 11in
Bedroom 2
- Level: Upper
- Dimensions: 11ft 4in x 14ft 4in
Bedroom 3
- Level: Upper
- Dimensions: 11ft 5in x 12ft 2in
Bedroom 4
- Level: Upper
- Dimensions: 9ft 5in x 11ft 4in
Other
- Level: Main
- Dimensions: 10ft 1in x 13ft 8in
Other
- Area: 520
Additional room
- Description: den/office area
- Level: Basement
- Dimensions: 11ft 1in x 10ft 6in
Family room
- Level: Main
- Dimensions: 19ft 1in x 13ft 3in
Kitchen
- Level: Main
- Dimensions: 21ft 2in x 13ft 8in
Laundry
- Level: Basement
Living room
- Level: Main
- Dimensions: 11ft 1in x 20ft 2in
Main level
- Area: 1178
Recreation room
- Level: Basement
- Dimensions: 23ft 11in x 17ft 5in
Upper level
- Area: 884
Heating
- Forced Air
Cooling
- Central Air, Whole House Fan
Appliances
- Included: Dishwasher, Disposal, Microwave, Range, Water Softener Owned
Features
- Ceiling Fan(s), Solid Surface Counter
- Basement: Full
- Number of fireplaces: 2
- Fireplace features: Family Room, Gas Log, Recreation Room, Wood Burning
Interior area
- Total structure area: 2,062
- Total interior livable area: 2,582 sqft
Property
Parking
- Total spaces: 2
- Parking features: Attached, Paved
- Attached garage spaces: 2
- Details: Number Of Garage Remotes: 1
Features
- Levels: Two
- Patio & porch: Deck, Patio
Lot
- Dimensions: 70 x 159.75 x 45.93 x 33.19 x 125
- Features: Cul-De-Sac, Wooded
Details
- Additional structures: Shed(s)
- Parcel number: 0920126008
Construction
Type & style
- Home type: SingleFamily
- Property subtype: Single Family Residence, Residential
Materials
- Brick, Vinyl Siding
- Foundation: Block
- Roof: Shingle
Condition
- New construction: No
- Year built: 1980
Utilities & green energy
- Sewer: Public Sewer
- Water: Public
- Utilities for property: Cable Available
Community & HOA
Community
- Subdivision: Cedar Bluff Estates
Location
- Region: Dunlap
Financial & listing details
- Price per square foot: $105/sqft
- Tax assessed value: $222,990
- Annual tax amount: $4,186
- Date on market: 6/26/2023
- Cumulative days on market: 25 days
- Road surface type: Paved
Price history
| Date | Event | Price |
|---|---|---|
| 8/25/2023 | Sold | $269,900-1.8%$105/sqft |
Source:  RMLS Alliance as distributed by MLS GRID #PA1243408 Report a problem RMLS Alliance as distributed by MLS GRID #PA1243408 Report a problem | ||
| 7/21/2023 | Pending sale | $274,900$106/sqft |
Source: RMLS Alliance as distributed by MLS GRID #PA1243408 Report a problem | ||
| 7/12/2023 | Price change | $274,900-3.5%$106/sqft |
Source: RMLS Alliance as distributed by MLS GRID #PA1243408 Report a problem | ||
| 6/26/2023 | Listed for sale | $284,900+110.3%$110/sqft |
Source: RMLS Alliance as distributed by MLS GRID #PA1243408 Report a problem | ||
| 11/13/2000 | Sold | $135,500$52/sqft |
Source: Public Record Report a problem | ||
Public tax history
| Year | Property taxes | Tax assessment |
|---|---|---|
| 2024 | $4,854 +5.1% | $74,330 +5% |
| 2023 | $4,617 +10.3% | $70,790 +10.6% |
| 2022 | $4,187 +4.1% | $64,000 +5% |
| 2021 | $4,023 +0.3% | $60,950 +1% |
| 2020 | $4,013 -1.5% | $60,350 -3% |
| 2019 | $4,076 +1.4% | $62,210 +0.1% |
| 2018 | $4,018 -7.6% | $62,160 -6.2% |
| 2017 | $4,348 -7.1% | $66,240 -6.4% |
| 2016 | $4,681 +3% | $70,790 +3% |
| 2015 | $4,545 +3.5% | $68,730 +1.2% |
| 2014 | $4,389 +1.4% | $67,890 +1% |
| 2013 | $4,330 +2.8% | $67,220 -2.2% |
| 2011 | $4,213 -2% | $68,730 -2.2% |
| 2010 | $4,300 +3.2% | $70,310 +1.7% |
| 2009 | $4,167 +3% | $69,140 +2.3% |
| 2008 | $4,044 +34% | $67,590 +31.5% |
| 2007 | $3,018 +5.9% | $51,390 +3.5% |
| 2006 | $2,850 +3.8% | $49,630 +3.1% |
| 2005 | $2,744 -14.9% | $48,140 -13.5% |
| 1998 | $3,225 | $55,680 |
Find assessor info on the county website
Neighborhood: 61525
Nearby homes
- $262,8003 bd3 ba2k sqft1617 W Country Oaks Ct, Dunlap, IL 61525Off Market
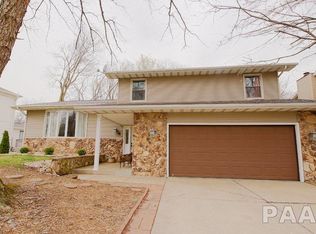
- $305,9004 bd2 ba2.1k sqft1607 W Country Oaks Ct, Dunlap, IL 61525Off Market
- $310,9004 bd3 ba2.3k sqft1625 W Country Oaks Ct, Dunlap, IL 61525Off Market
- $365,4003 bd2 ba3.3k sqft1603 W Country Oaks Ct, Dunlap, IL 61525Off Market
- $332,4004 bd2 ba2k sqft12428 N Oakmont Ct, Dunlap, IL 61525Off Market
- $300,0003 bd2 ba1.7k sqft12432 N Oakmont Ct, Dunlap, IL 61525Sold
- $269,7003 bd2 ba1.7k sqft1610 W Country Oaks Ct, Dunlap, IL 61525Off Market
- $229,8003 bd3 ba1.5k sqft1616 W Country Oaks Ct, Dunlap, IL 61525Off Market
Nearby schools
GreatSchools rating
- 8/10Banner Elementary SchoolGrades: K-5Distance: 0.7 mi
- 9/10Dunlap Middle SchoolGrades: 6-8Distance: 3.3 mi
- 7/10Dunlap High SchoolGrades: 9-12Distance: 3.3 mi
Schools provided by the listing agent
- High: Dunlap
Source: RMLS Alliance as distributed by MLS GRID. This data may not be complete. We recommend contacting the local school district to confirm school assignments for this home.


Get pre-qualified for a loan
At Zillow Home Loans, we can pre-qualify you in as little as 5 minutes with no impact to your credit score.An equal housing lender. NMLS #10287.
Sell for more on Zillow
Get a Zillow Showcase℠ listing at no additional cost and you could sell for .
$317,800
2% more
+$6,356
With Zillow Showcase(estimated)
$324,156
- Illinois
- Peoria County
- Dunlap
- 61525
- 1613 W Country Oaks Ct
Nearby cities
Nearby zip codes
Other Dunlap Topics
