Just reduced. Awesome, N/S facing, traditional 2 story home w. upgrade galore & fantastic mountain views in the desirable Ahwatukee Foothills community of Club West. 4 bedrooms, 3 baths, formal dining, living & a family room. The gourmet chef's & entertainment dream kitchen was completely remodeled & offers stainless steel appliances incl. a side-by-side refrigerator, double wall ovens, a gas stove, a huge kitchen island, granite counter tops & much more.
1 bedroom w. double doors & built-in custom wardrobe w. custom lighting. Full bath downstairs completely remodeled w. custom glass, rain shower, Kohler toilet, backlit mirror, built-in Bluetooth speaker & marble vanity. Huge master bedroom & luxurious, remodeled master bath as well as 2 additional bedrooms (1 w. a walk-in closet) & a Jack & Jill bathroom upstairs w. new vanity & marble tops, custom shower, tiles, lights, mirrors & Kohler toilet.
Master bath remodel with all new custom shower, glass, marble tile, free standing soaking tub, vanities w. marble tops, lighting & mirrors, Kohler toilet & mirrored closet doors. Large balcony off the master bedroom w. amazing mountain views. Wood tile plank flooring on the main floor & wood laminate upstairs flooring & stairs w. custom stair treads. Soaring, vaulted ceilings in entry & formal dining & living room areas. 2 new HVAC's & digital thermostats. Brand new outside paint. 3 car garage w. tankless water heater & built in cabinets. All Ceiling fans, light fixtures and door hardware less than 2 years old. Resort style backyard, guaranteed for year-round relaxation & entertainment w. pebble tec pool & heated spa (newer pool pumps & main pool filter, pool acid wash & tile bead blast in 2023), artificial turf, tropical landscaping as well as an extended covered patio. This perfect family home is nestled in the Club West community of Ahwatukee Foothills, close to many hiking trails & walking distance to the community club house tennis & basketball courts. This home has so much to offer and will not last long.
Sold for $700,000
Street View
$700,000
1613 W South Fork Drive, Phoenix, AZ 85045
4beds
3baths
2,602sqft
Single Family Residence
Built in 1993
6,991 Square Feet Lot
$688,000 Zestimate®
$269/sqft
$3,645 Estimated rent
Home value
$688,000
$654,000 - $722,000
$3,645/mo
Zestimate® history
Owner options
List your home for rent
$3,645/mo
Rent Zestimate®
Find your next renter with Zillow Rental Manager. Plus, with online applications, you can quickly screen prospective tenants – for free.
$3,645/mo
Rent Zestimate®
Refinance and save
$4,240/mo
Est. payment
Refinancing to a lower rate could help reduce your monthly payments and save thousands over the life of the loan.
$4,240/mo
Est. payment
Explore your selling options
Work with a Zillow partner agent
Leverage their expertise and Zillow's premium Showcase listings to get your home seen by more buyers.
Get startedList with your own agent
Get your home in front of millions of buyers by listing it on Zillow.
Learn how to do itSell it yourself
Take full control of how buyers see your home on Zillow by listing For Sale by Owner (FSBO).
List your homeWhat's special
Zillow last checked:
Listing updated:
Listed by:
Paul Aslaber 602-668-9983,
eXp Realty
Bought with:
Andrea L Webb, SA663610000
ProSmart Realty
Source: ARMLS,MLS#: 6660528
Facts & features
Interior
Bedrooms & bathrooms
- Bedrooms: 4
- Bathrooms: 3
Heating
- Natural Gas
Cooling
- Central Air
Appliances
- Included: Refrigerator, Built-in Microwave, Dishwasher, Disposal, Gas Range, Gas Oven
- Laundry: Inside
Features
- High Speed Internet, Granite Counters, Double Vanity, Upstairs, Breakfast Bar, Central Vacuum, Vaulted Ceiling(s), Kitchen Island, Pantry, Full Bth Master Bdrm, Separate Shwr & Tub
- Flooring: Laminate, Tile
- Windows: Solar Screens, Double Pane Windows
- Has basement: No
- Has fireplace: No
- Fireplace features: Fire Pit
Interior area
- Total structure area: 2,602
- Total interior livable area: 2,602 sqft
Property
Parking
- Total spaces: 6
- Parking features: Garage Door Opener, Attch'd Gar Cabinets
- Garage spaces: 3
- Uncovered spaces: 3
Features
- Stories: 2
- Patio & porch: Covered
- Exterior features: Balcony, Private Yard
- Has private pool: Yes
- Has spa: Yes
- Spa features: Heated, Private
- Fencing: Block
- Has view: Yes
- View description: Mountain(s)
Lot
- Size: 6,991 Square Feet
- Features: North/South Exposure, Sprinklers In Rear, Sprinklers In Front, Desert Back, Desert Front, Synthetic Grass Back
Details
- Parcel number: 30095331
Construction
Type & style
- Home type: SingleFamily
- Architectural style: Contemporary
- Property subtype: Single Family Residence
Materials
- Stucco, Wood Frame, Painted
- Roof: Tile
Condition
- Year built: 1993
Details
- Builder name: UDC
Utilities & green energy
- Sewer: Public Sewer
- Water: City Water
Green energy
- Water conservation: Tankless Ht Wtr Heat
Community & HOA
Community
- Features: Tennis Court(s), Playground, Biking/Walking Path
- Subdivision: FOOTHILLS CLUB WEST PARCEL 16C
HOA
- Has HOA: Yes
- Services included: Maintenance Grounds
- HOA fee: $253 semi-annually
- HOA name: 1st Service Resident
- HOA phone: 480-551-4300
Location
- Region: Phoenix
Financial & listing details
- Price per square foot: $269/sqft
- Tax assessed value: $504,100
- Annual tax amount: $3,164
- Date on market: 2/12/2024
- Cumulative days on market: 93 days
- Listing terms: Cash,Conventional,FHA,VA Loan
- Ownership: Fee Simple
Price history
| Date | Event | Price |
|---|---|---|
| 5/22/2024 | Sold | $700,000-0.7%$269/sqft |
Source:  ARMLS #6660528 Report a problem ARMLS #6660528 Report a problem | ||
| 5/15/2024 | Pending sale | $705,000$271/sqft |
Source: ARMLS #6660528 Report a problem | ||
| 4/6/2024 | Price change | $705,000-1.4%$271/sqft |
Source: ARMLS #6660528 Report a problem | ||
| 2/12/2024 | Listed for sale | $715,000+127%$275/sqft |
Source: ARMLS #6660528 Report a problem | ||
| 1/16/2015 | Sold | $315,000-1.5%$121/sqft |
Source: ARMLS #5196763 Report a problem | ||
| 12/3/2014 | Price change | $319,900-3%$123/sqft |
Source: Mosaic Realty, LLC #5196763 Report a problem | ||
| 11/8/2014 | Listed for sale | $329,900+109%$127/sqft |
Source: Mosaic Realty, LLC #5196763 Report a problem | ||
| 4/4/1994 | Sold | $157,828$61/sqft |
Source: Public Record Report a problem | ||
Public tax history
| Year | Property taxes | Tax assessment |
|---|---|---|
| 2025 | $3,306 +2.8% | $50,410 -7.7% |
| 2024 | $3,215 +2.2% | $54,610 +62.4% |
| 2023 | $3,147 +4.5% | $33,635 -7.5% |
| 2022 | $3,013 -1.7% | $36,380 +12.6% |
| 2021 | $3,064 +3.3% | $32,310 +2.2% |
| 2020 | $2,967 +3.5% | $31,600 +6.5% |
| 2019 | $2,866 | $29,680 +5.1% |
| 2018 | $2,866 +4.8% | $28,230 +1% |
| 2017 | $2,735 +10.2% | $27,960 +2.3% |
| 2016 | $2,481 +2% | $27,320 -1.1% |
| 2015 | $2,432 | $27,610 +20.5% |
| 2014 | -- | $22,920 +16.3% |
| 2013 | -- | $19,710 -6.4% |
| 2012 | -- | $21,060 -11.4% |
| 2011 | -- | $23,760 -13% |
| 2010 | -- | $27,320 -20.7% |
| 2009 | -- | $34,450 -8.7% |
| 2008 | -- | $37,750 +0.5% |
| 2007 | -- | $37,550 +66.9% |
| 2006 | -- | $22,500 |
| 2005 | -- | $22,500 +10.6% |
| 2004 | -- | $20,350 |
| 2003 | -- | $20,350 +10.3% |
| 2002 | -- | $18,450 |
Find assessor info on the county website
Neighborhood: Ahwatukee Foothills
Nearby homes
- $665,0005 bd3 ba2.7k sqft1609 W South Fork Dr, Phoenix, AZ 85045Off Market
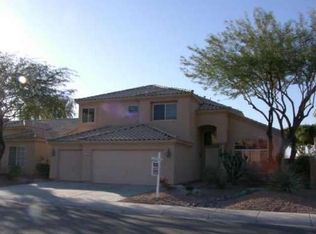
- $645,8005 bd3 ba2.7k sqft1617 W South Fork Dr, Phoenix, AZ 85045Off Market
- $563,8003 bd2 ba2k sqft1605 W South Fork Dr, Phoenix, AZ 85045Off Market

- $612,8003 bd2 ba2k sqft15429 S 16th Dr, Phoenix, AZ 85045Off Market
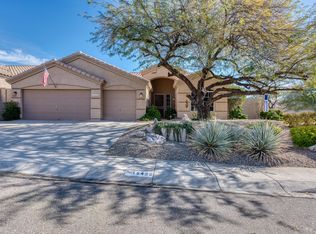
- $625,0004 bd3 ba2.6k sqft1621 W South Fork Dr, Phoenix, AZ 85045Sold
- $621,900-- bd3 ba2k sqft15422 S 16th Ave, Phoenix, AZ 85045Off Market
- $712,0004 bd3 ba2.7k sqft1601 W South Fork Dr, Phoenix, AZ 85045Sold
- $580,0003 bd2 ba2k sqft1625 W South Fork Dr, Phoenix, AZ 85045Sold
Nearby schools
GreatSchools rating
- 8/10Kyrene De Los Cerritos SchoolGrades: PK-5Distance: 2.2 mi
- 8/10Kyrene Altadena Middle SchoolGrades: 4-8Distance: 2.2 mi
- 8/10Desert Vista High SchoolGrades: 9-12Distance: 4.5 mi
Schools provided by the listing agent
- Elementary: Kyrene de los Cerritos School
- Middle: Kyrene Altadena Middle School
- High: Desert Vista High School
- District: Kyrene Elementary District
Source: ARMLS. This data may not be complete. We recommend contacting the local school district to confirm school assignments for this home.
Get a cash offer in 3 minutes
Find out how much your home could sell for in as little as 3 minutes with a no-obligation cash offer.
Estimated market value
$688,000
Get a cash offer in 3 minutes
Find out how much your home could sell for in as little as 3 minutes with a no-obligation cash offer.
Estimated market value
$688,000
- Arizona
- Maricopa County
- Phoenix
- 85045
- Ahwatukee Foothills
- 1613 W South Fork Drive
Nearby cities
Nearby neighborhoods
Nearby zip codes
Other Phoenix Topics
