Welcome to this wonderful home in the sought after Tuscany area in Winter Garden. Live the Winter Garden lifestyle on this quiet cut-de-sac close to downtown. This tastefully upgraded four bedroom home is move in ready. From the exquisite front door and entryway to the large covered screened lanai, this home is an entertainer's dream.The impressive foyer is flanked by a formal dining room and a sitting room that opens into a large inviting family room and a chef's dream, gourmet kitchen. The kitchen features a granite center island housing a farmhouse sink. The countertops are solid granite, and features a breathtaking solid granite backsplash behind the induction cooktop. Upgraded appliances include a built in double oven that is also a microwave, a convection oven, and an air fryer. The refrigerator is stainless steel top of the line. You can bring all your kitchen tools because there is abundant cabinet and counter space. A breakfast nook overlooking the patio adjoining the family room is a bonus. The French doors in the family room/kitchen area open to the covered porch that extends to a large pavered lanai that is perfect for Florida outdoor entertaining. The large master bedroom suite features a walk in closet, built in cabinetry, a garden tub, shower stall, dual vanities, and a private water closet. It also has a ductless (split) air conditioning unit. This home is centrally located near downtown Winter Garden with shopping, dining, a large farmer's market and entertainment opportunities. You will walk to the West Orange Trail where you are able to ride your bike or walk to downtown. It has easy access to the 429, all major highways, and is an easy drive to Orlando's famous attractions.
Sold for $590,000
$590,000
1613 WALKERTON COURT, WINTER GARDEN, FL 34787
4beds
2,267sqft
Single Family Residence
Built in 1996
10,086 Square Feet Lot
$599,700 Zestimate®
$260/sqft
$3,044 Estimated rent
Home value
$599,700
$570,000 - $630,000
$3,044/mo
Zestimate® history
Owner options
List your home for rent
$3,044/mo
Rent Zestimate®
Find your next renter with Zillow Rental Manager. Plus, with online applications, you can quickly screen prospective tenants – for free.
$3,044/mo
Rent Zestimate®
Refinance and save
$4,208/mo
Est. payment
Refinancing to a lower rate could help reduce your monthly payments and save thousands over the life of the loan.
$4,208/mo
Est. payment
Explore your selling options
Work with a Zillow partner agent
Leverage their expertise and Zillow's premium Showcase listings to get your home seen by more buyers.
Get startedList with your own agent
Get your home in front of millions of buyers by listing it on Zillow.
Learn how to do itSell it yourself
Take full control of how buyers see your home on Zillow by listing For Sale by Owner (FSBO).
List your homeWhat's special
Walk in closetGranite center islandPrivate water closetLarge master bedroom suiteSolid granite backsplashShower stallSolid granite
Zillow last checked:
Listing updated:
Listed by:
Richard Brown 407-454-2465,
CHARLES RUTENBERG REALTY ORLANDO 407-622-2122
Bought with:
Anne Rogers, 479577
ANNE ROGERS REALTY GROUP INC
Source: Stellar MLS,MLS#: O6154304 Originating MLS: Orlando Regional
Originating MLS: Orlando Regional
Facts & features
Interior
Bedrooms & bathrooms
- Bedrooms: 4
- Bathrooms: 3
- Full bathrooms: 3
Primary bedroom
- Features: Garden Bath, Walk-In Closet(s)
- Level: First
- Dimensions: 14x20
Bedroom 2
- Features: Pantry, Built-in Closet
- Level: First
- Dimensions: 11x12
Bedroom 3
- Features: Ceiling Fan(s), Built-in Closet
- Level: First
- Dimensions: 10x12
Bedroom 4
- Features: Ceiling Fan(s), Built-in Closet
- Level: First
- Dimensions: 10x12
Primary bathroom
- Features: Rain Shower Head
- Level: First
- Dimensions: 9x10
Dining room
- Level: First
- Dimensions: 12x13
Family room
- Features: Ceiling Fan(s)
- Level: First
- Dimensions: 14.5x17
Foyer
- Level: First
- Dimensions: 9x6
Kitchen
- Features: Granite Counters
- Level: First
- Dimensions: 12x18
Living room
- Features: Bath With Whirlpool
- Level: First
- Dimensions: 11.5x12
Heating
- Central, Heat Pump
Cooling
- Central Air, Ductless
Appliances
- Included: Oven, Convection Oven, Cooktop, Dishwasher, Disposal, Dryer, Electric Water Heater, Exhaust Fan, Microwave, Range Hood, Refrigerator, Washer
- Laundry: Inside, Laundry Room
Features
- Built-in Features, Ceiling Fan(s), Crown Molding, Dumbwaiter, Eating Space In Kitchen, High Ceilings, Kitchen/Family Room Combo, Primary Bedroom Main Floor, Open Floorplan, Split Bedroom, Tray Ceiling(s), Vaulted Ceiling(s), Walk-In Closet(s)
- Flooring: Ceramic Tile, Engineered Hardwood
- Doors: French Doors
- Windows: Blinds, Drapes, Rods, Window Treatments
- Has fireplace: No
Interior area
- Total structure area: 2,913
- Total interior livable area: 2,267 sqft
Property
Parking
- Total spaces: 2
- Parking features: Driveway, Garage Door Opener, Ground Level
- Attached garage spaces: 2
- Has uncovered spaces: Yes
- Details: Garage Dimensions: 20x21
Features
- Levels: One
- Stories: 1
- Patio & porch: Covered, Enclosed, Patio, Rear Porch, Screened
- Exterior features: Irrigation System, Lighting, Private Mailbox, Rain Gutters, Sidewalk
- Fencing: Wood
Lot
- Size: 10,086 Square Feet
- Features: Corner Lot, Cul-De-Sac, Landscaped, Level, Oversized Lot, Sidewalk
- Residential vegetation: Mature Landscaping
Details
- Parcel number: 122227878500570
- Zoning: R-1
- Special conditions: None
Construction
Type & style
- Home type: SingleFamily
- Architectural style: Traditional
- Property subtype: Single Family Residence
Materials
- Block, Stucco
- Foundation: Slab
- Roof: Shingle
Condition
- Completed
- New construction: No
- Year built: 1996
Utilities & green energy
- Sewer: Public Sewer
- Water: Public
- Utilities for property: BB/HS Internet Available, Cable Available, Cable Connected, Electricity Available, Electricity Connected, Phone Available, Public, Sewer Connected, Street Lights, Underground Utilities, Water Available, Water Connected
Community & HOA
Community
- Security: Fire Alarm
- Pet fee: $0 monthly
- Subdivision: TUSCANY
HOA
- Has HOA: Yes
- HOA fee: $27 monthly
- HOA name: Dexter Blois, treasurer
- HOA phone: 508-981-4443
Location
- Region: Winter Garden
Financial & listing details
- Price per square foot: $260/sqft
- Tax assessed value: $450,177
- Annual tax amount: $2,338
- Date on market: 11/2/2023
- Cumulative days on market: 41 days
- Listing terms: Cash,Conventional
- Ownership: Fee Simple
- Total actual rent: 0
- Electric utility on property: Yes
- Road surface type: Paved
Price history
| Date | Event | Price |
|---|---|---|
| 1/25/2024 | Sold | $590,000-4.4%$260/sqft |
Source:  Stellar MLS #O6154304 Report a problem Stellar MLS #O6154304 Report a problem | ||
| 12/14/2023 | Pending sale | $617,000$272/sqft |
Source: Stellar MLS #O6154304 Report a problem | ||
| 11/2/2023 | Listed for sale | $617,000+80.1%$272/sqft |
Source: Stellar MLS #O6154304 Report a problem | ||
| 12/2/2005 | Sold | $342,500+136.2%$151/sqft |
Source: Public Record Report a problem | ||
| 9/10/1996 | Sold | $145,000+427.3%$64/sqft |
Source: Public Record Report a problem | ||
| 7/10/1995 | Sold | $27,500$12/sqft |
Source: Public Record Report a problem | ||
Public tax history
| Year | Property taxes | Tax assessment |
|---|---|---|
| 2024 | $2,434 +4.1% | $192,476 +3% |
| 2023 | $2,338 +3.4% | $186,870 +3% |
| 2022 | $2,260 +1.8% | $181,427 +3% |
| 2021 | $2,220 +0.9% | $176,143 +1.4% |
| 2020 | $2,200 +1.2% | $173,711 +2.3% |
| 2019 | $2,174 +1.1% | $169,805 +1.9% |
| 2018 | $2,150 | $166,639 -22.8% |
| 2017 | $2,150 +2.9% | $215,766 +9% |
| 2016 | $2,089 +0.4% | $197,947 +4.4% |
| 2015 | $2,080 -2.4% | $189,602 +10.2% |
| 2014 | $2,130 +2.6% | $171,984 +10.8% |
| 2013 | $2,076 +1.1% | $155,157 +1.4% |
| 2012 | $2,054 -3.2% | $153,084 -2.1% |
| 2011 | $2,123 -0.9% | $156,431 -3.4% |
| 2010 | $2,143 | $161,988 -22.9% |
| 2009 | -- | $210,117 -14.5% |
| 2008 | $3,262 -14.6% | $245,645 -8.3% |
| 2007 | $3,822 -8.3% | $267,909 +2% |
| 2006 | $4,168 +71.8% | $262,767 +41.9% |
| 2005 | $2,426 +4.8% | $185,140 +7.4% |
| 2004 | $2,314 +0.3% | $172,446 +6.2% |
| 2003 | $2,307 +2.9% | $162,376 +3.9% |
| 2002 | $2,241 -1.1% | $156,221 +7.4% |
| 2001 | $2,265 +2.2% | $145,491 +2.5% |
| 2000 | $2,217 | $141,954 |
Find assessor info on the county website
Neighborhood: 34787
Nearby homes
- $477,6003 bd2 ba1.7k sqft1615 Walkerton Ct, Winter Garden, FL 34787Off Market
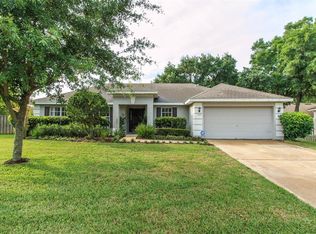
- $489,8003 bd2 ba2.4k sqft1611 High Hampton Ct, Winter Garden, FL 34787Off Market
- $485,1003 bd2 ba1.7k sqft1609 High Hampton Ct, Winter Garden, FL 34787Off Market

- $489,2003 bd2 ba2.3k sqft1618 Victoria Way, Winter Garden, FL 34787Off Market
- $543,5004 bd2 ba2k sqft1616 Victoria Way, Winter Garden, FL 34787Off Market
- $468,5003 bd2 ba2k sqft1617 Walkerton Ct, Winter Garden, FL 34787Off Market
- $539,9003 bd2 ba1.7k sqft1623 Walkerton Ct, Winter Garden, FL 34787Sold
- $513,7004 bd2 ba2.4k sqft1620 Victoria Way, Winter Garden, FL 34787Off Market
Nearby schools
GreatSchools rating
- 8/10William S Maxey Elementary SchoolGrades: PK-5Distance: 2.2 mi
- 4/10Lakeview Middle SchoolGrades: 6-9Distance: 2.9 mi
- 4/10Ocoee High SchoolGrades: 9-12Distance: 1 mi
Schools provided by the listing agent
- Elementary: Maxey Elem
- Middle: Lakeview Middle
- High: Ocoee High
Source: Stellar MLS. This data may not be complete. We recommend contacting the local school district to confirm school assignments for this home.
Get a cash offer in 3 minutes
Find out how much your home could sell for in as little as 3 minutes with a no-obligation cash offer.
Estimated market value
$599,700
Get a cash offer in 3 minutes
Find out how much your home could sell for in as little as 3 minutes with a no-obligation cash offer.
Estimated market value
$599,700
- Florida
- Orange County
- Winter Garden
- 34787
- 1613 WALKERTON COURT
Nearby cities
Nearby neighborhoods
Nearby zip codes
Other Winter Garden Topics
