**This property qualifies for a closing cost credit up to $9,600 through the Seller’s preferred lender.** Beautiful MOVE-IN READY 2 story WATERFRONT home, with a rare 3 CAR GARAGE, in the heart of one of East Orlando’s premier GATED communities - Woodland Lakes Preserve! As you get closer, you will immediately notice the curb appeal with the stone stacked elevation, paved driveway, manicured landscaping and a charming porch to welcome you home! The Sanibel Floorplan delivers smart function and an appealing design, opening with a foyer and a formal dining room at the anterior of the home and flowing seamlessly to the kitchen and family room with large picture windows providing a gorgeous view of the backyard. The bright, semi-open floorplan is accentuated with volume ceilings, crown molding, and an abundance of natural light. The gourmet kitchen is a chef’s dream complete with granite countertops, custom cabinets, stainless steel appliances, a large pantry, and an informal dining nook, adjacent to sliding doors that lead to your L-shaped patio. With the tranquil and gorgeous view of the water, RELAX in the privacy of your home or entertain all year round on the screen enclosed patio or the outdoor green space within the FENCED in PRIVATE backyard! A bedroom with access to a full bathroom is conveniently located on the first floor. The WROUGHT IRON STAIRCASE adds an elegant focal point, going upstairs onto a split functional layout, with a loft perfectly situated in the middle, providing the perfect setting for an office or study. The 20” x 13” BONUS ROOM is ideal for a game room, a media room, a play room, a gym / yoga room, or a private lounge. The PRIMARY SUITE features a TRAY CEILING and a spa-like bath with DUAL VANITIES, a DESIGNER SOAKING TUB, separate shower, private water closet, and a large WALK-IN CLOSET. The three other bedrooms upstairs are also generous-sized for the comfort of other family members and guests, with access to the second floor laundry room. Located in the vibrant and family-friendly Woodland Lakes community, zoned for TOP RATED SCHOOLS and where residents enjoy a COMMUNITY POOL, PLAYGROUND, and secured gate access, this home offers convenience, comfort and peace of mind. With easy access to main thoroughfares, the Orlando International Airport, downtown Orlando, Lockheed Martin, UCF, Valencia State College, Waterford Lakes Town Center, numerous shopping, dining and entertainment options, and all Central Florida attractions, this is not just a home—it’s a lifestyle upgrade. Don’t miss your opportunity to experience East Orlando living at its finest. Schedule your private showing today!
Sold for $625,000
$625,000
1613 WATER ELM COURT, ORLANDO, FL 32825
5beds
3,382sqft
Single Family Residence
Built in 2013
6,000 Square Feet Lot
$625,100 Zestimate®
$185/sqft
$3,405 Estimated rent
Home value
$625,100
$569,000 - $688,000
$3,405/mo
Zestimate® history
Owner options
List your home for rent
$3,405/mo
Rent Zestimate®
Find your next renter with Zillow Rental Manager. Plus, with online applications, you can quickly screen prospective tenants – for free.
$3,405/mo
Rent Zestimate®
Refinance and save
$4,604/mo
Est. payment
Refinancing to a lower rate could help reduce your monthly payments and save thousands over the life of the loan.
$4,604/mo
Est. payment
Explore your selling options
Work with a Zillow partner agent
Leverage their expertise and Zillow's premium Showcase listings to get your home seen by more buyers.
Get startedList with your own agent
Get your home in front of millions of buyers by listing it on Zillow.
Learn how to do itSell it yourself
Take full control of how buyers see your home on Zillow by listing For Sale by Owner (FSBO).
List your homeWhat's special
Large pantryAbundance of natural lightGranite countertopsWrought iron staircaseSpa-like bathWaterfront homeCharming porch
Zillow last checked:
Listing updated:
Listed by:
Thomas Nickley, Jr 407-629-4420,
KELLER WILLIAMS REALTY AT THE PARKS 407-629-4420,
Tiss Morrell 407-920-9602,
KELLER WILLIAMS REALTY AT THE PARKS
Bought with:
Randy Adams PA, 3294058
RE/MAX TOWN & COUNTRY REALTY
Source: Stellar MLS,MLS#: O6315337 Originating MLS: Orlando Regional
Originating MLS: Orlando Regional
Facts & features
Interior
Bedrooms & bathrooms
- Bedrooms: 5
- Bathrooms: 3
- Full bathrooms: 3
Rooms
- Room types: Attic, Bonus Room, Breakfast Room Separate, Den/Library/Office, Family Room, Dining Room, Living Room, Utility Room
Primary bedroom
- Features: Built-in Closet
- Level: Second
- Area: 361 Square Feet
- Dimensions: 19x19
Kitchen
- Features: Breakfast Bar, Pantry, Kitchen Island
- Level: First
- Area: 156 Square Feet
- Dimensions: 13x12
Living room
- Level: First
- Area: 336 Square Feet
- Dimensions: 21x16
Heating
- Central, Electric
Cooling
- Central Air
Appliances
- Included: Oven, Cooktop, Dishwasher, Dryer, Microwave, Refrigerator, Washer
- Laundry: Inside
Features
- Built-in Features, Ceiling Fan(s), Crown Molding, High Ceilings, Open Floorplan, Solid Surface Counters, Solid Wood Cabinets, Split Bedroom, Tray Ceiling(s), Walk-In Closet(s)
- Flooring: Carpet, Ceramic Tile
- Doors: Sliding Doors
- Windows: Blinds, Thermal Windows
- Has fireplace: No
Interior area
- Total structure area: 4,543
- Total interior livable area: 3,382 sqft
Property
Parking
- Total spaces: 3
- Parking features: Garage Door Opener
- Attached garage spaces: 3
- Details: Garage Dimensions: 30x21
Features
- Levels: Two
- Stories: 2
- Patio & porch: Enclosed, Patio, Porch, Screened
- Exterior features: Rain Gutters
- Fencing: Fenced
- Has view: Yes
- View description: Water, Pond
- Has water view: Yes
- Water view: Water,Pond
Lot
- Size: 6,000 Square Feet
- Features: In County, Sidewalk
- Residential vegetation: Mature Landscaping, Trees/Landscaped
Details
- Parcel number: 332231947305160
- Zoning: P-D
- Special conditions: None
Construction
Type & style
- Home type: SingleFamily
- Architectural style: Contemporary
- Property subtype: Single Family Residence
Materials
- Block, Concrete, Stucco
- Foundation: Slab
- Roof: Shingle
Condition
- New construction: No
- Year built: 2013
Utilities & green energy
- Sewer: Public Sewer
- Water: Public
- Utilities for property: Cable Available, Electricity Connected, Public, Sprinkler Recycled, Underground Utilities
Green energy
- Indoor air quality: Ventilation
Community & HOA
Community
- Features: Deed Restrictions, Playground, Pool
- Security: Gated Community, Security System Owned, Smoke Detector(s)
- Pet fee: $0 monthly
- Subdivision: WOODLAND LAKES PRESERVE UN PH 03
HOA
- Has HOA: Yes
- Amenities included: Gated, Playground, Security
- Services included: Community Pool
- HOA fee: $123 monthly
- HOA name: Specialty Management Company
Location
- Region: Orlando
Financial & listing details
- Price per square foot: $185/sqft
- Tax assessed value: $549,168
- Annual tax amount: $6,286
- Date on market: 6/6/2025
- Cumulative days on market: 115 days
- Listing terms: Cash,Conventional,FHA,VA Loan
- Ownership: Fee Simple
- Total actual rent: 0
- Electric utility on property: Yes
- Road surface type: Paved, Asphalt
Price history
| Date | Event | Price |
|---|---|---|
| 10/31/2025 | Sold | $625,000-2.3%$185/sqft |
Source:  Stellar MLS #O6315337 Report a problem Stellar MLS #O6315337 Report a problem | ||
| 10/1/2025 | Pending sale | $640,000$189/sqft |
Source: Stellar MLS #O6315337 Report a problem | ||
| 7/24/2025 | Price change | $640,000-0.8%$189/sqft |
Source: Stellar MLS #O6315337 Report a problem | ||
| 6/6/2025 | Listed for sale | $645,000+69.7%$191/sqft |
Source: Stellar MLS #O6315337 Report a problem | ||
| 4/18/2016 | Sold | $380,000-2.5%$112/sqft |
Source: Public Record Report a problem | ||
| 3/10/2016 | Pending sale | $389,900$115/sqft |
Source: Coldwell Banker Residential Real Estate - Orlando #O5420256 Report a problem | ||
| 2/12/2016 | Listed for sale | $389,900+3.3%$115/sqft |
Source: Coldwell Banker Residential Real Estate - Orlando #O5420256 Report a problem | ||
| 9/30/2013 | Sold | $377,300$112/sqft |
Source: Stellar MLS #O5169009 Report a problem | ||
Public tax history
| Year | Property taxes | Tax assessment |
|---|---|---|
| 2024 | $6,286 +7.3% | $411,752 +3% |
| 2023 | $5,857 +3.3% | $399,759 +3% |
| 2022 | $5,668 +1.5% | $388,116 +3% |
| 2021 | $5,586 +0.8% | $376,812 +1.4% |
| 2020 | $5,544 +1.1% | $371,609 +2.3% |
| 2019 | $5,485 +0.8% | $363,254 +1.9% |
| 2018 | $5,443 | $356,481 +2.1% |
| 2017 | $5,443 +1.3% | $349,149 +1.6% |
| 2016 | $5,373 +19.9% | $343,523 +2.9% |
| 2015 | $4,481 -3.1% | $333,712 +16.4% |
| 2014 | $4,623 +1097.6% | $286,652 +1203% |
| 2013 | $386 -0.7% | $22,000 |
| 2012 | $389 | $22,000 |
| 2011 | -- | -- |
Find assessor info on the county website
Neighborhood: Alafaya
Nearby homes
- $523,9004 bd3 ba2.4k sqft1619 Water Elm Ct, Orlando, FL 32825Off Market
- $596,7005 bd3 ba2.9k sqft1607 Water Elm Ct, Orlando, FL 32825Off Market
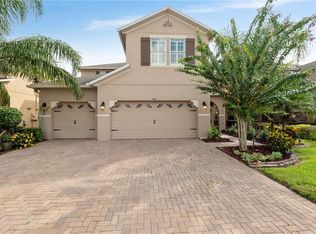
- $473,6004 bd2 ba2k sqft1625 Water Elm Ct, Orlando, FL 32825Off Market
- $704,1006 bd4 ba4k sqft1601 Water Elm Ct, Orlando, FL 32825Off Market
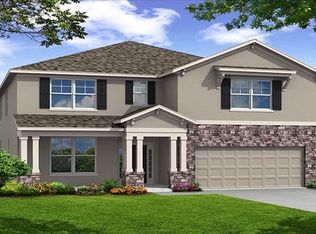
- $529,8004 bd3 ba2.8k sqft1631 Water Elm Ct, Orlando, FL 32825Off Market
- $531,4004 bd3 ba2.9k sqft1553 Water Elm Ct, Orlando, FL 32825Off Market
- $609,8005 bd3 ba2.9k sqft1612 Water Elm Ct, Orlando, FL 32825Off Market
- $517,9005 bd3 ba2.5k sqft1618 Water Elm Ct, Orlando, FL 32825Off Market
Nearby schools
GreatSchools rating
- 8/10Andover Elementary SchoolGrades: PK-5Distance: 1.4 mi
- 6/10Legacy Middle SchoolGrades: 6-8Distance: 1.3 mi
- 4/10University High SchoolGrades: 9-12Distance: 3.6 mi
Schools provided by the listing agent
- Elementary: Andover Elem
- Middle: Legacy Middle
- High: University High
Source: Stellar MLS. This data may not be complete. We recommend contacting the local school district to confirm school assignments for this home.
Get a cash offer in 3 minutes
Find out how much your home could sell for in as little as 3 minutes with a no-obligation cash offer.
Estimated market value
$625,100
Get a cash offer in 3 minutes
Find out how much your home could sell for in as little as 3 minutes with a no-obligation cash offer.
Estimated market value
$625,100
- Florida
- Orange County
- Orlando
- 32825
- Alafaya
- 1613 WATER ELM COURT
Nearby cities
Nearby neighborhoods
Nearby zip codes
Other Orlando Topics
