This stunning home is in the quiet, gated community of Eldorado Lakes, conveniently located near the 75 & 121 corridor. The area offers a variety of shopping and dining options, walking trails, fishing spots, and frisbee golf. Plus, it's just a short golf cart ride away from Eldorado Country Club and Valley Creek Elementary.
The welcoming open concept layout features hand-scraped wood floors and a wall of windows that fills the home with natural light and offers beautiful backyard views. The kitchen is equipped with endless white 42” cabinets and granite countertops, gas cooktop, kitchen island, and a water filtration reverse osmosis system. The dining room includes painted wainscoting and designer chandelier for an added stylish touch. The office has front yard views and a warm, on-trend paint hue. The elegant primary suite includes a sitting area and his-and-hers closets. The downstairs guest suite enjoys an updated full bath with a modern rain shower. Upstairs, a charming rod iron staircase invites you to discover generously sized secondary bedrooms, one with a cozy reading nook, plus two full baths, including a luxurious rain shower. The media room is equipped with a built-in projector for unforgettable movie nights right at home.The versatile flex room can serve as a fifth bedroom, second office, or personal gym. The oversized two-car garage provides extra storage space and includes a Tesla charging station. A spacious backyard completes the home with an extended covered patio, perfect for entertaining and there is still plenty of room for a future pool. This home effortlessly blends comfort, convenience, and lifestyle.
Eldorado Lakes is a welcoming 79-home community with seasonal events like outdoor movies, ice cream socials, and holiday celebrations that bring neighbors together and build lasting connections. The neighborhood lake offers recreational opportunities, and fishing is “catch and release.”
Sold
Price Unknown
1613 Waterside Dr, McKinney, TX 75072
5beds
3,429sqft
Single Family Residence
Built in 2000
10,018 Square Feet Lot
$678,800 Zestimate®
$--/sqft
$3,652 Estimated rent
Home value
$678,800
$638,000 - $720,000
$3,652/mo
Zestimate® history
Owner options
List your home for rent
$3,652/mo
Rent Zestimate®
Find your next renter with Zillow Rental Manager. Plus, with online applications, you can quickly screen prospective tenants – for free.
$3,652/mo
Rent Zestimate®
Refinance and save
$515/mo
Est. payment
Refinancing to a lower rate could help reduce your monthly payments and save thousands over the life of the loan.
$515/mo
Est. payment
Explore your selling options
Work with a Zillow partner agent
Leverage their expertise and Zillow's premium Showcase listings to get your home seen by more buyers.
Get startedList with your own agent
Get your home in front of millions of buyers by listing it on Zillow.
Learn how to do itSell it yourself
Take full control of how buyers see your home on Zillow by listing For Sale by Owner (FSBO).
List your homeWhat's special
Spacious backyardExtended covered patioHand-scraped wood floorsWall of windowsOversized two-car garageGranite countertopsCozy reading nook
Zillow last checked:
Listing updated:
Listed by:
Michelle Stanley 0686922 8049863405,
Ebby Halliday, Realtors 214-509-0808
Bought with:
Brent Wells
LivingWell Realty
Source: NTREIS,MLS#: 20899141
Facts & features
Interior
Bedrooms & bathrooms
- Bedrooms: 5
- Bathrooms: 4
- Full bathrooms: 4
Primary bedroom
- Features: En Suite Bathroom, Sitting Area in Primary, Walk-In Closet(s)
- Level: First
- Dimensions: 14 x 25
Bedroom
- Features: Walk-In Closet(s)
- Level: First
- Dimensions: 11 x 11
Bedroom
- Features: En Suite Bathroom, Walk-In Closet(s)
- Level: Second
- Dimensions: 12 x 13
Bedroom
- Features: Walk-In Closet(s)
- Level: Second
- Dimensions: 12 x 13
Bedroom
- Features: Walk-In Closet(s)
- Level: Second
- Dimensions: 12 x 22
Primary bathroom
- Features: Double Vanity, Jetted Tub, Separate Shower
- Level: First
- Dimensions: 11 x 15
Breakfast room nook
- Level: First
- Dimensions: 15 x 13
Dining room
- Level: First
- Dimensions: 10 x 14
Other
- Features: Stone Counters, Separate Shower
- Level: First
- Dimensions: 11 x 8
Other
- Level: Second
- Dimensions: 8 x 5
Other
- Features: Stone Counters
- Level: Second
- Dimensions: 5 x 12
Kitchen
- Features: Built-in Features, Granite Counters, Kitchen Island, Walk-In Pantry
- Level: First
- Dimensions: 15 x 18
Laundry
- Features: Built-in Features
- Level: First
- Dimensions: 6 x 8
Living room
- Features: Fireplace
- Level: First
- Dimensions: 12 x 25
Media room
- Features: Ceiling Fan(s)
- Level: Second
- Dimensions: 28 x 20
Office
- Level: First
- Dimensions: 10 x 13
Heating
- Central
Cooling
- Central Air, Ceiling Fan(s)
Appliances
- Included: Some Gas Appliances, Dishwasher, Electric Oven, Gas Cooktop, Gas Water Heater, Microwave, Plumbed For Gas, Water Purifier
Features
- Chandelier, Decorative/Designer Lighting Fixtures, Eat-in Kitchen, Granite Counters, High Speed Internet, In-Law Floorplan, Kitchen Island, Open Floorplan, Pantry, Paneling/Wainscoting, Cable TV, Walk-In Closet(s)
- Flooring: Carpet, Tile, Wood
- Windows: Window Coverings
- Has basement: No
- Number of fireplaces: 1
- Fireplace features: Decorative, Gas Log, Living Room
Interior area
- Total interior livable area: 3,429 sqft
Property
Parking
- Total spaces: 2
- Parking features: Door-Single, Driveway, Electric Vehicle Charging Station(s), Garage, Garage Door Opener, Garage Faces Side
- Attached garage spaces: 2
- Has uncovered spaces: Yes
Features
- Levels: Two
- Stories: 2
- Patio & porch: Covered
- Exterior features: Private Yard
- Pool features: None
- Fencing: Back Yard,Wood
- Has view: Yes
- View description: Water
- Has water view: Yes
- Water view: Water
Lot
- Size: 10,018 Square Feet
- Features: Interior Lot, Landscaped, Subdivision, Sprinkler System
Details
- Parcel number: R346600E02001
Construction
Type & style
- Home type: SingleFamily
- Architectural style: Detached
- Property subtype: Single Family Residence
Materials
- Brick
- Foundation: Slab
- Roof: Composition
Condition
- Year built: 2000
Utilities & green energy
- Sewer: Public Sewer
- Water: Public
- Utilities for property: Electricity Connected, Natural Gas Available, Sewer Available, Separate Meters, Underground Utilities, Water Available, Cable Available
Community & HOA
Community
- Features: Gated, Lake, Curbs, Sidewalks
- Subdivision: Eldorado Lakes
HOA
- Has HOA: Yes
- Services included: All Facilities, Association Management
- HOA fee: $515 semi-annually
- HOA name: PMI Cross Timbers
- HOA phone: 682-610-3773
Location
- Region: Mckinney
Financial & listing details
- Tax assessed value: $608,814
- Annual tax amount: $10,137
- Date on market: 4/11/2025
- Cumulative days on market: 22 days
- Exclusions: Two large blue pots and one large grey pot at front entrance are excluded and do not convey.
- Electric utility on property: Yes
Price history
| Date | Event | Price |
|---|---|---|
| 5/29/2025 | Sold | -- |
Source: NTREIS #20899141 Report a problem | ||
| 5/12/2025 | Pending sale | $695,000$203/sqft |
Source: NTREIS #20899141 Report a problem | ||
| 5/5/2025 | Contingent | $695,000$203/sqft |
Source: NTREIS #20899141 Report a problem | ||
| 4/11/2025 | Listed for sale | $695,000-0.7%$203/sqft |
Source: NTREIS #20899141 Report a problem | ||
| 12/8/2024 | Listing removed | $699,900$204/sqft |
Source: NTREIS #20750148 Report a problem | ||
| 12/6/2024 | Price change | $699,900-1.3%$204/sqft |
Source: NTREIS #20750148 Report a problem | ||
| 10/23/2024 | Listed for sale | $709,000+73%$207/sqft |
Source: NTREIS #20750148 Report a problem | ||
| 5/19/2017 | Sold | -- |
Source: Agent Provided Report a problem | ||
| 4/6/2017 | Pending sale | $409,800$120/sqft |
Source: Miller Texas Properties, LLC #13545452 Report a problem | ||
| 4/2/2017 | Price change | $409,8000%$120/sqft |
Source: Miller Texas Properties, LLC #13545452 Report a problem | ||
| 3/29/2017 | Price change | $409,900-1.2%$120/sqft |
Source: Miller Texas Properties, LLC #13545452 Report a problem | ||
| 2/25/2017 | Price change | $415,000-2.4%$121/sqft |
Source: Miller Texas Properties, LLC #13545452 Report a problem | ||
| 2/8/2017 | Listed for sale | $425,000$124/sqft |
Source: Owner Report a problem | ||
| 2/8/2017 | Pending sale | $425,000$124/sqft |
Source: Owner Report a problem | ||
| 1/2/2017 | Listed for sale | $425,000+2.4%$124/sqft |
Source: Owner Report a problem | ||
| 8/25/2016 | Listing removed | $414,900$121/sqft |
Source: Owner Report a problem | ||
| 8/15/2016 | Listed for sale | $414,900+53.7%$121/sqft |
Source: Owner Report a problem | ||
| 9/30/2010 | Listing removed | $269,900-1.8%$79/sqft |
Source: Keller Williams - McKinney North Collin County #11386961 Report a problem | ||
| 5/29/2010 | Price change | $274,900-1.8%$80/sqft |
Source: Keller Williams - McKinney North Collin County #11386961 Report a problem | ||
| 4/20/2010 | Listed for sale | $279,900-1.6%$82/sqft |
Source: Keller Williams N. Collin Co. #11386961 Report a problem | ||
| 8/30/2009 | Listing removed | $284,500$83/sqft |
Source: Gail Benson #11214056 Report a problem | ||
| 6/6/2009 | Listed for sale | $284,500$83/sqft |
Source: Gail Benson #11214056 Report a problem | ||
| 2/15/2007 | Sold | -- |
Source: Public Record Report a problem | ||
Public tax history
| Year | Property taxes | Tax assessment |
|---|---|---|
| 2025 | $8,571 -3.3% | $608,814 +6.4% |
| 2024 | $8,864 +10.6% | $572,271 +10% |
| 2023 | $8,011 -10% | $520,246 +10% |
| 2022 | $8,906 +1.8% | $472,951 +10% |
| 2021 | $8,746 -0.1% | $429,955 +5% |
| 2020 | $8,754 +2.1% | $409,562 +3% |
| 2019 | $8,572 -10.3% | $397,469 -1.2% |
| 2018 | $9,560 +12.6% | $402,159 +11.6% |
| 2017 | $8,492 | $360,197 -4.9% |
| 2016 | $8,492 +10.5% | $378,657 +15.7% |
| 2015 | $7,687 | $327,221 +5.5% |
| 2014 | $7,687 | $310,262 +2.9% |
| 2013 | -- | $301,565 +10.9% |
| 2012 | -- | $271,870 -0.8% |
| 2011 | -- | $274,145 +2.7% |
| 2010 | -- | $267,000 +0.8% |
| 2009 | -- | $265,000 -3.8% |
| 2008 | -- | $275,500 +9% |
| 2007 | -- | $252,721 +5.5% |
| 2006 | -- | $239,495 +1.6% |
| 2005 | -- | $235,638 +2.6% |
| 2004 | -- | $229,734 -0.7% |
| 2003 | -- | $231,465 -9.9% |
| 2002 | -- | $256,819 +655.3% |
| 2000 | -- | $34,000 |
Find assessor info on the county website
Neighborhood: 75072
Nearby homes
- $639,1005 bd3 ba3.3k sqft1609 Waterside Dr, McKinney, TX 75072Off Market

- $571,4003 bd2 ba3.1k sqft1617 Waterside Dr, McKinney, TX 75072Off Market
- $1,225,9005 bd5 ba4.8k sqft2516 Provine Rd, McKinney, TX 75072Off Market
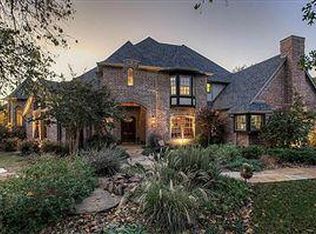
- $569,8005 bd4 ba3.2k sqft1605 Waterside Dr, McKinney, TX 75072Off Market
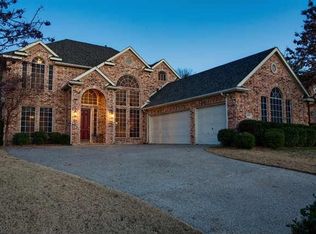
- $673,4005 bd4 ba3.4k sqft1701 Waterside Dr, McKinney, TX 75072Off Market
- $597,5004 bd4 ba3.4k sqft2700 Pecan Ridge Ln, McKinney, TX 75072Off Market
- $1,172,8004 bd5 ba5k sqft2512 Provine Rd, McKinney, TX 75072Off Market
- $594,1004 bd2 ba3.2k sqft2701 Lakesedge Dr, McKinney, TX 75072Off Market
Nearby schools
GreatSchools rating
- 8/10Valley Creek Elementary SchoolGrades: K-5Distance: 1 mi
- 9/10Faubion Middle SchoolGrades: 6-8Distance: 1.9 mi
- 7/10McKinney High SchoolGrades: 9-12Distance: 1.4 mi
Schools provided by the listing agent
- Elementary: Valley Creek
- Middle: Faubion
- High: Mckinney
- District: McKinney ISD
Source: NTREIS. This data may not be complete. We recommend contacting the local school district to confirm school assignments for this home.
Get a cash offer in 3 minutes
Find out how much your home could sell for in as little as 3 minutes with a no-obligation cash offer.
Estimated market value
$678,800
Get a cash offer in 3 minutes
Find out how much your home could sell for in as little as 3 minutes with a no-obligation cash offer.
Estimated market value
$678,800
- Texas
- Collin County
- McKinney
- 75072
- 1613 Waterside Dr
Nearby cities
Nearby neighborhoods
Nearby zip codes
Other McKinney Topics
