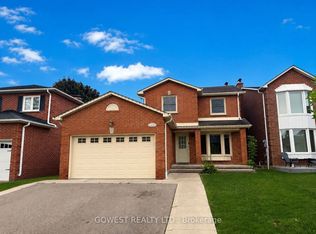
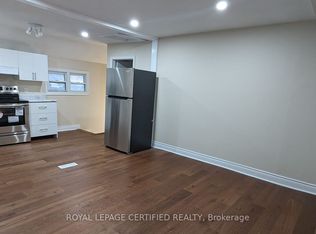
Nestled on a mature, tree-lined street in the heart of prestigious Lorne Park, this beautifully updated and meticulously maintained home offers exceptional comfort, style, and convenience in one of Mississauga's most desirable neighbourhoods. Thoughtfully designed for family living, the home features a warm and inviting layout with quality finishes throughout. The main floor offers a stylish renovated kitchen with Caesarstone countertops, stainless steel appliances, and convenient access to the garage and powder room. A spacious primary bedroom, nursery, and modern four-piece bathroom with excellent storage complete the main level. The fully finished lower level provides bright and versatile additional living space with above-grade windows and wood flooring. Enjoy a generous recreation room with built-in wet bar, along with a flexible space ideal for a home office, playroom, gym, or additional lounge area. Two additional bedrooms and a well-appointed laundry room complete the lower level. Step outside and enjoy your own private, fully fenced backyard surrounded by mature landscaping, established gardens, and beautiful flagstone patios-perfect for relaxing, entertaining, and enjoying the outdoors. Located close to top-rated schools, parks, shopping, transit, and the lake, this is an exceptional opportunity to lease a wonderful family home in the heart of Lorne Park.
House for rent
C$5,000/moFees may apply
1613 Wembury Rd, Mississauga, ON L5J 2L8
4beds
Price may not include required fees and charges. Learn more|
Singlefamily
Available now
Air conditioner, central air
In basement laundry
7 Parking spaces parking
Central, forced air, natural gas
What's special
Mature tree-lined streetWarm and inviting layoutQuality finishes throughoutStylish renovated kitchenCaesarstone countertopsStainless steel appliancesSpacious primary bedroom
- 19 hours |
- -- |
- -- |
Zillow last checked:
Listing updated:
Travel times

Let’s turn your rent into credit progress
Build credit history with every on-time payment and get credit for the payment you’re already making.
Facts & features
Interior
Bedrooms & bathrooms
- Bedrooms: 4
- Bathrooms: 3
- Full bathrooms: 3
Heating
- Central, Forced Air, Natural Gas
Cooling
- Air Conditioner, Central Air
Appliances
- Included: Dryer, Washer
- Laundry: In Basement, In Unit
Features
- Primary Bedroom - Main Floor
- Has basement: Yes
- Has fireplace: Yes
Property
Parking
- Total spaces: 7
- Details: Contact manager
Features
- Exterior features: Basement, Primary Bedroom - Main Floor
- Pool features: Contact manager
Details
- Parcel number: 134420123
Construction
Type & style
- Home type: SingleFamily
- Architectural style: Bungalow
- Property subtype: SingleFamily
Materials
- Roof: Asphalt Shingle
Community & HOA
HOA
- Amenities included: Parking
Location
- Region: Mississauga
Financial & listing details
- Lease term: Contact For Details
Nearby apartments for rent


Price history
Price history is unavailable.
Neighborhood: Clarkson
Nearby schools
GreatSchools rating
No schools nearby
We couldn't find any schools near this home.