This Home offers so much! The floor plan is perfect for daily living. Offering two living areas with an open flow through the home. The home has recently had the windows replaced, LVP flooring installed in the main living areas, and both bathrooms remodeled. The property has anther great feature all the appliances- newer gas range, refrigerator, full size washer and dryer will convey at closing to the new owner.
Stepping outside, enjoy the all-season back porch that overlooks a spacious yard adorned with mature trees, offering shade and privacy. This outdoor haven not only features expansive RV and boat parking but also houses a versatile shop with alley exit, perfect for hobbies or additional storage needs. The home also includes a water well—an excellent bonus for gardening enthusiasts, just awaiting a new pump to unlock its full potential.
Sold
Price Unknown
1613 Westwood Dr, Abilene, TX 79603
3beds
1,672sqft
Single Family Residence
Built in 1963
10,062 Square Feet Lot
$241,700 Zestimate®
$--/sqft
$2,719 Estimated rent
Home value
$241,700
$222,000 - $261,000
$2,719/mo
Zestimate® history
Owner options
List your home for rent
$2,719/mo
Rent Zestimate®
Find your next renter with Zillow Rental Manager. Plus, with online applications, you can quickly screen prospective tenants – for free.
$2,719/mo
Rent Zestimate®
Refinance and save
Refinancing to a lower rate could help reduce your monthly payments and save thousands over the life of the loan.
Explore your selling options
Work with a Zillow partner agent
Leverage their expertise and Zillow's premium Showcase listings to get your home seen by more buyers.
Get startedList with your own agent
Get your home in front of millions of buyers by listing it on Zillow.
Learn how to do itSell it yourself
Take full control of how buyers see your home on Zillow by listing For Sale by Owner (FSBO).
List your homeWhat's special
Water wellSpacious yardLvp flooringVersatile shopMature treesOpen flowAll-season back porch
Zillow last checked:
Listing updated:
Listed by:
Sylvia Mcmillan 325-518-2812,
Coldwell Banker Apex, REALTORS 325-690-4000
Bought with:
Alanna Ward
Sendero Properties, LLC
Source: NTREIS,MLS#: 20926810
Facts & features
Interior
Bedrooms & bathrooms
- Bedrooms: 3
- Bathrooms: 2
- Full bathrooms: 2
Primary bedroom
- Features: Closet Cabinetry, Ceiling Fan(s), En Suite Bathroom
- Level: First
- Dimensions: 13 x 15
Bedroom
- Features: Closet Cabinetry
- Level: First
- Dimensions: 11 x 8
Bedroom
- Features: Closet Cabinetry, Ceiling Fan(s)
- Level: First
- Dimensions: 11 x 13
Dining room
- Level: First
- Dimensions: 8 x 10
Kitchen
- Features: Breakfast Bar, Built-in Features, Galley Kitchen
- Level: First
- Dimensions: 14 x 11
Living room
- Features: Ceiling Fan(s)
- Level: First
- Dimensions: 16 x 12
Living room
- Features: Built-in Features, Ceiling Fan(s)
- Level: First
- Dimensions: 20 x 17
Sunroom
- Level: First
- Dimensions: 22 x 10
Heating
- Central, Natural Gas
Cooling
- Central Air, Ceiling Fan(s), Electric
Appliances
- Included: Dryer, Dishwasher, Gas Oven, Gas Range, Gas Water Heater, Refrigerator, Washer
- Laundry: Washer Hookup, Electric Dryer Hookup, Laundry in Utility Room
Features
- Eat-in Kitchen, High Speed Internet, Open Floorplan, Cable TV, Wired for Sound
- Flooring: Carpet, Ceramic Tile, Luxury Vinyl Plank
- Windows: Window Coverings
- Has basement: No
- Has fireplace: No
Interior area
- Total interior livable area: 1,672 sqft
Property
Parking
- Total spaces: 3
- Parking features: Additional Parking, Boat, Carport, Detached Carport, Garage, RV Carport, RV Access/Parking, Storage
- Attached garage spaces: 2
- Carport spaces: 1
- Covered spaces: 3
Features
- Levels: One
- Stories: 1
- Patio & porch: Rear Porch, Enclosed
- Pool features: None
Lot
- Size: 10,062 Square Feet
Details
- Parcel number: 67280
Construction
Type & style
- Home type: SingleFamily
- Architectural style: Ranch,Detached
- Property subtype: Single Family Residence
- Attached to another structure: Yes
Materials
- Brick
- Roof: Composition
Condition
- Year built: 1963
Utilities & green energy
- Sewer: Public Sewer
- Water: Public, Well
- Utilities for property: Electricity Connected, Natural Gas Available, Sewer Available, Separate Meters, Water Available, Cable Available
Community & HOA
Community
- Security: Carbon Monoxide Detector(s), Smoke Detector(s)
- Subdivision: Richland Acres
HOA
- Has HOA: No
Location
- Region: Abilene
Financial & listing details
- Tax assessed value: $160,656
- Annual tax amount: $3,529
- Date on market: 5/7/2025
- Cumulative days on market: 9 days
- Listing terms: Cash,Conventional,FHA,VA Loan
- Electric utility on property: Yes
Price history
| Date | Event | Price |
|---|---|---|
| 6/13/2025 | Sold | -- |
Source: NTREIS #20926810 Report a problem | ||
| 5/15/2025 | Pending sale | $214,000$128/sqft |
Source:  Coldwell Banker Apex, Realtors #20926810 Report a problem Coldwell Banker Apex, Realtors #20926810 Report a problem | ||
| 5/15/2025 | Contingent | $214,000$128/sqft |
Source: NTREIS #20926810 Report a problem | ||
| 5/7/2025 | Listed for sale | $214,000+108.8%$128/sqft |
Source: NTREIS #20926810 Report a problem | ||
| 3/14/2014 | Listing removed | $102,500$61/sqft |
Source: RE/MAX OF Abilene #12102339 Report a problem | ||
| 3/9/2014 | Price change | $102,500+8.5%$61/sqft |
Source: RE/MAX OF Abilene #12102339 Report a problem | ||
| 3/8/2014 | Listed for sale | $94,500$57/sqft |
Source: RE/MAX OF Abilene #12102339 Report a problem | ||
Public tax history
| Year | Property taxes | Tax assessment |
|---|---|---|
| 2025 | -- | $160,656 +4.8% |
| 2024 | -- | $153,342 +2.7% |
| 2023 | -- | $149,247 +5.8% |
| 2022 | -- | $141,087 +10% |
| 2021 | -- | $128,261 +9.6% |
| 2020 | -- | $117,022 +3.3% |
| 2019 | -- | $113,261 +1.7% |
| 2018 | -- | $111,339 -3.5% |
| 2017 | -- | $115,362 +3.2% |
| 2016 | $278 | $111,825 +2.5% |
| 2015 | $278 | $109,058 +3.6% |
| 2014 | $278 | $105,222 +3.3% |
| 2013 | -- | $101,899 +0.3% |
| 2012 | -- | $101,641 |
| 2011 | -- | $101,641 +1.3% |
| 2010 | -- | $100,323 +1.2% |
| 2009 | -- | $99,154 -1.1% |
| 2008 | -- | $100,229 +1.7% |
| 2007 | -- | $98,579 +10% |
| 2006 | -- | $89,617 +4.6% |
| 2005 | -- | $85,653 +8% |
| 2004 | -- | $79,332 +1.2% |
| 2003 | -- | $78,428 +0.7% |
| 2002 | -- | $77,846 -0.2% |
| 2001 | -- | $77,977 |
Find assessor info on the county website
Neighborhood: Westwood Richland
Nearby homes
- $229,200-- bd2 ba1.9k sqft1601 Westwood Dr, Abilene, TX 79603Off Market
- $231,1004 bd2 ba2.5k sqft1625 Westwood Dr, Abilene, TX 79603Off Market
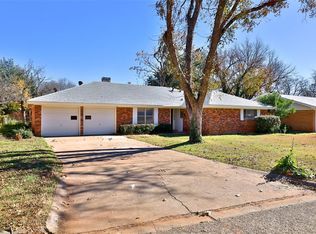
- $257,3003 bd2 ba2.4k sqft1537 Westwood Dr, Abilene, TX 79603Off Market
- $225,6004 bd2 ba1.9k sqft1637 Westwood Dr, Abilene, TX 79603Off Market
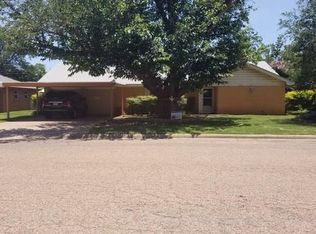
- $248,7004 bd3 ba2.5k sqft1602 Rosewood Dr, Abilene, TX 79603Off Market
- $298,6004 bd2 ba2.4k sqft1614 Rosewood Dr, Abilene, TX 79603Off Market
- $262,300-- bd3 ba2.1k sqft1538 Rosewood Dr, Abilene, TX 79603Off Market
- $--4 bd2 ba1.9k sqft1626 Westwood Dr, Abilene, TX 79603Sold
Nearby schools
GreatSchools rating
- 5/10Purcell Elementary SchoolGrades: K-5Distance: 0.4 mi
- 3/10Mann STEAM AcademyGrades: 6-8Distance: 0.9 mi
- 5/10Abilene High SchoolGrades: 9-12Distance: 1.3 mi
Schools provided by the listing agent
- Elementary: Johnston
- Middle: Mann
- High: Abilene
- District: Abilene ISD
Source: NTREIS. This data may not be complete. We recommend contacting the local school district to confirm school assignments for this home.
- Texas
- Taylor County
- Abilene
- 79603
- Westwood Richland
- 1613 Westwood Dr
