Skip main navigation
Sold
  • $324,800

    1613 Wickham Ave, Newport News, VA 23607

    4beds
    1,950sqft
    Single Family Residence
    Built in 1940
    -- sqft lot
    $332,300 Zestimate®
    $167/sqft
    $2,193 Estimated rent

    Home value

    $332,300

    $299,000 - $372,000

    $2,193/mo

    Zestimate® history
    Loading
    Loading...

    Owner options

    List your home for rent

    $2,193/mo

    Rent Zestimate®

    Find your next renter with Zillow Rental Manager. Plus, with online applications, you can quickly screen prospective tenants – for free.

    Learn more

    $2,193/mo

    Rent Zestimate®

    Refinance and save

    $1,992/mo

    Est. payment

    Refinancing to a lower rate could help reduce your monthly payments and save thousands over the life of the loan.

    See today's rates

    $1,992/mo

    Est. payment

    Explore your selling options

    Work with a Zillow partner agent

    Leverage their expertise and Zillow's premium Showcase listings to get your home seen by more buyers.

    Get started

    List with your own agent

    Get your home in front of millions of buyers by listing it on Zillow.

    Learn how to do it

    Sell it yourself

    Take full control of how buyers see your home on Zillow by listing For Sale by Owner (FSBO).

    List your home

    What's special

    Stylish new vanitiesMultiple barn doorsDesigner kitchenOversized new deckPrivate downstairs in-law suiteUpstairs en suite retreatWaterfall quartz countertops
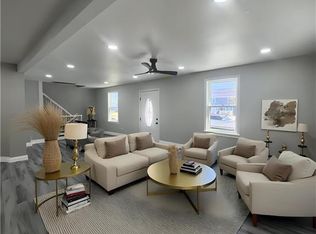
    Essentially NEW CONSTRUCTION — Fully Permitted 900+ SqFt Addition, Like-New Inside and Out! This stunning home has been completely reimagined with a 900+ sqft permitted addition and all-new systems throughout. Nearly everything is brand new: plumbing, electrical, HVAC, roof, vinyl siding, and dog-ear privacy fence. The designer kitchen features uplifted stainless-steel appliances, a floating range hood, waterfall quartz countertops, and sleek cabinetry. Both bathrooms include stylish new vanities, with the upstairs bath boasting luxurious polished porcelain tile. Enjoy brand new flooring, fresh paint, multiple barn doors, and an upstairs en suite retreat. A private downstairs in-law suite offers ideal flexibility. The oversized new deck is convenient for entertaining. This isn't just a renovation—it's a full-scale, high-end rebuild done with permits and attention to detail. Come see the BEST value in Hampton Roads!!

    Zillow last checked:

    Listing updated:

    Listed by:

    Chaz Fiscella,

    CENTURY 21 Nachman Realty 757-833-8400

    Bought with:

    Heather Williams

    CENTURY 21 Nachman Realty

    Source: REIN Inc.,MLS#: 10593332MLS Logo

    Facts & features

    Interior

    Bedrooms & bathrooms
    • Bedrooms: 4
    • Bathrooms: 3
    • Full bathrooms: 3
    Primary bedroom
    • Level: First
    Heating
    • Heat Pump
    Cooling
    • Central Air
    Appliances
    • Included: Dishwasher, Disposal, Microwave, Electric Range, Refrigerator, Electric Water Heater
    • Laundry: Dryer Hookup, Washer Hookup
    Features
    • Primary Sink-Double, Walk-In Closet(s), Ceiling Fan(s), In-Law Floorplan
    • Flooring: Carpet, Laminate/LVP
    • Basement: Crawl Space
    • Has fireplace: No
    Interior area
    • Total interior livable area: 1,950 sqft

    Property

    Parking
    • Total spaces: 2
    • Parking features: 2 Space
    Features
    • Levels: Two
    • Stories: 2
    • Patio & porch: Deck, Porch
    • Pool features: None
    • Fencing: Back Yard,Full,Wood,Fenced
    • Has view: Yes
    • View description: City
    • Waterfront features: Not Waterfront
    Details
    • Parcel number: 313000741
    • Zoning: R4

    Construction

    Type & style
    • Home type: SingleFamily
    • Architectural style: Traditional
    • Property subtype: Single Family Residence
    Materials
    • Vinyl Siding
    • Roof: Asphalt Shingle
    Condition
    • Rehabilitated
    • New construction: No
    • Year built: 1940

    Utilities & green energy

    • Sewer: City/County
    • Water: City/County
    • Utilities for property: Cable Hookup

    Community & neighborhood

    Location
    • Region: Newport News
    • Subdivision: Stuart Gardens

    HOA & financial

    HOA
    • Has HOA: No

    Price history

    Price history is unavailable.

    Public tax history

    YearProperty taxesTax assessment
    2026$1,635 +15%$126,100 +4.6%
    2025$1,422 +15.5%$120,500 +15.5%
    2024$1,231 +16.7%$104,300 +15.9%
    2022$1,055 +12.9%$90,000 +21%
    2021$934 +3.4%$74,400 +14.6%
    2020$903 +0.3%$64,900 +4%
    2018$900 $62,400
    2017$900 +0.5%$62,400
    2016$896 -4.6%$62,400 -6%
    2015$939 $66,400 -7.8%
    2014$939 +6.8%$72,000 -3.9%
    2013$879 $74,900 -6.3%
    2012$879 -8.1%$79,900 -8.1%
    2011$956 -5.3%$86,900 -5.3%
    2010$1,010 -11.5%$91,800 -11.5%
    2009$1,141 +2%$103,700 +2%
    2008$1,119 +20.5%$101,700 +20.5%
    2007$928 +18.1%$84,400 +28.9%
    2006$786 +17.4%$65,500 +21.3%
    2005$670 -2.4%$54,000
    2004$686 +1.9%$54,000 +1.9%
    2003$673 +6%$53,000 +6%
    2002$635 +2.4%$50,000
    2001$620 +10.9%$50,000 +10.9%
    2000$559 $45,100

    Find assessor info on the county website

    Neighborhood: Reed

    Nearby schools

    GreatSchools rating
    Schools provided by the listing agent
    • Elementary: Richard T. Yates Elementary
    • Middle: Homer L. Hines Middle
    • High: Menchville

    Source: REIN Inc.. This data may not be complete. We recommend contacting the local school district to confirm school assignments for this home.

    Get pre-qualified for a loan
    At Zillow Home Loans, we can pre-qualify you in as little as 5 minutes with no impact to your credit score.

    An equal housing lender. NMLS #10287.

    Sell for more on Zillow
    Get a Zillow Showcase℠ listing at no additional cost and you could sell for .
    $332,300
    2% more
    +$6,646
    With Zillow Showcase(estimated)
    $338,946