Skip main navigation
Closed
  • $630,000

    1613 Wren Ct, Munster, IN 46321

    4beds
    3,798sqft
    Single Family Residence
    Built in 1976
    0.28 Acres Lot
    $648,800 Zestimate®
    $166/sqft
    $3,661 Estimated rent

    Home value

    $648,800

    $590,000 - $714,000

    $3,661/mo

    Zestimate® history
    Loading
    Loading...

    Owner options

    List your home for rent

    $3,661/mo

    Rent Zestimate®

    Find your next renter with Zillow Rental Manager. Plus, with online applications, you can quickly screen prospective tenants – for free.

    Learn more

    $3,661/mo

    Rent Zestimate®

    Refinance and save

    $3,178/mo

    Est. payment

    Refinancing to a lower rate could help reduce your monthly payments and save thousands over the life of the loan.

    See today's rates

    $3,178/mo

    Est. payment

    Explore your selling options

    Work with a Zillow partner agent

    Leverage their expertise and Zillow's premium Showcase listings to get your home seen by more buyers.

    Get started

    List with your own agent

    Get your home in front of millions of buyers by listing it on Zillow.

    Learn how to do it

    Sell it yourself

    Take full control of how buyers see your home on Zillow by listing For Sale by Owner (FSBO).

    List your home

    What's special

    Finished basementFull brick fireplaceQuartz countertopsPrivate bathGenerous primary suiteCozy family roomPlush carpeting
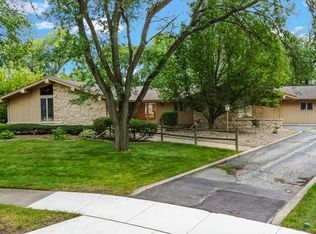
    Celebrate the holidays in style -- with space for your entire family in your dream home. Enjoy peace of mind with a brand-new roof and fall in love with this beautifully updated 4-bedroom, 3-bath residence featuring a finished basement. The perfect blend of style, comfort, and functionality, this home is completely move-in ready. From the moment you step inside, you'll be drawn to the heart of the home -- a show-stopping kitchen with quartz countertops, double oven, stainless steel appliances, designer tile backsplash, and a spacious island with seating -- ideal for both everyday living and entertaining. The main level showcases gleaming hardwood floors, a bright and open living room, and a cozy family room with a full brick fireplace, perfect for gathering on chilly evenings. Upstairs, unwind in the generous primary suite featuring plush carpeting and a private bath. The finished basement adds incredible flexibility with a large recreation area, dedicated office, and the potential for a fifth bedroom -- plus plenty of storage space. Step outside to your own private backyard oasis, backing to a peaceful city park for beautiful views and endless opportunities for outdoor enjoyment. Don't miss your chance to call this stunning home your own -- it truly has it all!

    Zillow last checked:

    Listing updated:

    Listed by:

    Brenda Tovsen,

    @properties/Christie's Intl RE 219-440-0070,

    Myra Mitchell,

    @properties/Christie's Intl RE

    Bought with:

    Susan Mender, RB17002189

    Listing Leaders MVPs

    Sarah Verpooten, RB21001248

    Listing Leaders MVPs

    Source: NIRA as distributed by MLS GRID,MLS#: 828527MLS Logo

    Facts & features

    Interior

    Bedrooms & bathrooms
    • Bedrooms: 4
    • Bathrooms: 3
    • Full bathrooms: 2
    • 1/2 bathrooms: 1
    Rooms
    • Room types: Bedroom 2, Primary Bedroom, Living Room, Kitchen, Family Room, Dining Room, Den, Bedroom 4, Bedroom 3
    Heating
    • Has Heating (Unspecified Type)
    Appliances
    • Included: Disposal, Stainless Steel Appliance(s), Refrigerator, Range, Microwave, Electric Cooktop, Dishwasher
    Features
    • Entrance Foyer, Recessed Lighting, Kitchen Island
    • Basement: Full
    • Number of fireplaces: 2
    • Fireplace features: Family Room, Great Room
    Interior area
    • Total structure area: 3,798
    • Total interior livable area: 3,798 sqft
    • Finished area above ground: 2,694

    Property

    Parking
    • Total spaces: 2.5
    • Parking features: Garage
    • Garage spaces: 2.5
    Features
    • Levels: Two
    • Patio & porch: Covered, Patio, Front Porch
    • Exterior features: None
    • Has view: Yes
    • View description: Neighborhood, Park/Greenbelt
    Lot
    • Size: 0.28 Acres
    • Features: Back Yard, Landscaped, Few Trees
    Details
    • Parcel number: 450729306003000027
    • Special conditions: None

    Construction

    Type & style
    • Home type: SingleFamily
    • Property subtype: Single Family Residence
    Condition
    • New construction: No
    • Year built: 1976

    Utilities & green energy

    • Sewer: Public Sewer
    • Water: Public

    Community & HOA

    Community
    • Subdivision: Fairmeadow Add 23
    HOA
    • Has HOA: No
    Location
    • Region: Munster

    Financial & listing details

    • Price per square foot: $166/sqft
    • Tax assessed value: $412,900
    • Annual tax amount: $5,423
    • Date on market: 10/3/2025
    • Listing agreement: Exclusive Agency
    • Listing terms: Cash,VA Loan,FHA,Conventional

    Price history

    DateEventPrice
    11/21/2025Sold$630,000+0.8%$166/sqft
    Source: NIRA as distributed by MLS GRID #828527 Report a problem
    10/26/2025Pending sale$624,900$165/sqft
    Source: NIRA as distributed by MLS GRID #828527 Report a problem
    10/22/2025Price change$624,900-0.8%$165/sqft
    Source: NIRA as distributed by MLS GRID #828527 Report a problem
    10/3/2025Listed for sale$629,900+9.4%$166/sqft
    Source: NIRA as distributed by MLS GRID #828527 Report a problem
    6/23/2023Sold$576,000+4.7%$152/sqft
    Source: NIRA as distributed by MLS GRID #530152 Report a problem
    5/11/2023Listed for sale$549,900+59.4%$145/sqft
    Source: NIRA as distributed by MLS GRID #530152 Report a problem
    7/15/2019Sold$345,000-1.4%$91/sqft
    Source: NIRA as distributed by MLS GRID #451792 Report a problem
    5/30/2019Pending sale$350,000$92/sqft
    Source: RE/MAX Realty Associates #451792 Report a problem
    5/18/2019Price change$350,000-5.3%$92/sqft
    Source: RE/MAX Realty Associates #451792 Report a problem
    4/25/2019Price change$369,500-5.1%$97/sqft
    Source: RE/MAX Realty Associates #451792 Report a problem
    4/2/2019Listed for sale$389,500$103/sqft
    Source: RE/MAX Realty Associates #451792 Report a problem

    Public tax history

    YearProperty taxesTax assessment
    2025$7,349 +35.5%$603,900 +9%
    2024$5,423 +4.3%$553,900 +34.1%
    2023$5,197 +4.9%$412,900 +6.5%
    2022$4,953 +4.5%$387,700 +5.2%
    2021$4,739 +42.5%$368,700 +4.7%
    2020$3,325 -55.1%$352,300 +36.5%
    2019$7,403 -0.3%$258,100 +3.7%
    2018$7,423 +22.7%$248,800 0%
    2017$6,049 $248,900 +3.7%
    2016$6,049 -4.5%$240,000 +10.5%
    2014$6,334 +8.3%$217,100 +6.2%
    2013$5,847 -21.9%$204,400 -22.7%
    2012$7,483 +26.6%$264,500 +29%
    2011$5,909 +355.1%$205,000 +332.5%
    2010$1,298 $47,400 -85%
    2009-- $316,200 +54.2%
    2007-- $205,000 -9.3%
    2006-- $226,000
    2005-- $226,000
    2004-- $226,000 +188.6%
    2003-- $78,300
    2002-- $78,300 +200%
    2001-- $26,100
    Find assessor info on the county website

    Neighborhood: 46321

    Nearby schools

    GreatSchools rating
    Schools provided by the listing agent
    • High: Munster High School

    Source: NIRA as distributed by MLS GRID. This data may not be complete. We recommend contacting the local school district to confirm school assignments for this home.

    Get a cash offer in 3 minutes
    Find out how much your home could sell for in as little as 3 minutes with a no-obligation cash offer.
    Estimated market value
    $648,800
    Get a cash offer in 3 minutes
    Find out how much your home could sell for in as little as 3 minutes with a no-obligation cash offer.
    Estimated market value
    $648,800