Skip main navigation
Off market
  • $2,295,200

    1613 Wrightson Dr, Mc Lean, VA 22101

    5beds
    5,637sqft
    SingleFamily
    Built in 2015
    0.38 Acres Lot
    $2,295,200 Zestimate®
    $407/sqft
    $7,575 Estimated rent

    Home value

    $2,295,200

    $2.16M - $2.46M

    $7,575/mo

    Zestimate® history
    Loading
    Loading...

    Owner options

    List your home for rent

    $7,575/mo

    Rent Zestimate®

    Find your next renter with Zillow Rental Manager. Plus, with online applications, you can quickly screen prospective tenants – for free.

    Learn more

    $7,575/mo

    Rent Zestimate®

    Refinance and save

    $14,303/mo

    Est. payment

    Refinancing to a lower rate could help reduce your monthly payments and save thousands over the life of the loan.

    See today's rates

    $14,303/mo

    Est. payment

    Explore your selling options

    Work with a Zillow partner agent

    Leverage their expertise and Zillow's premium Showcase listings to get your home seen by more buyers.

    Get started

    List with your own agent

    Get your home in front of millions of buyers by listing it on Zillow.

    Learn how to do it

    Sell it yourself

    Take full control of how buyers see your home on Zillow by listing For Sale by Owner (FSBO).

    List your home

    What's special

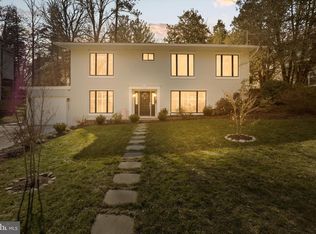
    Newly constructed in 2015, this elegant property on over 1/3 of an acre is the perfect blend of classic architectural details, quality craftsmanship, and modern amenities for the most discerning homeowner. Featuring gleaming oak floors, classic crown and picture frame moldings, soaring tray and beamed ceilings, and gorgeous outdoor space, this welcoming home boasts five bedroom suites with private baths and walk-in closets. The classic entrance hall with newly installed glass front door and sidelights opens to the formal living room. The unique dining room with curved bay window opens into the stunning chef's kitchen. This kitchen has expansive quartz countertops and a generous island with breakfast bar, striking glass tile backsplash, custom cabinetry, pantry, and stainless steel appliances including a six-burner gas range with grill and professional hood, wall oven and built-in microwave/convection oven, side-by-side refrigerator, and dishwasher. The kitchen flows seamlessly into the inviting great room with rustic beamed ceiling and electric fireplace. Work from home easily from the dedicated home office with its wall of built-in bookcases and plantation shutters for privacy. In the stair hall, you'll find the powder room and the tiled mudroom with built-in storage and coat closet. From here, walk into the two-car garage with plenty of room for bikes and other storage. The second floor provides a total of FOUR grand bedroom suites, all with walk-in closets and private baths, including an enormous primary bedroom suite. This suite boasts a large bedroom with vaulted ceiling, private covered balcony, two walk-in closets, and a huge en suite bath with marble double vanity, marble walk-in shower with sliding glass door, water closet, and luxurious soaking tub. The stair landing has ample room for a sitting area, and from here access the large laundry room with washer and dryer. The lower level houses a fifth generous bedroom suite with private bath and walk-in closet, as well as a sweeping recreation room with electric fireplace, rear entrance, and granite wet bar. Additionally, this level offers a dedicated exercise or media room, powder room, and a separate utility room with space for storage. This fully fenced corner lot with automatic gate provides multiple beautiful and interesting outdoor spaces which are great for entertaining, including a stone front porch and sun-drenched rear deck, beautifully manicured lawns with irrigation system, and lovely landscaped gardens. With two-zone central air, whole house water conditioner, and 75 gallon hot water heater, this house has it all! The home is ideally situated to capitalize on large corner lot (with room for a myriad landscaping options, with quick and convenient access to the GW Parkway to journey into Arlington and Washington D.C. Ideal for commuting into D.C. while retaining a true quiet neighborhood feel.

    This property is off market, which means it's not currently listed for sale or rent on Zillow. This may be different from what's available on other websites or public sources.

    Facts & features

    Interior

    Bedrooms & bathrooms
    • Bedrooms: 5
    • Bathrooms: 7
    • Full bathrooms: 5
    • 1/2 bathrooms: 2
    Heating
    • Forced air
    Cooling
    • Central
    Appliances
    • Included: Dishwasher, Dryer, Microwave, Refrigerator, Washer
    Features
    • Flooring: Hardwood
    • Has fireplace: Yes
    Interior area
    • Total interior livable area: 5,637 sqft

    Property

    Parking
    • Total spaces: 1
    • Parking features: Garage - Attached
    Features
    • Exterior features: Other
    Lot
    • Size: 0.38 Acres
    Details
    • Parcel number: 030428010003

    Construction

    Type & style
    • Home type: SingleFamily
    Materials
    • Other
    • Roof: Other
    Condition
    • Year built: 2015

    Community & HOA

    Location
    • Region: Mc Lean

    Financial & listing details

    • Price per square foot: $407/sqft
    • Tax assessed value: $1,871,750
    • Annual tax amount: $22,678

    Price history

    DateEventPrice
    8/20/2021Sold$1,750,000$310/sqft
    Source: Bright MLS #VAFX2008272 Report a problem
    8/4/2021Pending sale$1,750,000$310/sqft
    Source: Long & Foster Broker Feed #VAFX2008272 Report a problem
    7/24/2021Contingent$1,750,000$310/sqft
    Source: Long & Foster Broker Feed #VAFX2008272 Report a problem
    7/16/2021Price change$1,750,000-2.7%$310/sqft
    Source: Long & Foster Broker Feed #VAFX2008272 Report a problem
    6/20/2021Listed for sale$1,799,000+30.8%$319/sqft
    Source: Long & Foster Broker Feed #VAFX1207316 Report a problem
    1/11/2016Sold$1,375,000+86.6%$244/sqft
    Source: Public Record Report a problem
    12/29/2014Sold$737,000-0.3%$131/sqft
    Source: Public Record Report a problem
    11/13/2014Pending sale$739,000$131/sqft
    Source: Long & Foster Real Estate #FX8420651 Report a problem
    11/3/2014Price change$739,000-1.3%$131/sqft
    Source: Long & Foster Real Estate #FX8420651 Report a problem
    10/15/2014Price change$749,000-3.9%$133/sqft
    Source: Long & Foster Real Estate #FX8420651 Report a problem
    10/3/2014Price change$779,000-2.5%$138/sqft
    Source: Long & Foster Real Estate #FX8420651 Report a problem
    9/16/2014Price change$799,000-2.4%$142/sqft
    Source: Long & Foster Real Estate #FX8420651 Report a problem
    9/2/2014Price change$819,000-3.3%$145/sqft
    Source: Long & Foster Real Estate #FX8420651 Report a problem
    8/17/2014Price change$847,000-1.4%$150/sqft
    Source: Long & Foster Real Estate #FX8420651 Report a problem
    8/2/2014Listed for sale$859,000+23.5%$152/sqft
    Source: Long & Foster Real Estate #FX8420651 Report a problem
    6/6/2013Sold$695,500$123/sqft
    Source: Public Record Report a problem
    4/4/2013Listed for sale$695,500$123/sqft
    Source: Long & Foster Report a problem

    Public tax history

    YearProperty taxesTax assessment
    2025$22,678 +4.6%$1,871,750 +3.4%
    2024$21,673 -2.1%$1,810,910 -5.8%
    2023$22,132 +14%$1,921,980 +15.5%
    2022$19,413 $1,664,180 +13.5%
    2021-- $1,466,470 -3.5%
    2020$18,340 +3.6%$1,520,080 +3.6%
    2019$17,703 +0.7%$1,467,320 +0.7%
    2018$17,581 +11.2%$1,457,180 +9.1%
    2017$15,816 -7.8%$1,335,850 -8%
    2016$17,150 +47.9%$1,451,570 +110.5%
    2015$11,597 +56.3%$689,560 +5.6%
    2014$7,419 $652,750 +2%
    2013-- $639,990 +3.2%
    2012-- $619,990 +1.4%
    2011-- $611,330
    2010-- $611,330 -1.1%
    2009-- $617,910 -1.5%
    2008-- $627,170 -1.8%
    2007-- $638,740 +68.2%
    2003-- $379,825 +12%
    2002-- $339,130
    Find assessor info on the county website

    Neighborhood: 22101

    Nearby schools

    GreatSchools rating
    Schools provided by the listing agent
    • Elementary: KENT GARDENS
    • Middle: LONGFELLOW
    • High: MCLEAN
    • District: FAIRFAX COUNTY PUBLIC SCHOOLS

    Source: The MLS. This data may not be complete. We recommend contacting the local school district to confirm school assignments for this home.

    Get a cash offer in 3 minutes
    Find out how much your home could sell for in as little as 3 minutes with a no-obligation cash offer.
    Estimated market value
    $2,295,200
    Get a cash offer in 3 minutes
    Find out how much your home could sell for in as little as 3 minutes with a no-obligation cash offer.
    Estimated market value
    $2,295,200