Skip main navigation
Sold for $298,000
  • $298,000

    1613 Wyoming Ave, Scranton, PA 18509

    3beds
    2,225sqft
    Residential, Townhouse
    Built in 1990
    2,178 Square Feet Lot
    $329,500 Zestimate®
    $134/sqft
    $2,079 Estimated rent

    Home value

    $329,500

    $313,000 - $346,000

    $2,079/mo

    Zestimate® history
    Loading
    Loading...

    Owner options

    List your home for rent

    $2,079/mo

    Rent Zestimate®

    Find your next renter with Zillow Rental Manager. Plus, with online applications, you can quickly screen prospective tenants – for free.

    Learn more

    $2,079/mo

    Rent Zestimate®

    Refinance and save

    $2,014/mo

    Est. payment

    Refinancing to a lower rate could help reduce your monthly payments and save thousands over the life of the loan.

    See today's rates

    $2,014/mo

    Est. payment

    Explore your selling options

    Work with a Zillow partner agent

    Leverage their expertise and Zillow's premium Showcase listings to get your home seen by more buyers.

    Get started

    List with your own agent

    Get your home in front of millions of buyers by listing it on Zillow.

    Learn how to do it

    Sell it yourself

    Take full control of how buyers see your home on Zillow by listing For Sale by Owner (FSBO).

    List your home

    What's special

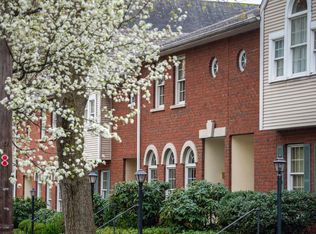
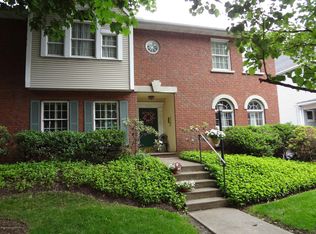
    Stunning ''Georgetown'' style townhome located in the desirable Greenridge section. This remodeled gem is the perfect blend of classic and modern with brand new primary bath featuring marble floor, tiled shower and stunning glass tile surrounding modern sink/vanity with backlit mirror. Updated kitchen cabinets and floor along with new paint and flooring in all bedrooms that perfectly compliment the breath-taking original hardwoods Three generous sized bedrooms with 2 full and one 1/2 bath (on 1st fl) One of only a few homes that have a spacious lower den with a cedar closet and two car garage. Large, covered deck allows for Al fresco dining or a summer read. Located in beautiful area, close to schools, church, dining and fun just a short walking distance. Lovely landscaping all included along with snow removal and window cleaning. No maintenance! Home is truly unique, spacious, well-built. It is a must see!all measurements are approximated to the best of my ability.

    Zillow last checked:

    Listing updated:

    Listed by:

    Christina M. Keller,

    REALTY NETWORK GROUP

    Bought with:

    NON MEMBER

    NON MEMBER

    Source: GSBR as distributed by MLS GRID,MLS#: SC3148MLS Logo

    Facts & features

    Interior

    Bedrooms & bathrooms
    • Bedrooms: 3
    • Bathrooms: 3
    • Full bathrooms: 2
    • 1/2 bathrooms: 1
    Bedroom 1
    • Description: Freshly Painted
    • Area: 108 Square Feet
    • Dimensions: 10.8 x 10
    Bedroom 2
    • Description: Freshly Painted
    • Area: 180 Square Feet
    • Dimensions: 12 x 15
    Primary bathroom
    • Description: Lg Walk-In Closest
    • Area: 240 Square Feet
    • Dimensions: 20 x 12
    Primary bathroom
    • Description: Totally Remolded
    • Area: 56.7 Square Feet
    • Dimensions: 9 x 6.3
    Bathroom 1
    • Description: Freshly Painted Powder Room
    • Area: 28.05 Square Feet
    • Dimensions: 5.5 x 5.1
    Bathroom 2
    • Description: Tub/ Shower Combo
    • Area: 60 Square Feet
    • Dimensions: 12 x 5
    Family room
    • Description: Cedar Closet/Built In Shelving
    • Area: 193.32 Square Feet
    • Dimensions: 17.9 x 10.8
    Foyer
    • Description: Hardwood Floors
    • Area: 50.4 Square Feet
    • Dimensions: 9 x 5.6
    Kitchen
    • Description: Newer Appliances
    • Area: 187.88 Square Feet
    • Dimensions: 15.4 x 12.2
    Laundry
    • Description: Pantry/Laundry Off Kitchen
    • Area: 38.5 Square Feet
    • Dimensions: 7 x 5.5
    Living room
    • Description: Plantation Shutters/Wood Fl
    • Area: 405.6 Square Feet
    • Dimensions: 26 x 15.6
    Heating
    • Baseboard, Natural Gas, Forced Air
    Cooling
    • Central Air, Ceiling Fan(s)
    Appliances
    • Included: Dryer, Washer, Refrigerator, Electric Range, Electric Oven, Dishwasher, Disposal
    • Laundry: In Kitchen, Main Level, Laundry Room
    Features
    • Built-in Features, Drywall, Vaulted Ceiling(s), Recessed Lighting, Pantry, Eat-in Kitchen, Entrance Foyer, Crown Molding, Chandelier, Ceiling Fan(s), Cedar Closet(s), Cathedral Ceiling(s), Bookcases
    • Flooring: Carpet, Tile, Marble, Luxury Vinyl, Hardwood, Concrete
    • Doors: Mirrored Closet Door(s)
    • Windows: Double Pane Windows, Plantation Shutters, Insulated Windows
    • Basement: Block,Partially Finished
    • Attic: Other
    • Has fireplace: No
    • Common walls with other units/homes: 2+ Common Walls
    Interior area
    • Total structure area: 2,225
    • Total interior livable area: 2,225 sqft
    • Finished area above ground: 1,850
    • Finished area below ground: 375

    Property

    Parking
    • Total spaces: 2
    • Parking features: Asphalt, Storage, Private, Paved, On Street, Off Street, Garage Door Opener, Garage, Garage Faces Rear, Direct Access, Basement, Alley Access
    • Garage spaces: 2
    • Has uncovered spaces: Yes
    Features
    • Levels: Multi/Split
    • Stories: 2
    • Patio & porch: Awning(s), Rear Porch, Deck, Covered
    • Exterior features: Awning(s), Private Entrance, Other
    Lot
    • Size: 2,178 sqft
    • Dimensions: 22 x 91
    • Features: Landscaped, Near Public Transit, Level
    Details
    • Parcel number: 1351804002506
    • Zoning: RT011
    • Zoning description: Residential

    Construction

    Type & style
    • Home type: Townhouse
    • Architectural style: Colonial
    • Property subtype: Residential, Townhouse
    • Attached to another structure: Yes
    Materials
    • Asphalt, Vinyl Siding, Cedar, Concrete, Brick, Block
    • Foundation: Block
    • Roof: Asphalt
    Condition
    • New construction: No
    • Year built: 1990

    Utilities & green energy

    • Electric: 200 or Less Amp Service
    • Sewer: Public Sewer
    • Water: Public
    • Utilities for property: Cable Connected, Water Connected, Sewer Connected, Natural Gas Connected, Electricity Connected

    Community & neighborhood

    Security
    • Security features: Smoke Detector(s), Security System
    Community
    • Community features: Curbs, Sidewalks, Street Lights
    Location
    • Region: Scranton

    HOA & financial

    HOA
    • Has HOA: Yes
    • HOA fee: $58 monthly

    Other

    Other facts
    • Listing terms: Cash,VA Loan,FHA,Conventional
    • Road surface type: Paved

    Price history

    DateEventPrice
    9/27/2024Sold$298,000-0.6%$134/sqft
    Source: GSBR as distributed by MLS GRID #SC3148 Report a problem
    8/22/2024Pending sale$299,900$135/sqft
    Source: GSBR as distributed by MLS GRID #SC3148 Report a problem
    7/26/2024Price change$299,900-4.8%$135/sqft
    Source: GSBR as distributed by MLS GRID #SC3148 Report a problem
    6/20/2024Price change$315,000-3.1%$142/sqft
    Source: GSBR as distributed by MLS GRID #SC3148 Report a problem
    6/14/2024Price change$325,000+4.5%$146/sqft
    Source: GSBR as distributed by MLS GRID #SC3148 Report a problem
    5/8/2024Listed for sale$311,000+45%$140/sqft
    Source: Owner Report a problem
    6/15/2021Sold$214,500+3756.5%$96/sqft
    Source: GSBR as distributed by MLS GRID #212052 Report a problem
    12/5/2019Sold$5,562+1.4%$2/sqft
    Source: Public Record Report a problem
    3/22/2019Sold$5,487$2/sqft
    Source: Public Record Report a problem

    Public tax history

    YearProperty taxesTax assessment
    2025$6,360 +9.6%$20,325
    2024$5,801 $20,325
    2023$5,801 +197.8%$20,325
    2022$1,948 $20,325
    2021$1,948 -63.4%$20,325
    2020$5,323 +1.8%$20,325
    2018$5,229 +260.4%$20,325
    2017$1,451 $20,325
    2016-- $20,325
    2015-- $20,325
    2012-- $20,325
    2011-- $20,325
    2010-- $20,325
    2009-- $20,325
    2008-- $20,325
    2007-- $20,325
    2006-- $20,325
    2005-- $20,325
    2004-- $20,325
    2003-- $20,325
    2002-- $20,325
    2000-- $20,325

    Find assessor info on the county website

    Neighborhood: Green Ridge

    Nearby schools

    GreatSchools rating
    Get pre-qualified for a loan
    At Zillow Home Loans, we can pre-qualify you in as little as 5 minutes with no impact to your credit score.

    An equal housing lender. NMLS #10287.

    Sell for more on Zillow
    Get a Zillow Showcase℠ listing at no additional cost and you could sell for .
    $329,500
    2% more
    +$6,590
    With Zillow Showcase(estimated)
    $336,090