NEW PRICE on resort-style living in this vibrant 55+ community! This GL Homes built ISABELLA villa is calling your name, but can you hear her? With almost 1500SF of delightful living space, that affords two bedrooms, two bathrooms, a dining room, great room, kitchen with dinette, and a truly private lanai, this ISABELLA is 'turn key' and guaranteed to meet and exceed your needs and desires. A pavered driveway and walkway and the manicured gardens lead to a towering front portico that welcomes family and friends. Beautiful laminate floors are the foundation of a warm inviting environment that is adorned with elegance throughout. Beyond the foyer is an open floorplan that features an expansive great room that overlooks the gorgeous dining room with its custom millwork and built-in shelving, and a kitchen that will please the most discerning Chef. The 17’x15 great room features a subtly elegant chandelier, two recessed canister lights above the seating area, double French doors leading to the lanai and a commanding view of the open floorplan. The kitchen features white colored solid maple cabinetry with under and over upper cabinet lighting, an abundance of granite counters, a diagonal stone backsplash, and an adjoining casual dining area that will be the perfect space to enjoy daily or intimate meals. Maximizing the use of space, a washer and dryer are practically tucked into the dinette’s closet. The primary bedroom features a lighted ceiling fan, plantation shutters, a feature wall with wainscot and millwork, a triple corbel upper shelf, a large walk-in closet, and a delightful ensuite bathroom. It’s a glorious space to enjoy your daily retreat. The second bedroom is at the front of the villa and features a lighted ceiling fan, plantation shutters and an adjoining bathroom. It will ensure that your guests have comfort and privacy. The lanai provides a tranquil space to appreciate nature’s beauty. Environmental comforts are delivered by Carrier 3.5-ton HVAC, a Culligan whole-house water softener system and a whole house audio system. This ISABELLA is certain to please you in every way.The best part: the HOA takes care of it all! Lawn maintenance, irrigation, outside painting, annual pressure washing of home and pavers, cable with premium channels, high-speed internet, ADT security, countless amenities — all included. Add 24/7 gated entry and you have true lock-and-leave freedom. The community of Valencia Lakes elevates your lifestyle with a 40,000SF Clubhouse offering social events, dances, and activities. Amenities include 7 pickleball courts, 6 lighted USTA Har-Tru tennis courts, the area’s best softball field, half-court basketball, bocce, shuffleboard, card & poker rooms, billiards, & an extensive arts and crafts studio with kilns. The 24/7-5,000SF State of the Heart Fitness center offers a wide variety of instructor led classes. Residents also enjoy a resort-style beach entry pool, resistance & lap pools, hot tub, saunas, & steam rooms. Enjoy on-site dining at Mattison’s Café or indulge in the on-site spa services, including an Esthetician and Massage Therapists. This is more than just a home—it’s a move-in ready opportunity to enjoy a vibrant, maintenance-friendly lifestyle where everything you desire is already in place.
Sold for $250,000
Zillow last checked:
Listing updated:
Bought with:
Zoki Mbolekwa, 3425481
DALTON WADE INC
Kelly Peer, 3599436
DALTON WADE INC
Source: Stellar MLS,MLS#: TB8416184 Originating MLS: Suncoast Tampa
Originating MLS: Suncoast Tampa
Price history
| Date | Event | Price |
|---|---|---|
| 9/14/2026 | Sold | $250,000-9.1%$167/sqft |
Source:  Stellar MLS #TB8416184 Report a problem Stellar MLS #TB8416184 Report a problem | ||
| 8/11/2026 | Listed for sale | $275,000$184/sqft |
Source: Stellar MLS #TB8416184 Report a problem | ||
| 7/17/2026 | Contingent | $275,000$184/sqft |
Source: Stellar MLS #TB8416184 Report a problem | ||
| 5/8/2026 | Listed for sale | $275,000-8.3%$184/sqft |
Source: Stellar MLS #TB8416184 Report a problem | ||
| 4/2/2026 | Listing removed | $2,300$2/sqft |
Source: Stellar MLS #TB8467392 Report a problem | ||
| 1/25/2026 | Listed for rent | $2,300$2/sqft |
Source: Stellar MLS #TB8467392 Report a problem | ||
| 8/25/2025 | Listed for sale | $299,900+30.4%$200/sqft |
Source: Stellar MLS #TB8416184 Report a problem | ||
| 8/23/2016 | Sold | $230,000-2.1%$154/sqft |
Source: Stellar MLS #T2823994 Report a problem | ||
| 8/5/2016 | Pending sale | $234,900$157/sqft |
Source: CENTURY 21 Beggins Enterprises #T2823994 Report a problem | ||
| 7/28/2016 | Price change | $234,900-5.3%$157/sqft |
Source: CENTURY 21 Beggins Enterprises #T2823994 Report a problem | ||
| 6/13/2016 | Listed for sale | $248,000+31.1%$166/sqft |
Source: CENTURY 21 Beggins Enterprises #T2823994 Report a problem | ||
| 10/30/2009 | Sold | $189,200$126/sqft |
Source: Public Record Report a problem | ||
Nearby homes
- $280,3003 bd2 ba1.5k sqft16132 Amethyst Key Dr, Wimauma, FL 33598Off Market
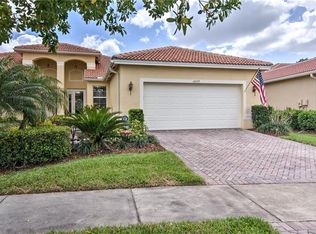
- $282,7003 bd2 ba1.6k sqft16128 Amethyst Key Dr, Wimauma, FL 33598Off Market

- $240,2002 bd2 ba1.2k sqft16134 Amethyst Key Dr, Wimauma, FL 33598Off Market

- $248,2002 bd2 ba1.4k sqft16126 Amethyst Key Dr, Wimauma, FL 33598Off Market
Get a cash offer in 3 minutes
Find out how much your home could sell for in as little as 3 minutes with a no-obligation cash offer.
Estimated market value
$250,000
