STUNNING rural estate on acreage! Words cannot do this one of a kind home justice, this is a must see. Close enough to the city for convenience, yet rural enough to feel like a weekend getaway when you get home at the end of the day. Custom built home, pool, pool house and large outbuilding on 5.15+/- acres. Bonus, Kansas City, MO address and Lee's Summit schools. Gorgeous primary bedroom and bath with a spa like walk in shower. Two majestic limestone fireplaces in the great room and kitchen/breakfast nook, kitchen also has bar space and seating in the kitchen. Spacious rooms throughout with tons of natural light and soaring ceilings. Custom basement bar was commissioned by owner and modeled after an irish pub in Shannon Ireland. Basement features two generously sized bedrooms with 4ft egress windows, an 18x8 vault/safe room (concrete on all sides) with a Homeland Security locking vault door. Basement rec room has entertainment space, dedicated workout area, utility room with surveillance monitors, surround sound and whole house stereo system.
In ground pool with newer pump and filtration system has received final service for this pool season. All season (heated and cooled) pool/guest house has large overhead rolling door, features a kitchen, full bath and space to entertain. 30x48 all metal outbuilding is fully insulated and has metal bridge truss's (front door is 12x12 and rear door is 8x8) Outbuilding also has a 16x30 mezzanine storage area, custom metal stairs and exterior concrete pads for "toy" storage.
Sold
Price Unknown
16130 E 85th St, Kansas City, MO 64139
4beds
3,694sqft
Single Family Residence
Built in 2006
5.15 Acres Lot
$864,900 Zestimate®
$--/sqft
$5,330 Estimated rent
Home value
$864,900
$822,000 - $917,000
$5,330/mo
Zestimate® history
Owner options
List your home for rent
$5,330/mo
Rent Zestimate®
Find your next renter with Zillow Rental Manager. Plus, with online applications, you can quickly screen prospective tenants – for free.
$5,330/mo
Rent Zestimate®
Refinance and save
Refinancing to a lower rate could help reduce your monthly payments and save thousands over the life of the loan.
Explore your selling options
Work with a Zillow partner agent
Leverage their expertise and Zillow's premium Showcase listings to get your home seen by more buyers.
Get startedList with your own agent
Get your home in front of millions of buyers by listing it on Zillow.
Learn how to do itSell it yourself
Take full control of how buyers see your home on Zillow by listing For Sale by Owner (FSBO).
List your homeWhat's special
Pool houseGround poolCustom built homeCustom basement barEntertainment spaceLarge outbuildingFully insulated
Zillow last checked:
Listing updated:
Listed by:
Meleesa Grate 913-953-6188,
The Grate Group
Bought with:
Richey Real Estate Group
ReeceNichols - Lees Summit
Source: Heartland MLS as distributed by MLS GRID,MLS#: 2449785
Facts & features
Interior
Bedrooms & bathrooms
- Bedrooms: 4
- Bathrooms: 4
- Full bathrooms: 3
- 1/2 bathrooms: 1
Dining room
- Description: Breakfast Area,Formal,Kit/Dining Combo
Heating
- Electric, Natural Gas
Cooling
- Attic Fan, Electric
Appliances
- Included: Microwave, Refrigerator, Free-Standing Electric Oven
- Laundry: In Basement
Features
- Flooring: Carpet, Ceramic Tile, Concrete
- Windows: Thermal Windows
- Basement: Basement BR,Finished,Full
- Number of fireplaces: 2
- Fireplace features: Gas, Great Room, Hearth Room
Interior area
- Total structure area: 3,694
- Total interior livable area: 3,694 sqft
- Finished area above ground: 2,294
- Finished area below ground: 1,400
Property
Parking
- Total spaces: 3
- Parking features: Attached
- Attached garage spaces: 3
Features
- Patio & porch: Covered
- Has private pool: Yes
- Pool features: In Ground
- Fencing: Partial
Lot
- Size: 5.15 Acres
- Dimensions: 705 x 319
- Features: Acreage
Details
- Additional structures: Garage(s), Guest House, Other, Outbuilding
- Parcel number: 51100013100000000
Construction
Type & style
- Home type: SingleFamily
- Property subtype: Single Family Residence
Materials
- Board & Batten Siding, Brick/Mortar
- Roof: Composition
Condition
- Year built: 2006
Utilities & green energy
- Sewer: Septic Tank
- Water: Public
Community & HOA
Community
- Subdivision: Other
HOA
- Has HOA: No
Location
- Region: Kansas City
Financial & listing details
- Tax assessed value: $476,090
- Annual tax amount: $5,695
- Date on market: 9/18/2023
- Listing terms: Cash,Conventional,FHA
- Ownership: Private
- Road surface type: Paved
Price history
| Date | Event | Price |
|---|---|---|
| 10/18/2023 | Sold | -- |
Source:  Heartland MLS as distributed by MLS GRID #2449785 Report a problem Heartland MLS as distributed by MLS GRID #2449785 Report a problem | ||
| 9/19/2023 | Pending sale | $775,000$210/sqft |
Source: Heartland MLS as distributed by MLS GRID #2449785 Report a problem | ||
| 9/18/2023 | Listed for sale | $775,000$210/sqft |
Source: Heartland MLS as distributed by MLS GRID #2449785 Report a problem | ||
Public tax history
| Year | Property taxes | Tax assessment |
|---|---|---|
| 2025 | $6,751 -4.8% | $90,130 -5.1% |
| 2024 | $7,089 +1.1% | $95,000 |
| 2023 | $7,015 +23.2% | $95,000 +39.2% |
| 2022 | $5,695 -2% | $68,253 |
| 2021 | $5,814 +3.7% | $68,253 +4.9% |
| 2020 | $5,604 +3.9% | $65,035 |
| 2019 | $5,395 | $65,035 +18.1% |
| 2018 | $5,395 +7.6% | $55,053 |
| 2017 | $5,013 +5.7% | $55,053 +2.5% |
| 2016 | $4,744 +4.3% | $53,728 +5.9% |
| 2014 | $4,551 | $50,737 |
Find assessor info on the county website
Neighborhood: Little Blue Valley
Nearby homes
- $443,5003 bd2 ba1.7k sqft16200 E 85th St, Kansas City, MO 64139Off Market
- $792,8005 bd3 ba3.5k sqft16110 E 85th St, Kansas City, MO 64139Off Market
- $542,4003 bd3 ba2.2k sqft8416 Lees Summit Rd, Kansas City, MO 64139Off Market
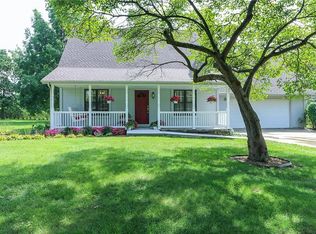
- $268,9002 bd1 ba1.6k sqft16010 E 85th St, Kansas City, MO 64139Off Market
- $144,6002 bd1 ba992 sqft16209 E 85th St, Kansas City, MO 64139Off Market
- $114,6001 bd1 ba645 sqft16215 E 85th St, Kansas City, MO 64139Off Market
- $572,1003 bd2 ba2.7k sqft8440 Lees Summit Rd, Kansas City, MO 64139Off Market
- $525,9004 bd2 ba3.8k sqft8420 Lees Summit Rd, Kansas City, MO 64139Off Market
Nearby schools
GreatSchools rating
- 8/10Hazel Grove Elementary SchoolGrades: K-5Distance: 1.5 mi
- 7/10Bernard C. Campbell Middle SchoolGrades: 6-8Distance: 2.7 mi
- 8/10Lee's Summit North High SchoolGrades: 9-12Distance: 2.8 mi
Schools provided by the listing agent
- Elementary: Hazel Grove
- Middle: Bernard Campbell
- High: Lee's Summit North
Source: Heartland MLS as distributed by MLS GRID. This data may not be complete. We recommend contacting the local school district to confirm school assignments for this home.
Get a cash offer in 3 minutes
Find out how much your home could sell for in as little as 3 minutes with a no-obligation cash offer.
Estimated market value
$864,900
Get a cash offer in 3 minutes
Find out how much your home could sell for in as little as 3 minutes with a no-obligation cash offer.
Estimated market value
$864,900
- Missouri
- Jackson County
- Kansas City
- 64139
- Little Blue Valley
- 16130 E 85th St
Nearby cities
Nearby neighborhoods
Nearby zip codes
Other Kansas City Topics
