Welcome to this stunning 3-bedroom townhome at The Landing at Cherry Creek within the Cherry Creek School District. It features tastefully upgraded bathrooms and open views across green space and the Cherry Creek Trail. Natural light floods through the windows. And did I mention this home is situated directly next to open space and the Cherry Creek Trail?! What more could you Colorado outdoor enthusiasts want? How about a cozy fireplace graces the open living space on the main floor after a day in the snow or a cool spring evening? The laundry room adds convenience being upstairs with all three bedrooms. This layout truly lives larger than its square footage with each room feeling spacious. In particular, the primary bedroom offers high ceilitings, a ceiling fan, architectural nooks ideal for framing your favorite artwork, but it's the primary ensuite bathroom that will make you feel like you're living in the lap of luxury & comfort with its large walk-in shower & bench seat adorned with black fixtures. Dual sinks & beautiful mirrors add the final touches. The primary also boasts its own amply-sized walk-in closet. The secondary and tertiary bedrooms share a full size updated bathroom. You can easily host a roommate or give your kids their own bathroom. Large kitchen features newer modern appliances. Community amenities include access to a swimming pool. Residents have endless recreational opportunities in the area. Commuting concerns are put to rest with this convenient location offering easy access to E-470 or Park Meadows Mall. This home truly offers the best in comfort and convenient living plus unique customizations. Be sure to compare this townhome with others in the area. You won't find the custom touches and tremendous value this home, with all its upgrades, provides. And don’t overlook the convenience of the 2-car attached garage! No scraping ice & snow every morning like so many condo/townhouse communities. Convenient half bath on the main.
Sold for $445,000
$445,000
16130 E Geddes Lane #19, Aurora, CO 80016
3beds
1,469sqft
Townhouse
Built in 2004
859 Square Feet Lot
$409,800 Zestimate®
$303/sqft
$2,573 Estimated rent
Home value
$409,800
$389,000 - $430,000
$2,573/mo
Zestimate® history
Owner options
List your home for rent
$2,573/mo
Rent Zestimate®
Find your next renter with Zillow Rental Manager. Plus, with online applications, you can quickly screen prospective tenants – for free.
$2,573/mo
Rent Zestimate®
Refinance and save
$3,056/mo
Est. payment
Refinancing to a lower rate could help reduce your monthly payments and save thousands over the life of the loan.
$3,056/mo
Est. payment
Explore your selling options
Work with a Zillow partner agent
Leverage their expertise and Zillow's premium Showcase listings to get your home seen by more buyers.
Get startedList with your own agent
Get your home in front of millions of buyers by listing it on Zillow.
Learn how to do itSell it yourself
Take full control of how buyers see your home on Zillow by listing For Sale by Owner (FSBO).
List your homeWhat's special
Cozy fireplaceCherry creek trailCherry creek school districtOpen spaceNatural light floodsOpen living space
Zillow last checked:
Listing updated:
Listed by:
Matthew Thomas 303-269-1617 Matt@AltitudeRealEstateGroup.com,
Real Broker, LLC DBA Real
Bought with:
Andrew Schmidt, 100002200
Listings.com
Source: REcolorado as distributed by MLS GRID,MLS#: 4878872
Facts & features
Interior
Bedrooms & bathrooms
- Bedrooms: 3
- Bathrooms: 3
- Full bathrooms: 1
- 3/4 bathrooms: 1
- 1/2 bathrooms: 1
- Main level bathrooms: 1
Primary bedroom
- Level: Upper
Bedroom
- Level: Upper
Bedroom
- Level: Upper
Primary bathroom
- Description: Remodeled Shower + Dual Sink Vanity
- Level: Upper
Bathroom
- Level: Main
Bathroom
- Level: Upper
Dining room
- Level: Main
Kitchen
- Level: Main
Laundry
- Level: Upper
Living room
- Level: Main
Heating
- Forced Air
Cooling
- Central Air
Appliances
- Included: Convection Oven, Cooktop, Dishwasher, Disposal, Microwave
Features
- Ceiling Fan(s), Granite Counters, High Ceilings, Smoke Free, Walk-In Closet(s)
- Flooring: Carpet, Laminate
- Windows: Double Pane Windows, Window Coverings
- Has basement: No
- Number of fireplaces: 1
- Fireplace features: Living Room
- Common walls with other units/homes: 1 Common Wall
Interior area
- Total structure area: 1,469
- Total interior livable area: 1,469 sqft
- Finished area above ground: 1,469
Property
Parking
- Total spaces: 2
- Parking features: Garage - Attached
- Attached garage spaces: 2
Features
- Levels: Two
- Stories: 2
- Entry location: Ground
- Patio & porch: Front Porch
- Pool features: Outdoor Pool
- Fencing: None
Lot
- Size: 859 Square Feet
Details
- Parcel number: 034704477
- Special conditions: Standard
Construction
Type & style
- Home type: Townhouse
- Property subtype: Townhouse
- Attached to another structure: Yes
Materials
- Cement Siding, Frame
- Roof: Composition
Condition
- Updated/Remodeled
- Year built: 2004
Utilities & green energy
- Electric: 110V
- Sewer: Public Sewer
- Water: Public
- Utilities for property: Cable Available, Electricity Connected, Internet Access (Wired)
Community & HOA
Community
- Security: Video Doorbell
- Subdivision: Landing At Cherry Creek
HOA
- Has HOA: Yes
- HOA fee: $415 monthly
- HOA name: Landing at Cherry Creek
- HOA phone: 303-832-2971
Location
- Region: Aurora
Financial & listing details
- Price per square foot: $303/sqft
- Tax assessed value: $439,900
- Annual tax amount: $2,476
- Date on market: 3/23/2024
- Listing terms: 1031 Exchange,Cash,Conventional,FHA,VA Loan
- Exclusions: All Personal Property. Kitchen Refrigerator, Washer & Dryer Are Negotiable.
- Ownership: Individual
- Electric utility on property: Yes
- Road surface type: Paved
Price history
| Date | Event | Price |
|---|---|---|
| 4/18/2024 | Sold | $445,000+1.1%$303/sqft |
Source:  REcolorado as distributed by MLS GRID #4878872 Report a problem REcolorado as distributed by MLS GRID #4878872 Report a problem | ||
| 3/26/2024 | Pending sale | $440,000$300/sqft |
Source: REcolorado as distributed by MLS GRID #4878872 Report a problem | ||
| 3/23/2024 | Listed for sale | $440,000+31%$300/sqft |
Source: REcolorado as distributed by MLS GRID #4878872 Report a problem | ||
| 7/14/2019 | Listing removed | $336,000$229/sqft |
Source: RE/MAX Structure #6892504 Report a problem | ||
| 7/13/2019 | Listed for sale | $336,000$229/sqft |
Source: RE/MAX Structure #6892504 Report a problem | ||
| 7/12/2019 | Sold | $336,000$229/sqft |
Source: Public Record Report a problem | ||
| 6/22/2019 | Pending sale | $336,000$229/sqft |
Source: RE/MAX Structure #6892504 Report a problem | ||
| 6/19/2019 | Listed for sale | $336,000$229/sqft |
Source: RE/MAX Structure #6892504 Report a problem | ||
Public tax history
| Year | Property taxes | Tax assessment |
|---|---|---|
| 2025 | $2,988 +10.4% | $27,494 -1.1% |
| 2024 | $2,708 +9.4% | $27,792 -12.6% |
| 2023 | $2,476 -11% | $31,782 +34.5% |
| 2022 | $2,782 | $23,623 -2.8% |
| 2021 | -- | $24,303 +7.1% |
| 2020 | $2,717 +12.7% | $22,695 |
| 2019 | $2,410 | -- |
| 2018 | $2,410 +0.5% | $19,447 |
| 2017 | $2,398 | $19,447 +21.6% |
| 2016 | -- | $15,992 |
| 2015 | -- | $15,992 +29.2% |
| 2014 | $2,087 +14.4% | $12,378 -13.1% |
| 2013 | $1,824 | $14,250 |
| 2012 | -- | $14,250 |
| 2011 | $2,016 +2.8% | $14,250 -2.3% |
| 2010 | $1,962 -8.5% | $14,590 |
| 2009 | $2,143 | $14,590 -7.3% |
| 2008 | -- | $15,745 |
| 2007 | -- | $15,745 |
Find assessor info on the county website
Neighborhood: 80016
Nearby homes
- $377,6003 bd2 ba1.4k sqft16120 E Geddes Ln #20, Aurora, CO 80016Off Market

- $394,8003 bd2 ba1.4k sqft16120 E Geddes Ln, Aurora, CO 80016Off Market
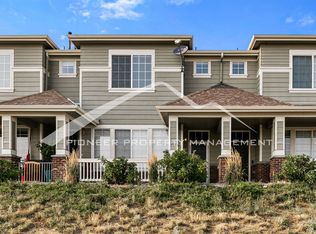
- $382,7002 bd3 ba1.4k sqft16110 E Geddes Ln #21, Aurora, CO 80016Off Market

- $381,1002 bd3 ba1.4k sqft16140 E Geddes Ln #18, Aurora, CO 80016Off Market

- $384,3003 bd2 ba1.4k sqft16150 E Geddes Ln #17, Aurora, CO 80016Off Market
- $371,5003 bd2 ba1.4k sqft16150 E Geddes Ln, Aurora, CO 80016Off Market
- $424,5003 bd3 ba1.4k sqft16160 E Geddes Ln #16, Aurora, CO 80016Off Market
- $384,6002 bd3 ba1.4k sqft16139 E Geddes Ln #100, Aurora, CO 80016Off Market
Nearby schools
GreatSchools rating
- 6/10Red Hawk Ridge Elementary SchoolGrades: PK-5Distance: 0.1 mi
- 6/10Liberty Middle SchoolGrades: 6-8Distance: 3.5 mi
- 9/10Grandview High SchoolGrades: 9-12Distance: 2.9 mi
Schools provided by the listing agent
- Elementary: Red Hawk Ridge
- Middle: Liberty
- High: Grandview
- District: Cherry Creek 5
Source: REcolorado as distributed by MLS GRID. This data may not be complete. We recommend contacting the local school district to confirm school assignments for this home.
Get a cash offer in 3 minutes
Find out how much your home could sell for in as little as 3 minutes with a no-obligation cash offer.
Estimated market value
$409,800
Get a cash offer in 3 minutes
Find out how much your home could sell for in as little as 3 minutes with a no-obligation cash offer.
Estimated market value
$409,800
- Colorado
- Arapahoe County
- Aurora
- 80016
- 16130 E Geddes Lane Unit 19
Nearby cities
Nearby neighborhoods
Nearby zip codes
Other Aurora Topics
