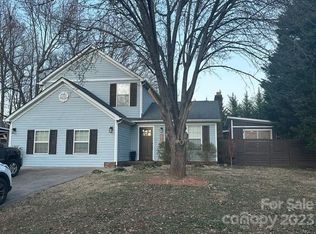
Tucked at the end of a peaceful cul-de-sac in Harvest Pointe, this well-maintained home blends thoughtful updates with everyday comfort in one of Huntersville’s most convenient locations. Part of the sought-after Hough High School district, it’s surrounded by mature trees, long-established neighbors, and easy access to parks, shops, and commuter routes. Step inside to a bright, open main level featuring soaring ceilings and natural light. The living and dining areas include built-in cabinetry, adding character and practical storage. The primary suite on the main floor offers privacy and a full bath, while upstairs you’ll find two additional bedrooms, fresh carpet, and a large walk-in attic providing exceptional storage or potential flex space. The kitchen flows easily into the living area and features freshly painted cabinets and updated lighting in the entry, dining, and kitchen. Additional recent improvements include a new roof (2022), new exterior shutters and rear door, new HVAC outdoor unit (2023), and furnace (2018), plus neutral interior paint for a clean, move-in-ready feel. The heated and cooled two-car garage, finished with drywall and ceiling, offers a versatile space for hobbies, workouts, or projects while still functioning as a garage. Outside, a fully fenced backyard provides both sun and shade thanks to mature trees that create natural privacy. A long driveway allows for ample parking. Enjoy no HOA restrictions and Google Fiber connectivity while living steps from walking trails, North Mecklenburg Park, and The Farm House at Spring Water Farms. Experience the rare combination of flexibility, function, and location where thoughtful design meets everyday practicality in a quiet, well-connected setting.
Closed
$417,500
16130 Farmall Dr, Huntersville, NC 28078
3beds
1,711sqft
Single Family Residence
Built in 1996
0.3 Acres Lot
$419,600 Zestimate®
$244/sqft
$2,302 Estimated rent
Home value
$419,600
$390,000 - $453,000
$2,302/mo
Zestimate® history
Owner options
List your home for rent
$2,302/mo
Rent Zestimate®
Find your next renter with Zillow Rental Manager. Plus, with online applications, you can quickly screen prospective tenants – for free.
$2,302/mo
Rent Zestimate®
Refinance and save
$2,519/mo
Est. payment
Refinancing to a lower rate could help reduce your monthly payments and save thousands over the life of the loan.
$2,519/mo
Est. payment
Explore your selling options
Work with a Zillow partner agent
Leverage their expertise and Zillow's premium Showcase listings to get your home seen by more buyers.
Get startedList with your own agent
Get your home in front of millions of buyers by listing it on Zillow.
Learn how to do itSell it yourself
Take full control of how buyers see your home on Zillow by listing For Sale by Owner (FSBO).
List your homeWhat's special
Soaring ceilingsNatural lightLong drivewayUpdated lightingNeutral interior paintFully fenced backyardSurrounded by mature trees
Zillow last checked:
Listing updated:
Listed by:
Jobey Thomas jobey.thomas@compass.com,
COMPASS
Bought with:
Gabe Cicala
Stone Realty Group
Source: Canopy MLS as distributed by MLS GRID,MLS#: 4318472
Facts & features
Interior
Bedrooms & bathrooms
- Bedrooms: 3
- Bathrooms: 3
- Full bathrooms: 2
- 1/2 bathrooms: 1
- Main level bedrooms: 1
Primary bedroom
- Level: Main
Bedroom s
- Level: Upper
Bedroom s
- Level: Upper
Bathroom full
- Level: Main
Bathroom half
- Level: Main
Bathroom full
- Level: Upper
Dining room
- Level: Main
Kitchen
- Level: Main
Living room
- Level: Main
Heating
- Natural Gas
Cooling
- Central Air
Appliances
- Included: Dishwasher, Oven
- Laundry: Main Level
Features
- Has basement: No
- Attic: Walk-In
Interior area
- Total structure area: 1,711
- Total interior livable area: 1,711 sqft
- Finished area above ground: 1,711
- Finished area below ground: 0
Property
Parking
- Total spaces: 5
- Parking features: Driveway, Attached Garage, Garage on Main Level
- Attached garage spaces: 2
- Uncovered spaces: 3
- Details: The 2 Car Garage is heated. 430 sq ft
Features
- Levels: Two
- Stories: 2
- Fencing: Fenced
Lot
- Size: 0.3 Acres
- Features: Cul-De-Sac
Living quarters
- Secondary features: Main Level Garage
Details
- Parcel number: 00925211
- Zoning: GR
- Special conditions: Standard
Construction
Type & style
- Home type: SingleFamily
- Property subtype: Single Family Residence
Materials
- Brick Partial, Vinyl
- Foundation: Crawl Space
Condition
- New construction: No
- Year built: 1996
Utilities & green energy
- Sewer: Public Sewer
- Water: City
Community & HOA
Community
- Subdivision: Harvest Pointe
Location
- Region: Huntersville
Financial & listing details
- Price per square foot: $244/sqft
- Tax assessed value: $387,900
- Annual tax amount: $3,002
- Date on market: 11/7/2025
- Cumulative days on market: 6 days
- Listing terms: Cash,Conventional,FHA
- Exclusions: The green book shelves will not convey.
- Road surface type: Concrete, Paved
Price history
| Date | Event | Price |
|---|---|---|
| 12/10/2025 | Sold | $417,500-1.8%$244/sqft |
Source:  Canopy MLS as distributed by MLS GRID #4318472 Report a problem Canopy MLS as distributed by MLS GRID #4318472 Report a problem | ||
| 11/13/2025 | Pending sale | $425,000$248/sqft |
Source: Canopy MLS as distributed by MLS GRID #4318472 Report a problem | ||
| 11/7/2025 | Listed for sale | $425,000+10.4%$248/sqft |
Source: Canopy MLS as distributed by MLS GRID #4318472 Report a problem | ||
| 3/24/2022 | Sold | $385,000+4.3%$225/sqft |
Source: Canopy MLS as distributed by MLS GRID #3829741 Report a problem | ||
| 2/22/2022 | Contingent | $369,000$216/sqft |
Source: Canopy MLS as distributed by MLS GRID #3829741 Report a problem | ||
| 2/19/2022 | Listed for sale | $369,000$216/sqft |
Source: Canopy MLS as distributed by MLS GRID #3829741 Report a problem | ||
Public tax history
| Year | Property taxes | Tax assessment |
|---|---|---|
| 2025 | $3,002 +1.5% | $387,900 +0% |
| 2024 | $2,959 +9% | $387,800 |
| 2023 | $2,716 +22.6% | $387,800 +62.2% |
| 2022 | $2,214 +0.8% | $239,100 |
| 2021 | $2,197 +1.2% | $239,100 |
| 2020 | $2,172 +0.3% | $239,100 |
| 2019 | $2,166 +15.5% | $239,100 +53% |
| 2018 | $1,875 +1.7% | $156,300 |
| 2017 | $1,844 | $156,300 |
| 2016 | $1,844 | $156,300 |
| 2015 | $1,844 +0.3% | $156,300 |
| 2014 | $1,839 | -- |
| 2013 | -- | $156,300 -0.3% |
| 2012 | -- | $156,700 |
| 2011 | -- | $156,700 +13.4% |
| 2010 | -- | $138,200 |
| 2009 | -- | $138,200 |
| 2008 | -- | $138,200 |
| 2007 | -- | $138,200 |
| 2006 | -- | $138,200 |
| 2005 | -- | $138,200 |
| 2004 | -- | $138,200 |
| 2003 | -- | $138,200 +9.7% |
| 2002 | -- | $125,980 |
| 2001 | -- | $125,980 |
| 2000 | -- | $125,980 |
Find assessor info on the county website
Neighborhood: 28078
Nearby homes
- $406,8003 bd2 ba1.5k sqft16129 Farmall Dr, Huntersville, NC 28078Off Market
- $375,0003 bd2 ba1.6k sqft16126 Farmall Dr, Huntersville, NC 28078Sold
- $438,7003 bd3 ba1.6k sqft13506 Melrose Meadow Ln, Huntersville, NC 28078Off Market

- $349,6003 bd2 ba1.4k sqft13510 Melrose Meadow Ln, Huntersville, NC 28078Off Market
- $435,2004 bd3 ba1.7k sqft16127 Farmall Dr, Huntersville, NC 28078Off Market
- $80,000-- bd-- ba-- sqft16215 Amber Field Dr, Huntersville, NC 28078Off Market
- $354,6003 bd3 ba1.4k sqft16221 Amber Field Dr, Huntersville, NC 28078Off Market
- $413,2003 bd3 ba1.6k sqft16225 Amber Field Dr, Huntersville, NC 28078Off Market
Nearby schools
GreatSchools rating
- 7/10Huntersville ElementaryGrades: K-5Distance: 1.3 mi
- 10/10Bailey Middle SchoolGrades: 6-8Distance: 2.6 mi
- 7/10William Amos Hough HighGrades: 9-12Distance: 2.8 mi
Schools provided by the listing agent
- Elementary: Huntersville
- Middle: Bailey
- High: William Amos Hough
Source: Canopy MLS as distributed by MLS GRID. This data may not be complete. We recommend contacting the local school district to confirm school assignments for this home.
Get a cash offer in 3 minutes
Find out how much your home could sell for in as little as 3 minutes with a no-obligation cash offer.
Estimated market value
$419,600
Get a cash offer in 3 minutes
Find out how much your home could sell for in as little as 3 minutes with a no-obligation cash offer.
Estimated market value
$419,600
- North Carolina
- Mecklenburg County
- Huntersville
- 28078
- 16130 Farmall Dr
Nearby cities
Nearby zip codes
Other Huntersville Topics
