Move-in ready custom home overlooking the 18th fairway in the highly sought after gated golf community of Bella Collina. Located within close proximity to the Clubhouse in the cul-de-sac on Trivoli Circle, enjoy breathtaking backyard sunrise views overlooking both Lake Siena & Lake Apopka, along with spectacular sunsets from the front of the home. The panoramic views from the great room, kitchen and primary bedroom are second to none. The open floor plan features 1st floor 12 ft ceilings with engineered hardwood floors and crown molding throughout. The chef’s kitchen with solid wood cabinetry, gas stove and over-sized island open to the great room and open dining area. 10 ft sliding doors off the great room lead to the oversized 80 ft wide backyard with outdoor kitchen, dining and sitting area, custom designed pool with black pebble tec finish, fire pit and mature landscaping. This is absolutely the best view in all of Bella Collina! This home offers the perfect vantage point for unobstructed views of the night rocket launches over Lake Siena, and nightly Disney fireworks! A first-floor primary bedroom with covered porch overlooks the pool and lake Siena. The ensuite bathroom features a walk-in shower, separate soaking tub, double vanities with seated make up area. The additional first floor guest suite can also double as a home office. The second floor presents two additional ensuite bedrooms with a spacious loft area, perfect for additional family and visitors. The second rear patio with sitting area is the perfect location to watch the golfers or just take in the panoramic views of lake Siena and Lake Apopka. The Club at Bella Collina with its many amenities will be your playground. Enjoy a round of Golf on the challenging Sir Nick Faldo designed golf course or wind down at one of the restaurant terraces. Amenities include Har Tru tennis courts, outdoor pool complex, pickleball, fitness center, free fitness classes along with year-round social and culinary events for the entire family Located just 1.2 miles from Montverde Academy with easy access to the Turnpike, 429, 408 highway and downtown Winter Garden shops and restaurants. Includes the deferment of the $40,000 Sports Membership Deposit. All contents covey with the home at no additional value. Call today to preview- by appointment only.
Sold for $1,605,000
$1,605,000
16130 Trivoli Cir, Montverde, FL 34756
4beds
3,187sqft
Single Family Residence
Built in 2017
8,048 Square Feet Lot
$1,550,600 Zestimate®
$504/sqft
$5,647 Estimated rent
Home value
$1,550,600
$1.46M - $1.64M
$5,647/mo
Zestimate® history
Owner options
List your home for rent
$5,647/mo
Rent Zestimate®
Find your next renter with Zillow Rental Manager. Plus, with online applications, you can quickly screen prospective tenants – for free.
$5,647/mo
Rent Zestimate®
Refinance and save
$11,703/mo
Est. payment
Refinancing to a lower rate could help reduce your monthly payments and save thousands over the life of the loan.
$11,703/mo
Est. payment
Explore your selling options
Work with a Zillow partner agent
Leverage their expertise and Zillow's premium Showcase listings to get your home seen by more buyers.
Get startedList with your own agent
Get your home in front of millions of buyers by listing it on Zillow.
Learn how to do itSell it yourself
Take full control of how buyers see your home on Zillow by listing For Sale by Owner (FSBO).
List your homeWhat's special
Zillow last checked:
Listing updated:
Listed by:
Dawn Roffey 407-469-4980,
BELLA COLLINA REAL ESTATE CO 407-469-4980
Bought with:
Kelly Hildebrand, 3038649
FANNIE HILLMAN & ASSOCIATES
Source: Stellar MLS,MLS#: G5086478 Originating MLS: Lake and Sumter
Originating MLS: Lake and Sumter
Facts & features
Interior
Bedrooms & bathrooms
- Bedrooms: 4
- Bathrooms: 5
- Full bathrooms: 4
- 1/2 bathrooms: 1
Rooms
- Room types: Den/Library/Office, Great Room, Utility Room, Loft
Primary bedroom
- Features: En Suite Bathroom, Walk-In Closet(s)
- Level: First
- Dimensions: 13x20
Bedroom 2
- Features: En Suite Bathroom, Shower No Tub, Walk-In Closet(s)
- Level: Second
- Dimensions: 16.7x13.1
Bedroom 3
- Features: En Suite Bathroom, Shower No Tub, Walk-In Closet(s)
- Level: Second
- Dimensions: 14x15.6
Bedroom 4
- Features: En Suite Bathroom, Walk-In Closet(s)
- Level: First
- Dimensions: 13.3x12.4
Primary bathroom
- Features: Dual Sinks, En Suite Bathroom, Makeup/Vanity Space, Water Closet/Priv Toilet
- Level: First
Bathroom 2
- Features: En Suite Bathroom, Shower No Tub, Tub With Shower
- Level: Second
Bathroom 3
- Features: Shower No Tub
- Level: Second
Balcony porch lanai
- Level: Second
- Dimensions: 14x5.4
Balcony porch lanai
- Features: Ceiling Fan(s)
- Level: First
- Dimensions: 18x37.4
Kitchen
- Features: Pantry, Granite Counters
- Level: First
- Dimensions: 17.4x10.8
Living room
- Level: First
- Dimensions: 22x23.8
Loft
- Level: Second
- Dimensions: 12.1x10.6
Heating
- Central, Electric
Cooling
- Central Air
Appliances
- Included: Dishwasher, Disposal, Dryer, Gas Water Heater, Microwave, Range, Range Hood, Refrigerator, Tankless Water Heater, Washer, Wine Refrigerator
- Laundry: Inside, Laundry Room
Features
- Crown Molding, Eating Space In Kitchen, Open Floorplan, Primary Bedroom Main Floor, Solid Wood Cabinets, Thermostat, Walk-In Closet(s)
- Flooring: Engineered Hardwood, Porcelain Tile
- Doors: French Doors, Outdoor Grill, Outdoor Kitchen, Sliding Doors
- Windows: Blinds, Window Treatments
- Has fireplace: No
- Furnished: Yes
Interior area
- Total structure area: 4,255
- Total interior livable area: 3,187 sqft
Property
Parking
- Total spaces: 2
- Parking features: Driveway, Garage Faces Rear, Ground Level
- Attached garage spaces: 2
- Has uncovered spaces: Yes
- Details: Garage Dimensions: 21x21
Features
- Levels: Two
- Stories: 2
- Patio & porch: Covered, Deck, Patio, Rear Porch
- Exterior features: Balcony, Irrigation System, Outdoor Grill, Outdoor Kitchen, Private Mailbox, Rain Gutters, Sidewalk, Sprinkler Metered
- Has private pool: Yes
- Pool features: Gunite, Heated, In Ground, Lighting, Pool Sweep, Salt Water
- Fencing: Other
- Has view: Yes
- View description: Golf Course, Water, Lake
- Has water view: Yes
- Water view: Water,Lake
- Waterfront features: Lake Privileges, Fishing Pier, Skiing Allowed
- Body of water: LAKE SIENA
Lot
- Size: 8,048 Square Feet
- Dimensions: 33.2 x 140.6 x 80.8
- Features: Cul-De-Sac, In County, Irregular Lot, Landscaped, Level, On Golf Course, Private, Sidewalk
- Residential vegetation: Mature Landscaping, Trees/Landscaped
Details
- Additional structures: Outdoor Kitchen
- Parcel number: 122226050200031200
- Zoning: PUD
- Special conditions: None
Construction
Type & style
- Home type: SingleFamily
- Architectural style: Traditional
- Property subtype: Single Family Residence
Materials
- Concrete, Stucco
- Foundation: Slab
- Roof: Concrete,Tile
Condition
- Completed
- New construction: No
- Year built: 2017
Utilities & green energy
- Sewer: Public Sewer
- Water: Public
- Utilities for property: Cable Connected, Electricity Connected, Natural Gas Connected, Phone Available, Public, Sewer Connected, Sprinkler Meter, Street Lights, Underground Utilities, Water Connected
Community & HOA
Community
- Features: Community Boat Ramp, Dock, Fishing, Buyer Approval Required, Clubhouse, Deed Restrictions, Dog Park, Fitness Center, Gated Community - Guard, Golf Carts OK, Golf, No Truck/RV/Motorcycle Parking, Playground, Sidewalks
- Security: Fire Sprinkler System, Gated Community, Smoke Detector(s)
- Pet fee: $0 monthly
- Subdivision: BELLA COLLINA WEST SUB
HOA
- Has HOA: Yes
- Amenities included: Basketball Court, Cable TV, Clubhouse, Fence Restrictions, Fitness Center, Gated, Golf Course, Pickleball Court(s), Playground, Security, Tennis Court(s), Vehicle Restrictions
- Services included: 24-Hour Guard, Cable TV, Common Area Taxes, Community Pool, Reserve Fund, Internet, Maintenance Grounds, Manager, Private Road, Security
- HOA fee: $812 monthly
- HOA name: Artemis Lifestyles Services Inc / Wendy Goodyear
- HOA phone: 407-782-7039
Location
- Region: Montverde
Financial & listing details
- Price per square foot: $504/sqft
- Tax assessed value: $1,124,554
- Annual tax amount: $14,417
- Date on market: 9/3/2024
- Cumulative days on market: 5 days
- Listing terms: Cash,Conventional,Other
- Ownership: Fee Simple
- Total actual rent: 0
- Electric utility on property: Yes
- Road surface type: Paved, Asphalt
Price history
| Date | Event | Price |
|---|---|---|
| 10/21/2024 | Sold | $1,605,000-8.2%$504/sqft |
Source:  Stellar MLS #G5086478 Report a problem Stellar MLS #G5086478 Report a problem | ||
| 9/8/2024 | Pending sale | $1,749,000$549/sqft |
Source: Stellar MLS #G5086478 Report a problem | ||
| 9/3/2024 | Listed for sale | $1,749,000+845.4%$549/sqft |
Source: Stellar MLS #G5086478 Report a problem | ||
| 1/12/2017 | Sold | $185,000+146.7%$58/sqft |
Source: Public Record Report a problem | ||
| 11/16/2015 | Sold | $75,000-90.2%$24/sqft |
Source: Public Record Report a problem | ||
| 12/1/2011 | Sold | $765,300$240/sqft |
Source: Public Record Report a problem | ||
Public tax history
| Year | Property taxes | Tax assessment |
|---|---|---|
| 2025 | $17,687 +19.5% | $1,124,554 +21% |
| 2024 | $14,798 +2.6% | $929,226 +7.2% |
| 2023 | $14,418 +10.1% | $866,860 +10% |
| 2022 | $13,101 +4.9% | $788,060 +7.6% |
| 2021 | $12,490 -3.8% | $732,360 -3.4% |
| 2020 | $12,981 +4.7% | $757,866 +10% |
| 2019 | $12,403 +1.4% | $688,969 +9.6% |
| 2018 | $12,237 | $628,446 +283.5% |
| 2017 | $12,237 +171.7% | $163,875 +482.7% |
| 2016 | $4,503 +64.6% | $28,125 +108.8% |
| 2015 | $2,737 +9.2% | $13,467 +34% |
| 2014 | $2,507 | $10,050 |
Find assessor info on the county website
Neighborhood: 34756
Nearby homes
- $955,7004 bd5 ba3.3k sqft16130 Trivoli Cir, Bella Collina, FL 34756Off Market

- $1,367,2003 bd5 ba4.8k sqft16126 Trivoli Cir, Montverde, FL 34756Off Market
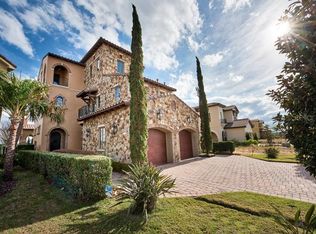
- $1,309,1004 bd5 ba3k sqft16134 Trivoli Cir, Montverde, FL 34756Off Market

- $965,7004 bd5 ba3k sqft16134 Trivoli Cir, Bella Collina, FL 34756Off Market
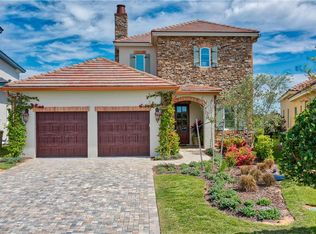
- $595,0005,620 Square Feet16122 Trivoli Cir LOT 310, Montverde, FL 34756Lot/Land
- $1,697,2004 bd5 ba4.2k sqft16138 Trivoli Cir, Montverde, FL 34756Off Market
- $1,277,5004 bd5 ba4.1k sqft16138 Trivoli Cir, Bella Collina, FL 34756Off Market
- $993,9003 bd3 ba2.8k sqft16118 Trivoli Cir, Montverde, FL 34756Off Market
Nearby schools
GreatSchools rating
- 8/10Minneola Conversion Charter SchoolGrades: PK-8Distance: 3.6 mi
- 5/10Lake Minneola High SchoolGrades: 9-12Distance: 2.4 mi
Schools provided by the listing agent
- Elementary: Grassy Lake Elementary
- Middle: East Ridge Middle
- High: Lake Minneola High
Source: Stellar MLS. This data may not be complete. We recommend contacting the local school district to confirm school assignments for this home.
Get a cash offer in 3 minutes
Find out how much your home could sell for in as little as 3 minutes with a no-obligation cash offer.
Estimated market value
$1,550,600
Get a cash offer in 3 minutes
Find out how much your home could sell for in as little as 3 minutes with a no-obligation cash offer.
Estimated market value
$1,550,600
- Florida
- Lake County
- Montverde
- 34756
- 16130 Trivoli Cir
Nearby cities
Nearby zip codes
Other Montverde Topics
