Skip main navigation
Sold for $1,100,000
  • Listed by: Keller Williams Larchmont • Robert Marin • Contact: 562-688-1873
    Bought with: Re/Max Omega
    Tax assessed value
    $1,100,000

    16130 Villa Flores Dr, Hacienda Heights, CA 91745

    4beds
    1,906sqft
    Single Family Residence
    Built in 1964
    0.31 Acres Lot
    $1,096,200 Zestimate®
    $577/sqft
    $4,124 Estimated rent

    Home value

    $1,096,200

    $998,000 - $1.21M

    $4,124/mo

    Zestimate® history
    Loading
    Loading...

    Owner options

    List your home for rent

    $4,124/mo

    Rent Zestimate®

    Find your next renter with Zillow Rental Manager. Plus, with online applications, you can quickly screen prospective tenants – for free.

    Learn more

    $4,124/mo

    Rent Zestimate®

    Refinance and save

    $7,075/mo

    Est. payment

    Refinancing to a lower rate could help reduce your monthly payments and save thousands over the life of the loan.

    See today's rates

    $7,075/mo

    Est. payment

    Explore your selling options

    Work with a Zillow partner agent

    Leverage their expertise and Zillow's premium Showcase listings to get your home seen by more buyers.

    Get started

    List with your own agent

    Get your home in front of millions of buyers by listing it on Zillow.

    Learn how to do it

    Sell it yourself

    Take full control of how buyers see your home on Zillow by listing For Sale by Owner (FSBO).

    List your home

    What's special

    Cozy fireplaceBreakfast barThoughtful layoutGenerous yardPrimary suite upstairsPrivacy and serenityCorner lot
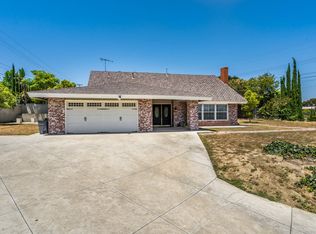
    Welcome to 16130 Villa Flores Dr – On the Market for the First Time in 60 Years! This well-loved and meticulously maintained single-family residence offers timeless charm and endless potential. Nestled on a quiet, non-through street directly across from the award-winning Grazide Elementary School, the home sits on a rare corner lot with virtually no neighbors, creating a sense of privacy and serenity. Inside, you’ll find 1,906 sq. ft. of living space featuring a thoughtful layout with 4 bedrooms and 3 baths. The home boasts a primary suite upstairs for added privacy, complemented by a convenient junior suite downstairs, perfect for multi-generational living or guests. A formal dining room invites gatherings, while the spacious living areas include a cozy fireplace. The kitchen conveniently overlooks the patio and backyard, providing plenty of storage space and preparation area. The breakfast bar makes for quick and effortless meal times and invites casual eating experiences while entertaining in the attached den. The laundry area highlights an ingenious laundry chute from upstairs. When ascending upstairs, you find yourself basking in natural light from a striking skylight, bathing the entire walkway in natural beauty. Step outside to a large patio and generous yard—ideal for entertaining, gardening, or simply enjoying the peaceful surroundings. With a lot size of 13,622 sq. ft., there’s plenty of room to create your dream outdoor oasis. Highlights include: Spacious floor plan, two-story design built in 1964, expansive corner lot with mature landscaping and Meyer Lemon tree, and prime location across from Grazide Elementary, yet tucked away with no traffic. Homes like this—owned and cared for by the same family for six decades—are rare finds. With its solid bones, desirable location, and inviting layout, this property is ready for its next chapter. ? Don’t miss your chance to make 16130 Villa Flores Dr your forever home!

    Zillow last checked:

    Listing updated:

    Listed by:

    Robert Marin DRE #01999671 562-688-1873,

    Keller Williams Larchmont

    Bought with:

    Kassandra Yamamoto, DRE #02024376

    Re/Max Omega

    Source: CRMLS,MLS#: DW25201819MLS LogoOriginating MLS: California Regional MLS

    Facts & features

    Interior

    Bedrooms & bathrooms
    • Bedrooms: 4
    • Bathrooms: 3
    • Full bathrooms: 3
    • Main level bathrooms: 1
    • Main level bedrooms: 1
    Rooms
    • Room types: Bedroom, Den, Entry/Foyer, Kitchen, Laundry, Living Room, Primary Bathroom, Primary Bedroom, Dining Room
    Primary bedroom
    • Features: Primary Suite
    Bedroom
    • Features: Bedroom on Main Level
    Bathroom
    • Features: Bathroom Exhaust Fan, Bathtub, Separate Shower, Tub Shower
    Heating
    • Central
    Cooling
    • Central Air
    Appliances
    • Included: Dishwasher, Electric Oven, Electric Range, Disposal, Gas Water Heater, Indoor Grill, Refrigerator, Range Hood, Dryer, Washer
    • Laundry: Laundry Chute
    Features
    • Breakfast Bar, Separate/Formal Dining Room, Bedroom on Main Level, Primary Suite
    • Flooring: Carpet, Tile
    • Has fireplace: Yes
    • Fireplace features: Living Room
    • Common walls with other units/homes: No Common Walls
    Interior area
    • Total interior livable area: 1,906 sqft

    Property

    Parking
    • Total spaces: 2
    • Parking features: Garage - Attached
    • Attached garage spaces: 2
    Features
    • Levels: Two
    • Stories: 2
    • Entry location: 1
    • Patio & porch: Patio
    • Pool features: None
    • Spa features: None
    • Has view: Yes
    • View description: City Lights, Mountain(s)
    Lot
    • Size: 0.31 Acres
    • Features: 0-1 Unit/Acre, Back Yard, Corner Lot, Front Yard, Landscaped, Sprinkler System
    Details
    • Parcel number: 8204021030
    • Zoning: LCRA10
    • Special conditions: Standard

    Construction

    Type & style
    • Home type: SingleFamily
    • Architectural style: Mid-Century Modern
    • Property subtype: Single Family Residence
    Materials
    • Foundation: Slab
    Condition
    • New construction: No
    • Year built: 1964

    Utilities & green energy

    • Sewer: Public Sewer
    • Water: Public
    • Utilities for property: Cable Available, Electricity Connected, Natural Gas Connected, Sewer Connected, Water Connected, Overhead Utilities

    Community & HOA

    Community
    • Features: Curbs
    Location
    • Region: Hacienda Heights

    Financial & listing details

    • Price per square foot: $577/sqft
    • Tax assessed value: $1,100,000
    • Date on market: 9/12/2025
    • Cumulative days on market: 7 days
    • Listing terms: Cash,Conventional
    • Road surface type: Paved

    Price history

    DateEventPrice
    10/23/2025Sold$1,100,000+3.9%$577/sqft
    Source: CRMLS #DW25201819 Report a problem
    9/22/2025Contingent$1,058,888$556/sqft
    Source: CRMLS #DW25201819 Report a problem
    9/12/2025Listed for sale$1,058,888$556/sqft
    Source: CRMLS #DW25201819 Report a problem

    Public tax history

    YearProperty taxesTax assessment
    2026-- $1,100,000 +873.8%
    2025$2,065 +9.6%$112,962 +2%
    2024$1,884 +0.7%$110,748 +2%
    2023$1,871 +2.7%$108,577 +2%
    2022$1,823 +2.2%$106,449 +2%
    2021$1,783 +1.2%$104,363 +1%
    2020$1,762 $103,293 +2%
    2019$1,762 +9.7%$101,269 +2%
    2018$1,607 $99,284 +2%
    2017$1,607 +2.2%$97,338 +2%
    2016$1,573 +6.2%$95,430 +1.5%
    2015$1,481 +2.5%$93,998 +2%
    2014$1,445 $92,157 +2.5%
    2012-- $89,944 +2%
    2011-- $88,181 +0.8%
    2010-- $87,523 -0.2%
    2009-- $87,732 +2%
    2008-- $86,013 +2%
    2007-- $84,327 +2%
    2006-- $82,674
    2005-- $82,674 +4%
    2004-- $79,466 +1.9%
    2003-- $78,011 +2%
    2002-- $76,482 +4%
    2000-- $73,514
    Find assessor info on the county website

    Neighborhood: 91745

    Nearby schools

    GreatSchools rating
    Get a cash offer in 3 minutes
    Find out how much your home could sell for in as little as 3 minutes with a no-obligation cash offer.
    Estimated market value
    $1,096,200
    Get a cash offer in 3 minutes
    Find out how much your home could sell for in as little as 3 minutes with a no-obligation cash offer.
    Estimated market value
    $1,096,200