Skip main navigation
Accepting backups
  • $550,000

    16130 WIND VIEW LANE, WINTER GARDEN, FL 34787

    4beds
    2,031sqft
    : 
    $4,024/mo
    Get pre-qualified
    Single Family Residence
    Built in 2016
    8,206 Square Feet Lot
    $544,600 Zestimate®
    $271/sqft
    $344/mo HOA

    What's special

    Beautifully updated homeSingle-story livingNew hvac systemBrand-new carpetExceptional viewsNew washer and dryerNew dishwasher
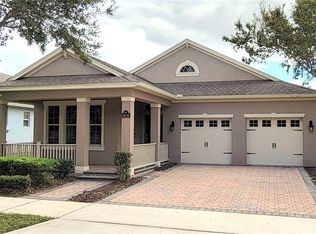
    Under contract-accepting backup offers. Welcome to your beautiful water-view home in the highly sought-after Waterleigh community! This stunning property offers the convenience of single-story living with 4 bedrooms, 3 full bathrooms and picturesque water views. Perfectly positioned with a large green space in front and stunning pond and lake views in the back, this home features a gated backyard offering added privacy and convenient outdoor access. End your evenings by enjoying a glimpse of Disney's nightly fireworks right from your own backyard. Inside, you'll find numerous recent updates, including a new HVAC system, brand-new carpet, a new refrigerator, new dishwasher, new garbage disposal, and a new washer and dryer, making this home truly move-in ready! One of the many perks of living in Waterleigh is that lawn care is included in the HOA, allowing you to spend more time enjoying the exceptional resort-style amenities. Residents have access to resort-style pools, state-of-the-art fitness centers, beautiful clubhouses, mini golf, a dog park, expansive sports fields, multiple playgrounds, beach volleyball, tennis courts, a community dock, and scenic walking trails and picnic areas, creating the perfect setting for an active and relaxing lifestyle. Ideally located in the heart of Horizon West, just minutes from Walt Disney World with quick access to SR-429, this home offers easy commuting throughout Central Florida while being zoned for highly rated schools. This is a rare opportunity to own a beautifully updated home with exceptional views in one of Horizon West's most desirable communities. Schedule your private showing today!
    35 days
    1,057
    79

    Likely to sell faster than

    Zillow last checked:

    Listing updated:

    Listed by:

    Erica Jefferson 414-248-9118,

    COLDWELL BANKER REALTY 407-352-1040

    Source: Stellar MLS,MLS#: O6412051MLS LogoOriginating MLS: Orlando Regional

      Facts & features

      Interior

      Bedrooms & bathrooms
      • Bedrooms: 4
      • Bathrooms: 3
      • Full bathrooms: 3
      Primary bedroom
      • Features: Ceiling Fan(s), Walk-In Closet(s)
      • Level: First
      • Area: 208 Square Feet
      • Dimensions: 16x13
      Bedroom 2
      • Features: Built-in Closet
      • Level: First
      • Area: 132 Square Feet
      • Dimensions: 11x12
      Bedroom 3
      • Features: Built-in Closet
      • Level: First
      • Area: 132 Square Feet
      • Dimensions: 11x12
      Bedroom 4
      • Features: Built-in Closet
      • Level: First
      • Area: 132 Square Feet
      • Dimensions: 11x12
      Bathroom 1
      • Features: Dual Sinks, Garden Bath
      • Level: First
      • Area: 72 Square Feet
      • Dimensions: 9x8
      Balcony porch lanai
      • Level: First
      • Area: 120 Square Feet
      • Dimensions: 10x12
      Kitchen
      • Features: Kitchen Island, Pantry, No Closet
      • Level: First
      • Area: 156 Square Feet
      • Dimensions: 13x12
      Living room
      • Features: No Closet
      • Level: First
      • Area: 285 Square Feet
      • Dimensions: 15x19
      Heating
      • Central
      Cooling
      • Central Air
      Appliances
      • Included: Dishwasher, Disposal, Dryer, Microwave, Range, Refrigerator, Washer
      • Laundry: Inside
      Features
      • Ceiling Fan(s), Living Room/Dining Room Combo, Open Floorplan, Thermostat, Walk-In Closet(s)
      • Flooring: Carpet, Tile, Vinyl
      • Has fireplace: No
      Interior area
      • Total structure area: 2,901
      • Total interior livable area: 2,031 sqft
      Video & virtual tour

      Property

      Parking
      • Total spaces: 2
      • Parking features: Driveway
      • Attached garage spaces: 2
      • Has uncovered spaces: Yes
      Features
      • Levels: One
      • Stories: 1
      • Patio & porch: Screened
      • Exterior features: Irrigation System, Private Yard, Rain Gutters, Sidewalk
      • Has view: Yes
      • View description: Water, Lake, Pond
      • Has water view: Yes
      • Water view: Water,Lake,Pond
      • Waterfront features: Waterfront
      Lot
      • Size: 8,206 Square Feet
      Details
      • Parcel number: 312327885002370
      • Zoning: P-D
      • Special conditions: None

      Construction

      Type & style
      • Home type: SingleFamily
      • Property subtype: Single Family Residence
      Materials
      • Block, Stucco, Wood Frame
      • Foundation: Slab
      • Roof: Shingle
      Condition
      • New construction: No
      • Year built: 2016

      Utilities & green energy

      • Sewer: Public Sewer
      • Water: Public
      • Utilities for property: Cable Connected, Electricity Connected, Public, Sewer Available, Underground Utilities, Water Connected

      Community & HOA

      Community
      • Features: Dock, Fishing, Waterfront, Clubhouse, Dog Park, Fitness Center, Golf Carts OK, Irrigation-Reclaimed Water, Park, Playground, Pool, Sidewalks, Tennis Court(s)
      • Security: Smoke Detector(s)
      • Pet fee: $0 monthly
      • Subdivision: WATERLEIGH PH 1B
      HOA
      • Has HOA: Yes
      • Amenities included: Fitness Center, Maintenance, Playground, Pool, Tennis Court(s), Trail(s)
      • Services included: Cable TV, Community Pool, Electricity, Internet, Maintenance Structure, Maintenance Grounds, Pool Maintenance, Recreational Facilities
      • HOA fee: $344 monthly
      • HOA name: Empire Management Group
      • HOA phone: 407-770-1748
      Location
      • Region: Winter Garden

      Financial & listing details

      • Price per square foot: $271/sqft
      • Tax assessed value: $502,351
      • Annual tax amount: $9,012
      • Date on market: 7/24/2026
      • Cumulative days on market: 12 days
      • Listing terms: Cash,Conventional,FHA,VA Loan
      • Ownership: Fee Simple
      • Total actual rent: 0
      • Electric utility on property: Yes
      • Road surface type: Asphalt

        Estimated market value

        $544,600

        $517,000 - $572,000

        $3,172/mo

        Price history

        DateEventPrice
        8/11/2026Listed for sale$550,000$271/sqft
        Source: Stellar MLS #O6412051 Report a problem
        8/6/2026Contingent$550,000$271/sqft
        Source: Stellar MLS #O6412051 Report a problem
        7/24/2026Listed for sale$550,000+63.9%$271/sqft
        Source: Stellar MLS #O6412051 Report a problem
        7/1/2016Sold$335,575$165/sqft
        Source: Public Record Report a problem

        Public tax history

        YearProperty taxesTax assessment
        2024$8,387 +11.7%$479,313 +10%
        2023$7,509 +13.6%$435,739 +10%
        2022$6,608 +20%$396,126 +22.6%
        2021$5,507 +3.4%$323,047 +6%
        2020$5,327 +5.2%$304,653 +6.5%
        2019$5,063 +7.7%$286,171 +10%
        2018$4,703 $260,155 +5.9%
        2017$4,703 +4.4%$245,653 +375%
        2016$4,505 +253%$51,711
        2015$1,276 $51,711
        Find assessor info on the county website

        Monthly payment

        Est. payment

        Payment breakdown

        Explore the cost of this home by adjusting the details. Changes won't be saved.
        All calculations are estimates and provided by Zillow, Inc. for informational purposes only. Actual amounts may vary.
        HOA fees may include property taxes on listings classified as Co-Ops. Contact the listing agent and/or owner for fee details.
        See how much you could borrow to make a competitive offer.

        Climate risks

        Neighborhood: 34787

        Getting around

        0 / 100
        Car-Dependent
        24 / 100
        Somewhat Bikeable

        Nearby schools

        GreatSchools rating
        Schools provided by the listing agent
        • Elementary: Panther Lake Elementary
        • Middle: Water Spring Middle
        • High: Horizon High School

        Source: Stellar MLS. This data may not be complete. We recommend contacting the local school district to confirm school assignments for this home.

        A local agent can set up tours, give advice and negotiate with sellers.

        Browse local experts