Exquisite Sandhill model home available in the highly sought-after Hammocks of Westlake community. This stunning pool home features 3 bedrooms, a den, and 3 full bathrooms, offering both luxury and functionality. Inside, you'll find beautiful 42-inch cabinets, a spacious extended island with granite countertops, and upgraded flooring throughout the home. The kitchen is a chef's dream with tiled backsplash, an Insta-hot at the sink, washable wallpaper, and upgraded appliances including the fridge, dishwasher, and dryer. The master suite boasts built-out closets, upgraded shower heads, providing a bright and inviting atmosphere. The entire home has been freshly painted, adding a sense of freshness and modernity. Step outside to your private oasis with a gas-heated pool and spa, perfect for relaxation and entertaining. Enjoy beautiful water views and no rear neighbors on this oversized lot, providing ultimate privacy and serenity.
The screened extended lanai offers ample space for outdoor living, while the outdoor kitchen with a range, sink, and fridge makes al fresco dining a breeze.
Other notable features include LED color-changing pool fence lights, Clusia hedges for added privacy, a propane firepit, a built-in kitchen ice-maker, and an epoxy-coated 3-car garage floor with added stainless steel storage system and a utility sink.
With glass-etched front doors, window blinds throughout, ceiling fans in every room, impact windows and doors, this home offers both style and safety. Plus, take advantage of the exceptional amenities offered by the Westlake community, adding even more value and enjoyment to your lifestyle. Westlake's resort-style amenities include a lagoon pool with a 3-story slide, a splash pad for little ones, cabanas, lawn space for parties, an outdoor concert pavilion, basketball courts, an adult pool and multi-purpose building, a playground, dog park, pump park for BMX enthusiasts, and much more.
Don't miss the opportunity to make this exquisite property your new home! Come see for yourself why hundreds are calling Westlake home.
Sold for $800,000
$800,000
16131 Whippoorwill Circle, Westlake, FL 33470
3beds
2,436sqft
Single Family Residence
Built in 2018
9,818 Square Feet Lot
$778,300 Zestimate®
$328/sqft
$4,565 Estimated rent
Home value
$778,300
$739,000 - $817,000
$4,565/mo
Zestimate® history
Owner options
List your home for rent
$4,565/mo
Rent Zestimate®
Find your next renter with Zillow Rental Manager. Plus, with online applications, you can quickly screen prospective tenants – for free.
$4,565/mo
Rent Zestimate®
Refinance and save
$5,854/mo
Est. payment
Refinancing to a lower rate could help reduce your monthly payments and save thousands over the life of the loan.
$5,854/mo
Est. payment
Explore your selling options
Work with a Zillow partner agent
Leverage their expertise and Zillow's premium Showcase listings to get your home seen by more buyers.
Get startedList with your own agent
Get your home in front of millions of buyers by listing it on Zillow.
Learn how to do itSell it yourself
Take full control of how buyers see your home on Zillow by listing For Sale by Owner (FSBO).
List your homeWhat's special
Zillow last checked:
Listing updated:
Listed by:
Christian Antonio Quintana Figueroa 561-596-2214,
Exit Realty Premier Elite,
Sallianne Serra 561-436-2458,
Exit Realty Premier Elite
Bought with:
John Chiari, 3396775
LoKation
Source: BeachesMLS,MLS#: R10990224 Originating MLS: BeachesMLS
Originating MLS: BeachesMLSFacts & features
Interior
Bedrooms & bathrooms
- Bedrooms: 3
- Bathrooms: 3
- Full bathrooms: 3
- Main level bathrooms: 3
- Main level bedrooms: 3
Primary bedroom
- Level: Main
- Area: 210
- Dimensions: 15 X 14
Kitchen
- Level: Main
- Area: 365
- Dimensions: 25 X 14.6
Living room
- Level: Main
- Area: 287.31
- Dimensions: 18.3 X 15.7
Heating
- Central, Electric
Cooling
- Central Air, Electric
Appliances
- Included: Cooktop, Dryer, Dishwasher, Electric Range, Gas Water Heater, Microwave, Oven, Refrigerator, Water Heater, Washer
- Laundry: Inside
Features
- Closet Cabinetry, Cathedral Ceiling(s), Dual Sinks, High Ceilings, Kitchen Island, Main Level Primary, Pantry, Vaulted Ceiling(s), Walk-In Closet(s)
- Windows: Blinds
Interior area
- Total structure area: 3,305
- Total interior livable area: 2,436 sqft
Property
Parking
- Total spaces: 3
- Parking features: Attached, Garage, Garage Door Opener
- Attached garage spaces: 3
Features
- Levels: One
- Stories: 1
- Patio & porch: Porch, Screened
- Exterior features: Outdoor Kitchen, Outdoor Living Area, Porch
- Has private pool: Yes
- Pool features: Gunite, In Ground, Association
- Fencing: Fenced
- Has view: Yes
- View description: Lake
- Has water view: Yes
- Water view: Lake
- Waterfront features: Lake Front
Lot
- Size: 9,818 Square Feet
- Features: < 1/4 Acre
Details
- Parcel number: 77404301060001220
- Zoning: zoned
- Special conditions: Listed As-Is
Construction
Type & style
- Home type: SingleFamily
- Architectural style: Traditional
- Property subtype: Single Family Residence
Materials
- Block
- Roof: Concrete,Tile
Condition
- Resale
- New construction: No
- Year built: 2018
Details
- Builder name: Minto Communities
Utilities & green energy
- Sewer: Public Sewer
- Water: Public
- Utilities for property: Natural Gas Available, Sewer Available, Water Available
Community & HOA
Community
- Features: Home Owners Association, Gated, Street Lights
- Security: Gated Community, Smoke Detector(s)
- Subdivision: HAMMOCKS OF WESTLAKE
HOA
- Has HOA: Yes
- Amenities included: Basketball Court, Bocce Court, Clubhouse, Dog Park, Picnic Area, Playground, Park, Pool, Sidewalks, Trail(s)
- Services included: Common Areas, Security
- HOA fee: $147 monthly
Location
- Region: Loxahatchee
Financial & listing details
- Price per square foot: $328/sqft
- Tax assessed value: $635,557
- Annual tax amount: $6,980
- Date on market: 5/25/2024
- Cumulative days on market: 14 days
- Listing terms: Cash,Conventional,FHA,VA Loan
Price history
| Date | Event | Price |
|---|---|---|
| 7/12/2024 | Sold | $800,000+0%$328/sqft |
Source:  BeachesMLS #R10990224 Report a problem BeachesMLS #R10990224 Report a problem | ||
| 5/25/2024 | Listed for sale | $799,900+70.7%$328/sqft |
Source: BeachesMLS #RX-10990224 Report a problem | ||
| 4/12/2019 | Sold | $468,600$192/sqft |
Source: BeachesMLS #R10478660 Report a problem | ||
Public tax history
| Year | Property taxes | Tax assessment |
|---|---|---|
| 2025 | $14,919 +102.5% | $635,557 +101.9% |
| 2024 | $7,367 +5.5% | $314,822 +3% |
| 2023 | $6,980 +16.8% | $305,652 +16.2% |
| 2022 | $5,975 +2.3% | $262,930 +3% |
| 2021 | $5,838 +12.4% | $255,272 +1.4% |
| 2020 | $5,195 -43.3% | $251,748 -33.2% |
| 2019 | $9,165 | $377,088 +438.7% |
| 2018 | $9,165 | $70,000 |
Find assessor info on the county website
Neighborhood: Westlake
Nearby homes
- $641,2003 bd3 ba2.4k sqft16131 Whippoorwill Cir, City of Westlake, FL 33470Off Market
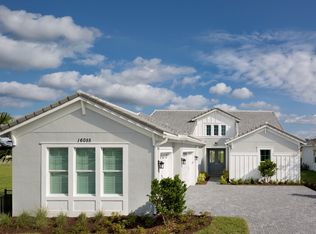
- $880,0004 bd4 ba2.9k sqft16129 Whippoorwill Cir, Loxahatchee, FL 33470Sold

- $545,7002 bd3 ba1.9k sqft15997 Whippoorill, Westlake, FL 33470Off Market
- $650,9003 bd3 ba2.4k sqft16133 Whippoorwill Cir, Loxahatchee, FL 33470Off Market
- $660,6003 bd3 ba2.4k sqft16127 Whippoorwill Cir, Loxahatchee, FL 33470Off Market
- $70,00010,485 sqft16135 Whippoorwill Cir, Loxahatchee, FL 33470Off Market
- $671,7003 bd3 ba2.4k sqft16132 Whippoorwill Cir, Loxahatchee, FL 33470Off Market
- $720,0004 bd3 ba2.7k sqft16130 Whippoorwill Cir, Loxahatchee, FL 33470Sold
Nearby schools
GreatSchools rating
- 9/10Golden Grove Elementary SchoolGrades: PK-5Distance: 2.1 mi
- 7/10Osceola Creek Middle SchoolGrades: 6-8Distance: 2 mi
- 4/10Seminole Ridge Community High SchoolGrades: 9-12Distance: 1.3 mi
Schools provided by the listing agent
- Elementary: Golden Grove
- Middle: Osceola Creek
- High: Seminole Ridge
Source: BeachesMLS. This data may not be complete. We recommend contacting the local school district to confirm school assignments for this home.
Get a cash offer in 3 minutes
Find out how much your home could sell for in as little as 3 minutes with a no-obligation cash offer.
Estimated market value
$778,300
Get a cash offer in 3 minutes
Find out how much your home could sell for in as little as 3 minutes with a no-obligation cash offer.
Estimated market value
$778,300
- Florida
- Palm Beach County
- Loxahatchee
- 33470
- Westlake
- 16131 Whippoorwill Circle
