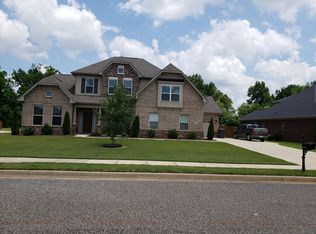
Well-maintained one-owner home featuring 5 bedrooms and 4 full baths with a flexible layout. The main floor guest room includes its own private bathroom, ideal for visitors or multi-generational living. Upstairs bedroom can double as a bonus room, perfect for a media or play space. The spacious primary suite includes a custom closet. Enjoy cooking in the gourmet kitchen with double ovens and a gas cooktop. Relax year-round on the large screened-in porch with no prying eyes from neighbors. A 3-car garage and extended concrete driveway provide plenty of parking for guests. Move-in ready!
Sold for $545,000
$545,000
16132 Chowning Dr, Harvest, AL 35749
5beds
3,252sqft
Single Family Residence
Built in 2013
0.33 Acres Lot
$544,800 Zestimate®
$168/sqft
$2,771 Estimated rent
Home value
$544,800
$518,000 - $572,000
$2,771/mo
Zestimate® history
Owner options
List your home for rent
$2,771/mo
Rent Zestimate®
Find your next renter with Zillow Rental Manager. Plus, with online applications, you can quickly screen prospective tenants – for free.
$2,771/mo
Rent Zestimate®
Refinance and save
$3,566/mo
Est. payment
Refinancing to a lower rate could help reduce your monthly payments and save thousands over the life of the loan.
$3,566/mo
Est. payment
Explore your selling options
Work with a Zillow partner agent
Leverage their expertise and Zillow's premium Showcase listings to get your home seen by more buyers.
Get startedList with your own agent
Get your home in front of millions of buyers by listing it on Zillow.
Learn how to do itSell it yourself
Take full control of how buyers see your home on Zillow by listing For Sale by Owner (FSBO).
List your homeWhat's special
Zillow last checked:
Listing updated:
Listed by:
Jarrad Manor 256-690-4665,
Chanda Davis Real Estate
Bought with:
DeLisa Locke, 48146
RE/MAX Alliance
Source: ValleyMLS,MLS#: 21916909
Facts & features
Interior
Bedrooms & bathrooms
- Bedrooms: 5
- Bathrooms: 4
- Full bathrooms: 4
Rooms
- Room types: Foyer, Master Bedroom, Bedroom 2, Dining Room, Bedroom 3, Kitchen, Bedroom 4, Breakfast, Great Room, Office/Study
Primary bedroom
- Features: Crown Molding, Recessed Lighting
- Level: First
- Area: 437
- Dimensions: 23 x 19
Bedroom 2
- Features: Carpet
- Level: First
- Area: 154
- Dimensions: 11 x 14
Bedroom 3
- Features: Carpet
- Level: First
- Area: 143
- Dimensions: 11 x 13
Bedroom 4
- Features: Carpet
- Level: First
- Area: 168
- Dimensions: 12 x 14
Bedroom 5
- Level: First
- Area: 323
- Dimensions: 17 x 19
Dining room
- Features: 12’ Ceiling, Crown Molding, Chair Rail
- Level: First
- Area: 168
- Dimensions: 14 x 12
Great room
- Features: Ceiling Fan(s), Fireplace, Wood Floor
- Area: 408
- Dimensions: 17 x 24
Kitchen
- Features: Granite Counters, Kitchen Island, Pantry, Recessed Lighting
- Area: 180
- Dimensions: 15 x 12
Office
- Features: 12’ Ceiling, Crown Molding, Wood Floor
- Level: First
- Area: 120
- Dimensions: 12 x 10
Heating
- Central 2+
Cooling
- Multi Units
Appliances
- Included: Double Oven, Gas Cooktop
Features
- Has basement: No
- Has fireplace: Yes
- Fireplace features: Gas Log
Interior area
- Total interior livable area: 3,252 sqft
Property
Parking
- Parking features: Garage-Three Car
Features
- Levels: One and One Half
- Stories: 1
- Patio & porch: Front Porch, Covered Porch, Covered Patio, Screened Porch
Lot
- Size: 0.33 Acres
- Dimensions: 100 x 145
- Residential vegetation: Wooded
Details
- Parcel number: 09 01 12 0 001 056.000
Construction
Type & style
- Home type: SingleFamily
- Property subtype: Single Family Residence
Materials
- Foundation: Slab
Condition
- New construction: No
- Year built: 2013
Utilities & green energy
- Sewer: Public Sewer
- Water: Public
Community & HOA
Community
- Subdivision: Heritage Estates
HOA
- Has HOA: Yes
- HOA fee: $375 annually
- HOA name: Elite Housing
Location
- Region: Harvest
Financial & listing details
- Price per square foot: $168/sqft
- Date on market: 5/2/2026
Price history
| Date | Event | Price |
|---|---|---|
| 7/2/2026 | Sold | $545,000-2.7%$168/sqft |
Source:  ValleyMLS #21916909 Report a problem ValleyMLS #21916909 Report a problem | ||
| 6/3/2026 | Contingent | $560,000$172/sqft |
Source: ValleyMLS #21916909 Report a problem | ||
| 5/8/2026 | Listed for sale | $560,000+83%$172/sqft |
Source: ValleyMLS #21916909 Report a problem | ||
| 7/3/2013 | Sold | $306,089$94/sqft |
Source: ValleyMLS #672957 Report a problem | ||
Public tax history
Tax history is unavailable.
Neighborhood: 35749
Nearby homes
- $545,0005 bd4 ba3.1k sqft16132 Chowning Dr NW, Harvest, AL 35749Sold
- $472,1005 bd4 ba3.1k sqft16152 Nw Chowning Dr, Harvest, AL 35749Off Market
- $541,6005 bd4 ba4k sqft16112 Chowning Dr NW, Harvest, AL 35749Off Market
- $518,1005 bd4 ba3.1k sqft16152 Chowning Dr NW, Harvest, AL 35749Off Market
- $518,8005 bd4 ba3.4k sqft16157 Chowning Dr, Harvest, AL 35749Off Market
- $494,3004 bd4 ba3.1k sqft16170 Chowning Dr, Harvest, AL 35749Off Market
- $395,5004 bd3 ba2.3k sqft16177 Chowning Dr, Harvest, AL 35749Off Market
- $622,600-- bd-- ba4.3k sqft16119 Chowning Dr NW, Harvest, AL 35749Off Market
Nearby schools
GreatSchools rating
- 4/10Providence Elementary SchoolGrades: PK-5Distance: 5.6 mi
- 3/10Williams Middle SchoolGrades: 6-8Distance: 11.7 mi
- 2/10Columbia High SchoolGrades: 9-12Distance: 6.8 mi
Schools provided by the listing agent
- Elementary: Providence Elementary
- Middle: Williams
- High: Columbia High
Source: ValleyMLS. This data may not be complete. We recommend contacting the local school district to confirm school assignments for this home.
Get a cash offer in 3 minutes
Find out how much your home could sell for in as little as 3 minutes with a no-obligation cash offer.
Estimated market value
$544,800
Get a cash offer in 3 minutes
Find out how much your home could sell for in as little as 3 minutes with a no-obligation cash offer.
Estimated market value
$544,800
- Alabama
- Limestone County
- Harvest
- 35749
- 16132 Chowning Dr
Nearby cities
Nearby zip codes
Other Harvest Topics
