Skip main navigation
Sold for $899,000
  • $899,000

    16132 E Love Ln, Benton City, WA 99320

    4beds
    3,140sqft
    Single Family Residence
    Built in 1999
    23.61 Acres Lot
    $-- Zestimate®
    $286/sqft
    $4,055 Estimated rent

    Home value

    Not available

    Estimated sales range

    Not available

    $4,055/mo

    Zestimate® history
    Loading
    Loading...

    Owner options

    List your home for rent

    $4,055/mo

    Rent Zestimate®

    Find your next renter with Zillow Rental Manager. Plus, with online applications, you can quickly screen prospective tenants – for free.

    Learn more

    $4,055/mo

    Rent Zestimate®

    Refinance and save

    $5,429/mo

    Est. payment

    Refinancing to a lower rate could help reduce your monthly payments and save thousands over the life of the loan.

    See today's rates

    $5,429/mo

    Est. payment

    Explore your selling options

    Work with a Zillow partner agent

    Leverage their expertise and Zillow's premium Showcase listings to get your home seen by more buyers.

    Get started

    List with your own agent

    Get your home in front of millions of buyers by listing it on Zillow.

    Learn how to do it

    Sell it yourself

    Take full control of how buyers see your home on Zillow by listing For Sale by Owner (FSBO).

    List your home

    What's special

    Stone fireplaceRattlesnake mountainLarge kitchenYakima riverPanoramic views of vineyardsLarge covered deckFull central bathroom
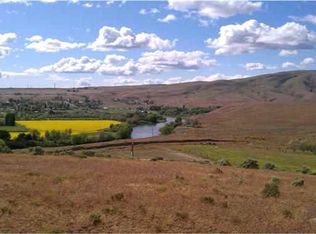
    MLS# 286947 Custom designed and built in 1999, this Benton City home sits atop 23.6 acres of Red Mountain hillside, with panoramic views of vineyards, the Yakima River, and Rattlesnake Mountain. The 3,140 sqft finished interior features fresh paint, brand-new carpet, and updated light fixtures throughout giving it that new home look, smell and feel inside! A large kitchen featuring ample pull-out lower drawers opens to a massive dining area; the space is completed by a large walk-in pantry to keep everything organized and out of site. The cozy living room complete with wet-bar is the perfect place to enjoy evening sunsets, and nights in front of the fire. Completing the main floor is a junior suite that offers a private entrance with it's own covered porch, sitting room, walk-in closet, and 3/4 bath ideal for guests or multigenerational living. Upstairs, the expansive primary suite is anchored by a large stone fireplace, adjacent to a built-in bookshelf. Moving across the room you'll discover a large covered deck overlooking the river. The upstairs also houses two massive spare bedrooms, a full central bathroom, and 3 linen closets in total! The unfinished 1,173 sqft basement adds potential with a utility room, a wine cellar, and 2 large storage rooms (one would be ideal for a flex space or man cave, the other could be converted into a bedroom or home office). Additional property amenities include dual HVAC systems, dual pane white vinyl Milgard windows, a 3-stage water filtration system & softener, and a spacious front porch for enjoying sunsets. Complete with an attached 2-car garage and the potential for sub-dividing into 3 additional lots, this property combines privacy, functionality, and unmatched scenery.

    Zillow last checked:

    Listing updated:

    Listed by:

    Connor MacDougall 509-567-5572,

    Retter and Company Sotheby's,

    Chris Manolopoulos 509-521-2001,

    Retter and Company Sotheby's

    Bought with:

    Geoff Guidry, 18249

    HomeSmart Elite Brokers

    Jared Berglund, 23008285

    Source: PACMLS,MLS#: 286947MLS Logo

    Facts & features

    Interior

    Bedrooms & bathrooms
    • Bedrooms: 4
    • Bathrooms: 4
    • Full bathrooms: 1
    • 3/4 bathrooms: 2
    • 1/2 bathrooms: 1
    Bedroom
    • Level: U
    • Area: 345
    • Dimensions: 23 x 15
    Bedroom 1
    • Level: U
    • Area: 204
    • Dimensions: 17 x 12
    Bedroom 2
    • Level: U
    • Area: 182
    • Dimensions: 14 x 13
    Bedroom 3
    • Level: M
    • Area: 180
    • Dimensions: 15 x 12
    Dining room
    • Level: M
    • Area: 323
    • Dimensions: 19 x 17
    Kitchen
    • Level: M
    • Area: 204
    • Dimensions: 17 x 12
    Living room
    • Level: M
    • Area: 368
    • Dimensions: 23 x 16
    Office
    • Level: M
    • Area: 140
    • Dimensions: 14 x 10
    Heating
    • Forced Air, Heat Pump, Two Furnaces, Fireplace(s), Zoned
    Cooling
    • Central Air/2 or more Sys, Heat Pump, Zoned
    Appliances
    • Included: Dishwasher, Disposal, Range/Oven, Water Softener Owned, Water Purifier, Water Heater
    Features
    • Storage, Surround Snd - Equip Incl, Wired for Sound, Wet Bar, Ceiling Fan(s)
    • Flooring: Carpet, Tile, Vinyl
    • Windows: Double Pane Windows, Windows - Vinyl
    • Basement: Yes
    • Number of fireplaces: 2
    • Fireplace features: 2, See Remarks, Master Bedroom, Wood Burning, Living Room
    Interior area
    • Total structure area: 4,313
    • Total interior livable area: 3,140 sqft

    Property

    Parking
    • Total spaces: 2
    • Parking features: Attached, 2 car, Garage Door Opener, Finished, Off Street, RV Parking - Open
    • Attached garage spaces: 2
    Features
    • Levels: 2 Story w/Basement
    • Stories: 2
    • Patio & porch: Deck/Covered, Patio/Covered, Porch
    • Exterior features: Irrigation
    • Has spa: Yes
    • Spa features: Private, Exterior Hot Tub
    • Fencing: Fenced
    • Has view: Yes
    Lot
    • Size: 23.61 Acres
    • Features: Animals Allowed, Located in County, Plat Map - Recorded, Residential Acreage, Garden
    Details
    • Parcel number: 132071000009006
    • Zoning description: Residential
    • Other equipment: Sat. Dish/No Equip Incl

    Construction

    Type & style
    • Home type: SingleFamily
    • Property subtype: Single Family Residence
    Materials
    • Stucco
    • Foundation: Concrete, Slab, Crawl Space
    • Roof: Tile
    Condition
    • Existing Construction (Not New)
    • New construction: No
    • Year built: 1999

    Utilities & green energy

    • Sewer: Septic - Installed
    • Water: Well

    Community & HOA

    Community
    • Subdivision: Short Plat
    Location
    • Region: Benton City

    Financial & listing details

    • Price per square foot: $286/sqft
    • Tax assessed value: $716,680
    • Annual tax amount: $5,629
    • Date on market: 8/26/2025
    • Listing terms: Cash,Conventional,FHA,VA Loan,USDA Loan,ARM
    • Electric utility on property: Yes
    • Road surface type: Paved

    Price history

    DateEventPrice
    11/14/2025Sold$899,000$286/sqft
    Source: PACMLS #286947 Report a problem
    9/12/2025Pending sale$899,000$286/sqft
    Source: PACMLS #286947 Report a problem
    8/26/2025Listed for sale$899,000$286/sqft
    Source: PACMLS #286947 Report a problem

    Public tax history

    YearProperty taxesTax assessment
    2024$5,630 -0.9%$716,680 +3.3%
    2023$5,683 +60.4%$694,000 +82.6%
    2022$3,543 -6.1%$380,130
    2021$3,772 +32%--
    2020$2,858 -19.5%$306,520 +0%
    2019$3,548 -3.3%$306,500 -5.8%
    2018$3,669 -19%$325,310
    2017$4,530 -2.3%$325,310 -0.3%
    2016$4,637 $326,130 -3.6%
    2015$4,637 -0.4%$338,140 +0%
    2014$4,655 $338,090
    2013$4,655 $338,090 -0.4%
    2012-- $339,430 +20.2%
    2011-- $282,380 +0%
    2010-- $282,350 -1%
    2009-- $285,080
    2008-- --
    2007-- --
    2006-- --
    Find assessor info on the county website

    Neighborhood: 99320

    Nearby schools

    GreatSchools rating
    Get pre-qualified for a loan
    At Zillow Home Loans, we can pre-qualify you in as little as 5 minutes with no impact to your credit score.

    An equal housing lender. NMLS #10287.