From front to back, this one-owner home reflects exceptional pride of ownership. Ideally situated on a short street with easy access to community amenities, the home welcomes you with an inviting front courtyard. Inside, beautiful water views can be enjoyed from nearly every room. The spacious kitchen features solid-surface countertops, a center island, and updated finishes. A den plus a versatile flex room provide plenty of space for an office, hobbies, or guests. The primary suite features a bay window overlooking the sparkling pool, while the primary bath offers convenient dual sinks. The guest bedroom includes a space-saving wall Murphy bed. Step outside to a spectacular backyard with an expanded patio overlooking the tranquil pool and water beyond--a wonderful setting for relaxing or or entertaining. This beautifully maintained home is ready to impress!
For sale
$345,000
16132 W SUN PRAIRIE Lane, Surprise, AZ 85374
2beds
1,278sqft
Single Family Residence
Built in 1999
6,600 Square Feet Lot
$-- Zestimate®
$270/sqft
$165/mo HOA
What's special
Spacious kitchenInviting front courtyardUpdated finishesCenter islandSolid-surface countertops
- 16 hours
- 152
- 13
Zillow last checked:
Listing updated:
Listed by:
Leolinda Bowers 6024036865,
Leolinda Realty
Source: ARMLS,MLS#: 7077284
Facts & features
Interior
Bedrooms & bathrooms
- Bedrooms: 2
- Bathrooms: 2
- Full bathrooms: 2
Heating
- Natural Gas
Cooling
- Central Air, Ceiling Fan(s)
Appliances
- Included: Dryer, Washer, Refrigerator, Built-in Microwave, Dishwasher, Disposal, Electric Range, Electric Oven
- Laundry: In Garage
Features
- Non-laminate Counter, High Speed Internet, Granite Counters, Double Vanity, Eat-in Kitchen, Breakfast Bar, 9+ Flat Ceilings, No Interior Steps, Pantry, 3/4 Bath Master Bdrm
- Flooring: Carpet, Tile
- Windows: Double Pane Windows
- Has basement: No
- Has fireplace: No
Interior area
- Total structure area: 1,278
- Total interior livable area: 1,278 sqft
Property
Parking
- Total spaces: 2
- Parking features: Garage Door Opener, Direct Access, Attch'd Gar Cabinets
- Garage spaces: 2
Accessibility
- Accessibility features: Bath Grab Bars
Features
- Stories: 1
- Patio & porch: Covered, Patio
- Exterior features: Private Yard
- Has private pool: Yes
- Pool features: Outdoor Pool, Play Pool, Fenced
- Spa features: None
- Fencing: Back Yard,Block,Wrought Iron
Lot
- Size: 6,600 Square Feet
- Features: North/South Exposure, Sprinklers In Rear, Sprinklers In Front, Gravel/Stone Front, Gravel/Stone Back, Auto Timer H2O Front, Auto Timer H2O Back
Details
- Parcel number: 23235784
- Special conditions: Age Restricted (See Remarks)
- Other equipment: Intercom
Construction
Type & style
- Home type: SingleFamily
- Property subtype: Single Family Residence
Materials
- Stucco, Wood Frame, Painted
- Roof: Tile
Condition
- Year built: 1999
Details
- Builder name: DEL WEBB
Utilities & green energy
- Sewer: Public Sewer
- Water: Pvt Water Company
Community & HOA
Community
- Features: Pool, Golf, Pickleball, Community Spa Htd, Tennis Court(s), Biking/Walking Path, Fitness Center
- Senior community: Yes
- Subdivision: SUN CITY GRAND
HOA
- Has HOA: Yes
- Services included: Maintenance Grounds
- HOA fee: $1,976 annually
- HOA name: SUN CITY GRAND
- HOA phone: 623-546-7444
Location
- Region: Surprise
Financial & listing details
- Price per square foot: $270/sqft
- Tax assessed value: $315,300
- Annual tax amount: $1,891
- Date on market: 9/8/2026
- Listing terms: Cash,Conventional,1031 Exchange,FHA
- Ownership: Fee Simple
- Road surface type: Asphalt
Estimated market value
Not available
Estimated sales range
Not available
Not available
Price history
| Date | Event | Price |
|---|---|---|
| 9/8/2026 | Listed for sale | $345,000+138.3%$270/sqft |
Source:  ARMLS #7077284 Report a problem ARMLS #7077284 Report a problem | ||
| 7/14/1999 | Sold | $144,760$113/sqft |
Source: Public Record Report a problem | ||
Public tax history
| Year | Property taxes | Tax assessment |
|---|---|---|
| 2025 | $1,752 -0.3% | $31,530 -8.9% |
| 2024 | $1,758 +1.4% | $34,620 +60.2% |
| 2023 | $1,734 -4.6% | $21,615 -8% |
| 2022 | $1,818 -4.5% | $23,500 +7.8% |
| 2021 | $1,905 +3% | $21,800 +6.6% |
| 2020 | $1,848 +1.8% | $20,450 +11.9% |
| 2019 | $1,815 | $18,270 +5.4% |
| 2018 | $1,815 +8.5% | $17,330 +6.8% |
| 2017 | $1,672 +13.5% | $16,220 +5.2% |
| 2016 | $1,473 -3% | $15,420 +5.4% |
| 2015 | $1,519 | $14,630 +0.1% |
| 2014 | -- | $14,620 +10.3% |
| 2013 | -- | $13,250 -6.8% |
| 2012 | -- | $14,210 -3.1% |
| 2011 | -- | $14,660 -4.6% |
| 2010 | -- | $15,370 -8.6% |
| 2009 | -- | $16,810 -10.6% |
| 2008 | -- | $18,800 +2.7% |
| 2007 | -- | $18,300 +63.4% |
| 2006 | -- | $11,200 |
| 2005 | -- | $11,200 +7.7% |
| 2004 | -- | $10,400 |
| 2003 | -- | $10,400 +14.3% |
| 2002 | -- | $9,100 |
Find assessor info on the county website
Monthly payment
Est. payment
Payment breakdown
Explore the cost of this home by adjusting the details. Changes won't be saved.Climate risks
Neighborhood: 85374
Nearby schools
Schools provided by the listing agent
- Elementary: Dysart Middle School
- Middle: Dysart High School
- High: Dysart iSchool
- District: Dysart Unified District
Source: ARMLS. This data may not be complete. We recommend contacting the local school district to confirm school assignments for this home.
- $351,0002 bd2 ba1.4k sqft16138 W Sun Prairie Ln, Surprise, AZ 85374Off Market
- $335,2002 bd2 ba1.4k sqft16126 W Sun Prairie Ln, Surprise, AZ 85374Off Market
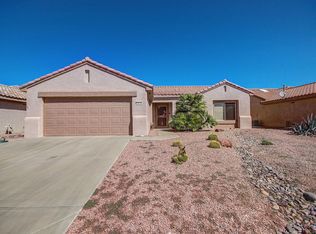
- $352,1002 bd2 ba1.4k sqft16147 W Montoya Dr, Surprise, AZ 85374Off Market
- $332,5002 bd2 ba1.3k sqft16141 W Montoya Dr, Surprise, AZ 85374Off Market

Similar homes
- $--3 bd2 ba1.6k sqft16427 N 168th Ave, Surprise, AZ 85374Auction
 Auction.com 2
 - $350,0003 bd2 ba1.3k sqft16273 W TASHA Drive, Surprise, AZ 85374For Sale
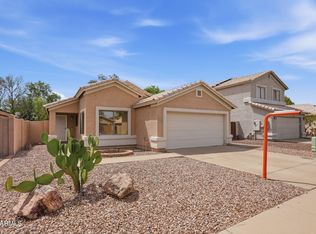 MLS ID #7070099, Melinda Alvarez, Nexthome Complete Realty. ARMLS
 - $--4 bd2 ba1.7k sqft16873 W Post Dr, Surprise, AZ 85374AuctionAuction.com 2
- $360,0004 bd2 ba1.6k sqft17403 N ELKO Drive, Surprise, AZ 85374For Sale
 MLS ID #7076409, Celeste McIvor, eXp Realty. ARMLS
