** MOTIVATED SELLER**
NO MUD! NO PID!
Welcome to this beautifully maintained 4-bedroom, 2-bath home in the highly sought-after Trails of Elizabeth Creek community in Justin. Offering 2,010 square feet of thoughtfully designed living space, this home features an open-concept layout ideal for both everyday living and entertaining. Enjoy tile flooring throughout—no carpet—along with ceiling fans in all bedrooms for added comfort.
The spacious kitchen flows seamlessly into the living and dining areas, creating a bright and inviting atmosphere. The flex room provides the perfect space for a home office, playroom, or additional living area to suit your needs. The private primary suite offers a relaxing retreat, while the secondary bedrooms are well-sized and functional.
Residents of Trails of Elizabeth Creek enjoy resort-style amenities, including a lazy river, community pool, scenic ponds, and multiple playgrounds. Located within award-winning Northwest ISD, with the elementary school conveniently situated within the neighborhood.
Ideally positioned near Highway 114 with easy access to the 114 & 35 corridor, this home is just minutes from Tanger Outlets, Buc-ee’s, and Champions Circle Golf Course, offering convenient access to shopping, dining, and entertainment.
Sold
Price Unknown
16133 Bronte Ln, Justin, TX 76247
4beds
2,010sqft
Single Family Residence
Built in 2019
5,662 Square Feet Lot
$345,500 Zestimate®
$--/sqft
$2,459 Estimated rent
Home value
$345,500
$328,000 - $363,000
$2,459/mo
Zestimate® history
Owner options
List your home for rent
$2,459/mo
Rent Zestimate®
Find your next renter with Zillow Rental Manager. Plus, with online applications, you can quickly screen prospective tenants – for free.
$2,459/mo
Rent Zestimate®
Refinance and save
$332/mo
Est. payment
Refinancing to a lower rate could help reduce your monthly payments and save thousands over the life of the loan.
$332/mo
Est. payment
Explore your selling options
Work with a Zillow partner agent
Leverage their expertise and Zillow's premium Showcase listings to get your home seen by more buyers.
Get startedList with your own agent
Get your home in front of millions of buyers by listing it on Zillow.
Learn how to do itSell it yourself
Take full control of how buyers see your home on Zillow by listing For Sale by Owner (FSBO).
List your homeWhat's special
Tile flooring throughoutBright and inviting atmosphereVersatile flex room
Zillow last checked:
Listing updated:
Listed by:
Natashia Faiz-Butel 0760026 817-329-9005,
Coldwell Banker Realty 817-329-9005
Bought with:
Krista Mori, 0704624
Norvell & Co LLC
Source: NTREIS,MLS#: 21246691
Facts & features
Interior
Bedrooms & bathrooms
- Bedrooms: 4
- Bathrooms: 2
- Full bathrooms: 2
Primary bedroom
- Features: Ceiling Fan(s), Walk-In Closet(s)
- Level: First
- Dimensions: 14 x 15
Bedroom
- Features: Ceiling Fan(s)
- Level: First
- Dimensions: 12 x 11
Bedroom
- Features: Ceiling Fan(s)
- Level: First
- Dimensions: 12 x 11
Primary bathroom
- Features: Built-in Features, Dual Sinks, En Suite Bathroom, Granite Counters, Garden Tub/Roman Tub
- Level: First
- Dimensions: 10 x 10
Dining room
- Level: First
- Dimensions: 9 x 12
Other
- Features: Built-in Features, Stone Counters
- Level: First
- Dimensions: 10 x 5
Living room
- Features: Ceiling Fan(s)
- Level: First
- Dimensions: 15 x 15
Office
- Level: First
- Dimensions: 10 x 10
Cooling
- Central Air, Ceiling Fan(s)
Appliances
- Included: Dishwasher, Gas Cooktop, Disposal, Gas Oven, Gas Range, Gas Water Heater, Microwave, Tankless Water Heater
Features
- Chandelier, Eat-in Kitchen, Granite Counters, High Speed Internet, Kitchen Island, Open Floorplan, Pantry, Smart Home, Cable TV, Walk-In Closet(s), Wired for Sound
- Flooring: Tile
- Has basement: No
- Has fireplace: No
Interior area
- Total interior livable area: 2,010 sqft
Property
Parking
- Total spaces: 2
- Parking features: Door-Single, Driveway, Garage Faces Front, Garage, Garage Door Opener
- Attached garage spaces: 2
Features
- Levels: One
- Stories: 1
- Pool features: None
- Fencing: Back Yard
Lot
- Size: 5,662 Square Feet
Details
- Parcel number: R765129
Construction
Type & style
- Home type: SingleFamily
- Architectural style: Traditional,Detached
- Property subtype: Single Family Residence
Materials
- Brick
- Foundation: Slab
- Roof: Composition
Condition
- Year built: 2019
Utilities & green energy
- Sewer: Public Sewer
- Water: Public
- Utilities for property: Electricity Available, Natural Gas Available, Sewer Available, Separate Meters, Water Available, Cable Available
Community & HOA
Community
- Features: Community Mailbox
- Subdivision: Trails Of Elizabeth Creek
HOA
- Has HOA: Yes
- Services included: All Facilities
- HOA fee: $332 semi-annually
- HOA name: Vcm Inc
- HOA phone: 972-612-2303
Location
- Region: Justin
Financial & listing details
- Tax assessed value: $370,727
- Annual tax amount: $7,192
- Date on market: 4/21/2026
- Cumulative days on market: 93 days
- Listing terms: Cash,Conventional,FHA,VA Loan
Price history
| Date | Event | Price |
|---|---|---|
| 8/19/2026 | Sold | -- |
Source: NTREIS #21246691 Report a problem | ||
| 8/14/2026 | Pending sale | $349,000$174/sqft |
Source: NTREIS #21246691 Report a problem | ||
| 7/29/2026 | Contingent | $349,000$174/sqft |
Source: NTREIS #21246691 Report a problem | ||
| 7/21/2026 | Price change | $349,000-2.2%$174/sqft |
Source: NTREIS #21246691 Report a problem | ||
| 6/26/2026 | Price change | $357,000-0.6%$178/sqft |
Source: NTREIS #21246691 Report a problem | ||
| 5/25/2026 | Price change | $359,000-4.2%$179/sqft |
Source: NTREIS #21246691 Report a problem | ||
| 5/4/2026 | Price change | $374,900-1.3%$187/sqft |
Source: NTREIS #21246691 Report a problem | ||
| 4/21/2026 | Listed for sale | $380,000$189/sqft |
Source: NTREIS #21246691 Report a problem | ||
Public tax history
| Year | Property taxes | Tax assessment |
|---|---|---|
| 2025 | $1,316 -42.7% | $370,727 +4.3% |
| 2024 | $2,295 +0.3% | $355,559 +10% |
| 2023 | $2,289 -47.8% | $323,235 +10% |
| 2022 | $4,385 +6% | $293,850 +8.3% |
| 2021 | $4,137 +81.9% | $271,260 +86.3% |
| 2020 | $2,274 | $145,634 |
Find assessor info on the county website
Neighborhood: 76247
Nearby homes
- $383,2004 bd3 ba2.7k sqft16137 Bronte Ln, Justin, TX 76247Off Market
- $316,2004 bd2 ba1.6k sqft16129 Bronte Ln, Justin, TX 76247Off Market
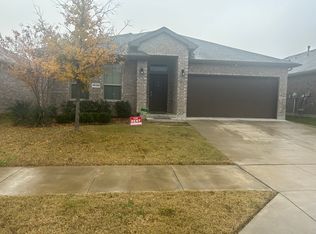
- $2,3503 bd2 ba1.8k sqft16141 Bronte Ln, Justin, TX 76247For Rent
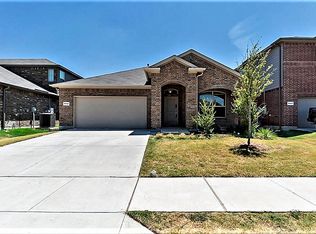
- $332,3004 bd2 ba1.8k sqft16125 Bronte Ln, Justin, TX 76247Off Market
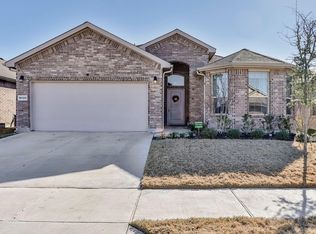
- $342,1004 bd2 ba2.1k sqft917 Warley Ter, Justin, TX 76247Off Market
- $323,400-- bd-- ba1.7k sqft913 Warley Ter, Justin, TX 76247Off Market
- $325,700-- bd-- ba1.8k sqft921 Warley Ter, Justin, TX 76247Off Market
- $337,1004 bd2 ba1.8k sqft921 Warley Ter, Fort Worth, TX 76247Off Market
Nearby schools
GreatSchools rating
- 5/10W R Hatfield Elementary SchoolGrades: PK-5Distance: 0.4 mi
- 6/10Chisholm Trail Middle SchoolGrades: 6-8Distance: 8.2 mi
- 5/10Northwest High SchoolGrades: 9-12Distance: 1.6 mi
Schools provided by the listing agent
- Elementary: Hatfield
- Middle: Pike
- High: Northwest
- District: Northwest ISD
Source: NTREIS. This data may not be complete. We recommend contacting the local school district to confirm school assignments for this home.
Get a cash offer in 3 minutes
Find out how much your home could sell for in as little as 3 minutes with a no-obligation cash offer.
Estimated market value
$345,500
Get a cash offer in 3 minutes
Find out how much your home could sell for in as little as 3 minutes with a no-obligation cash offer.
Estimated market value
$345,500
- Texas
- Denton County
- Justin
- 76247
- 16133 Bronte Ln
