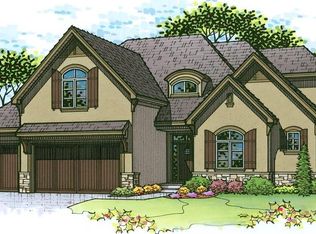
Welcome to your dream home in the coveted Mills Farm community! This stunning 5-bedroom 5.5 bathroom residence offers luxurious living with an expansive layout and thoughtful design. The main level features an open-concept floor plan that seamlessly blends the gourmet kitchen, dining area and living space-perfect for entertaining or everyday comfort. Upstairs, a spacious loft provides a versatile area for relaxing or play, enjoy two convenient laundry rooms - one on the main level and one upstairs - which offer added ease for busy households
The finished walkout basement is an entertainer's paradise, complete with a full bar, generous recreation area , and space to host game nights or movie marathons. Each of the five bedrooms includes its own access to a private or en-suite bath, ensuring comfort and privacy for family and guests. Step outside to enjoy the fenced backyard-ideal for pets, play or peaceful outdoor gatherings.
Located in one of the area's premier neighborhoods, this home combines luxury, space, and an unbeatable location close to top-rated schoosl, parks, and amenities!
Sold
Price Unknown
16133 Garnett St, Overland Park, KS 66221
5beds
4,906sqft
Single Family Residence
Built in 2017
0.28 Acres Lot
$1,142,500 Zestimate®
$--/sqft
$6,077 Estimated rent
Home value
$1,142,500
$1.06M - $1.23M
$6,077/mo
Zestimate® history
Owner options
List your home for rent
$6,077/mo
Rent Zestimate®
Find your next renter with Zillow Rental Manager. Plus, with online applications, you can quickly screen prospective tenants – for free.
$6,077/mo
Rent Zestimate®
Refinance and save
$1,815/mo
Est. payment
Refinancing to a lower rate could help reduce your monthly payments and save thousands over the life of the loan.
$1,815/mo
Est. payment
Explore your selling options
Work with a Zillow partner agent
Leverage their expertise and Zillow's premium Showcase listings to get your home seen by more buyers.
Get startedList with your own agent
Get your home in front of millions of buyers by listing it on Zillow.
Learn how to do itSell it yourself
Take full control of how buyers see your home on Zillow by listing For Sale by Owner (FSBO).
List your homeWhat's special
Private or en-suite bathFull barSpacious loftGourmet kitchenFinished walkout basementTwo convenient laundry roomsGenerous recreation area
Zillow last checked:
Listing updated:
Listed by:
Cjco Team 913-402-2550,
ReeceNichols - Leawood,
Becca Kyger 303-815-0888,
ReeceNichols - Leawood
Bought with:
Mandy Doull, SP00221439
ReeceNichols - Leawood
Source: Heartland MLS as distributed by MLS GRID,MLS#: 2551696
Facts & features
Interior
Bedrooms & bathrooms
- Bedrooms: 5
- Bathrooms: 6
- Full bathrooms: 5
- 1/2 bathrooms: 1
Dining room
- Description: Eat-In Kitchen,Kit/Dining Combo
Heating
- Natural Gas
Cooling
- Electric
Appliances
- Included: Cooktop, Dishwasher, Disposal, Double Oven, Exhaust Fan, Humidifier, Microwave, Stainless Steel Appliance(s)
- Laundry: Main Level, Upper Level
Features
- Ceiling Fan(s), Kitchen Island, Painted Cabinets, Pantry, Walk-In Closet(s)
- Flooring: Carpet, Tile, Wood
- Windows: Window Coverings
- Basement: Finished,Walk-Out Access
- Number of fireplaces: 2
- Fireplace features: Gas, Gas Starter, Hearth Room, Other
Interior area
- Total structure area: 4,906
- Total interior livable area: 4,906 sqft
- Finished area above ground: 3,270
- Finished area below ground: 1,636
Property
Parking
- Total spaces: 3
- Parking features: Attached
- Attached garage spaces: 3
Features
- Patio & porch: Covered
- Fencing: Metal
Lot
- Size: 0.28 Acres
- Features: City Lot, Cul-De-Sac
Details
- Parcel number: NP473800000331
Construction
Type & style
- Home type: SingleFamily
- Architectural style: Traditional
- Property subtype: Single Family Residence
Materials
- Stucco
- Roof: Composition
Condition
- Year built: 2017
Details
- Builder model: Augusta II
- Builder name: Bickimer
Utilities & green energy
- Sewer: Public Sewer
- Water: Public
Community & HOA
Community
- Subdivision: Mills Farm
HOA
- Has HOA: Yes
- Amenities included: Clubhouse, Exercise Room, Party Room, Play Area, Pool, Tennis Court(s), Trail(s)
- Services included: All Amenities, Curbside Recycle, Trash
- HOA fee: $1,815 annually
- HOA name: Home Association Solutions
Location
- Region: Overland Park
Financial & listing details
- Tax assessed value: $1,038,900
- Annual tax amount: $10,379
- Date on market: 5/29/2025
- Listing terms: Cash,Conventional,VA Loan
- Ownership: Private
- Road surface type: Paved
Price history
| Date | Event | Price |
|---|---|---|
| 7/15/2025 | Sold | -- |
Source:  Heartland MLS as distributed by MLS GRID #2551696 Report a problem Heartland MLS as distributed by MLS GRID #2551696 Report a problem | ||
| 5/30/2025 | Pending sale | $1,100,000$224/sqft |
Source: Heartland MLS as distributed by MLS GRID #2551696 Report a problem | ||
| 5/29/2025 | Listed for sale | $1,100,000+37.5%$224/sqft |
Source: Heartland MLS as distributed by MLS GRID #2551696 Report a problem | ||
| 3/4/2021 | Sold | -- |
Source: Heartland MLS as distributed by MLS GRID #2302723 Report a problem | ||
| 1/31/2021 | Pending sale | $800,000$163/sqft |
Source: ReeceNichols - Leawood #2302723 Report a problem | ||
| 1/29/2021 | Listed for sale | $800,000$163/sqft |
Source: ReeceNichols - Leawood #2302723 Report a problem | ||
Public tax history
| Year | Property taxes | Tax assessment |
|---|---|---|
| 2025 | $12,349 +10.8% | $119,473 +11% |
| 2024 | $11,145 +1.7% | $107,663 +2.9% |
| 2023 | $10,954 +5.5% | $104,650 +7.5% |
| 2022 | $10,379 | $97,382 +20.1% |
| 2021 | -- | $81,098 -1.8% |
| 2020 | $9,302 | $82,605 +2.7% |
| 2019 | -- | $80,454 +35.3% |
| 2018 | -- | $59,455 +498.7% |
| 2017 | -- | $9,930 +165400% |
| 2016 | $121 | $6 |
Find assessor info on the county website
Neighborhood: Mills Farm
Nearby homes
- $1,192,9005 bd6 ba4k sqft16137 Garnett St, Overland Park, KS 66221Off Market
- $1,204,4005 bd5 ba4k sqft16129 Garnett St, Overland Park, KS 66221Off Market
- $1,881,800-- bd-- ba-- sqft16125 Garnett St, Overland Park, KS 66221Off Market
- $1,094,9004 bd5 ba3.2k sqft16133 Garnett St, Overland Park, KS 66211Off Market
- $1,043,0005 bd5 ba4.4k sqft16124 Paradise St, Overland Park, KS 66221Off Market
- $--5 bd6 ba4.7k sqft16141 Garnett St, Overland Park, KS 66221Sold
- $1,101,6004 bd4 ba3.6k sqft16128 Paradise St, Overland Park, KS 66221Off Market
- $--6 bd7 ba5.9k sqft16121 Garnett St, Overland Park, KS 66221Sold
Nearby schools
GreatSchools rating
- 9/10Timber Creek Elementary SchoolGrades: PK-5Distance: 0.5 mi
- 10/10Aubry Bend Middle SchoolGrades: 6-8Distance: 1.9 mi
- 9/10Blue Valley Southwest High SchoolGrades: 9-12Distance: 1.8 mi
Schools provided by the listing agent
- Elementary: Timber Creek
- Middle: Aubry Bend
- High: Blue Valley Southwest
Source: Heartland MLS as distributed by MLS GRID. This data may not be complete. We recommend contacting the local school district to confirm school assignments for this home.
Get a cash offer in 3 minutes
Find out how much your home could sell for in as little as 3 minutes with a no-obligation cash offer.
Estimated market value
$1,142,500
Get a cash offer in 3 minutes
Find out how much your home could sell for in as little as 3 minutes with a no-obligation cash offer.
Estimated market value
$1,142,500
- Kansas
- Johnson County
- Overland Park
- 66221
- Mills Farm
- 16133 Garnett St
Nearby cities
Nearby neighborhoods
Nearby zip codes
Other Overland Park Topics
