Skip main navigation
Off market
  • $608,700

    16133 NE 9th Way, Vancouver, WA 98684

    3beds
    2baths
    2,127sqft
    SingleFamily
    Built in 2019
    4,791 Square Feet Lot
    $608,700 Zestimate®
    $286/sqft
    $2,817 Estimated rent

    Home value

    $608,700

    $578,000 - $639,000

    $2,817/mo

    Zestimate® history
    Loading
    Loading...

    Owner options

    List your home for rent

    $2,817/mo

    Rent Zestimate®

    Find your next renter with Zillow Rental Manager. Plus, with online applications, you can quickly screen prospective tenants – for free.

    Learn more

    $2,817/mo

    Rent Zestimate®

    Refinance and save

    $3,766/mo

    Est. payment

    Refinancing to a lower rate could help reduce your monthly payments and save thousands over the life of the loan.

    See today's rates

    $3,766/mo

    Est. payment

    Explore your selling options

    Work with a Zillow partner agent

    Leverage their expertise and Zillow's premium Showcase listings to get your home seen by more buyers.

    Get started

    List with your own agent

    Get your home in front of millions of buyers by listing it on Zillow.

    Learn how to do it

    Sell it yourself

    Take full control of how buyers see your home on Zillow by listing For Sale by Owner (FSBO).

    List your home

    What's special

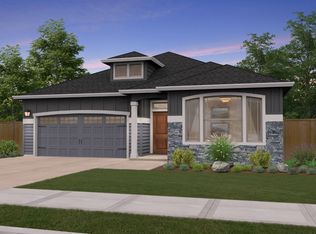
    MOVE IN READY - MASTER ON THE MAIN - 3 BEDROOM 2. Originally built in 2018 this home has 3 bedrooms, 2.5 bathrooms and offers approximately 2127 square feet of living space. Move in ready, sleek modern design with open floor plan. Gorgeous custom kitchen with quartz counters, center island, counter bar, pantry, modern white cabinets, luxury plank flooring, designer backsplash and stainless steel appliance package. Refrigerator not provided. Master suite with double sink vanity, walk in closet, tile shower, tile floors and quartz counters. Laundry closet with connections for stackable washer and dryer on main level, machines not provided. Two additional bedrooms and full bath. Laundry room with washer and dryer machines not provided. Fenced yard, sprinkler system, central air conditioning, oversized garage, located on corner lot. Conveniently located near shopping, dining, and entertainment. Evergeen School District: (to be verified by the applicant via boundary maps) Elementary: Mill Plain Middle School: Pacific High School: Evergreen Application Fee: $45 per applicant over 18 years of age Non-Refundable Administrative Fee: $500.00 Refundable Security Deposit: equal to a minimum of one month's rent Applicant required to provide verifiable proof of income equal to $8,085 per month. NO SMOKING SMALL PETS NEGOTIABLE WITH FEES Please Note: Terms and Availability Subject to Change without Notice Equal Opportunity Housing Provider Disclaimer: Property amenities/features listed above are deemed reliable but are not guaranteed. Prospective applicants should verify all amenities/features to their satisfaction. Landlord is not liable for any typographical errors or mistakes in amenities/features listed. (RLNE6594870)

    This property is off market, which means it's not currently listed for sale or rent on Zillow. This may be different from what's available on other websites or public sources.

    Facts & features

    Interior

    Bedrooms & bathrooms
    • Bedrooms: 3
    • Bathrooms: 2.5
    • Main level bathrooms: 1
    Heating
    • Forced air, Gas
    Cooling
    • None
    Appliances
    • Included: Dishwasher
    Features
    • Garage Door Opener, Laminate Flooring, Laundry, Tile Floor, Quartz
    • Flooring: Tile, Laminate
    • Has fireplace: Yes
    • Fireplace features: Gas
    Interior area
    • Total interior livable area: 2,127 sqft

    Property

    Parking
    • Total spaces: 2
    • Parking features: None, Garage
    Accessibility
    • Accessibility features: Accessible Hallway(s), Garage on Main, Main Floor Bedroom w/Bath, Natural Lighting, Built-in Lighting
    Features
    • Patio & porch: Patio
    • Exterior features: Stone, Cement / Concrete
    Lot
    • Size: 4,791 Square Feet
    • Features: Level
    Details
    • Parcel number: 986046578

    Construction

    Type & style
    • Home type: SingleFamily
    • Architectural style: Conventional
    Materials
    • Roof: Composition
    Condition
    • New construction: No
    • Year built: 2019
    • Major remodel year: 2019

    Utilities & green energy

    • Sewer: Public Sewer
    • Water: Public

    Community & HOA

    Community
    • Security: Sprinkler
    HOA
    • Has HOA: Yes
    • Amenities included: Management
    • HOA fee: $69 monthly
    Location
    • Region: Vancouver

    Financial & listing details

    • Price per square foot: $286/sqft
    • Tax assessed value: $588,674
    • Annual tax amount: $5,838

    Price history

    DateEventPrice
    1/23/2024Listing removed--
    Source: Zillow Rentals Report a problem
    12/2/2023Listed for rent$3,050+5.4%$1/sqft
    Source: Zillow Rentals Report a problem
    5/1/2021Listing removed--
    Source: Zillow Rental Network Premium Report a problem
    4/22/2021Listed for rent$2,895$1/sqft
    Source: Zillow Rental Network Premium Report a problem
    3/9/2020Listing removed$465,000$219/sqft
    Source: Pacific Lifestyle Homes #19620406 Report a problem
    3/7/2020Listed for sale$465,000$219/sqft
    Source: Pacific Lifestyle Homes #19620406 Report a problem
    2/28/2020Sold$465,000-2.9%$219/sqft
    Source: RMLS (OR) #19620406 Report a problem
    1/29/2020Pending sale$479,000$225/sqft
    Source: Pacific Lifestyle Homes #19620406 Report a problem
    12/21/2019Price change$479,000-4%$225/sqft
    Source: Pacific Lifestyle Homes Report a problem
    6/28/2019Price change$499,000-1.2%$235/sqft
    Source: Pacific Lifestyle Homes Report a problem
    1/19/2019Price change$505,000-1.4%$237/sqft
    Source: Pacific Lifestyle Homes Report a problem
    12/13/2018Listed for sale$512,000$241/sqft
    Source: Pacific Lifestyle Report a problem

    Public tax history

    YearProperty taxesTax assessment
    2024$5,838 +9.3%$588,674 +5.4%
    2023$5,342 +3.8%$558,774 -6.5%
    2022$5,147 +6.3%$597,588 +18.4%
    2021$4,843 +7.2%$504,565 +12.5%
    2020$4,517 $448,619 +6.2%
    2019$4,517 +278.2%$422,421 +252%
    2018$1,194 $120,000
    Find assessor info on the county website

    Neighborhood: Countryside Woods

    Nearby schools

    GreatSchools rating
    Schools provided by the listing agent
    • Elementary: Mill Plain
    • Middle: Pacific
    • High: Evergreen
    • District: EVERGREEN SCHOOL DISTRICT (CLARK)

    Source: The MLS. This data may not be complete. We recommend contacting the local school district to confirm school assignments for this home.

    Get a cash offer in 3 minutes
    Find out how much your home could sell for in as little as 3 minutes with a no-obligation cash offer.
    Estimated market value
    $608,700
    Get a cash offer in 3 minutes
    Find out how much your home could sell for in as little as 3 minutes with a no-obligation cash offer.
    Estimated market value
    $608,700