Located in the highly desirable Hampton Lakes community in Alva, this beautifully maintained pool home offers quality upgrades, thoughtful improvements, and true pride of ownership throughout.
The interior features porcelain tile set on a diagonal in the main living areas, luxury vinyl plank flooring in the primary bedroom and closet (installed August 2024), and 5 1/4-inch baseboards throughout the home. The kitchen is well-appointed with quartz countertops, a July 2023 Frigidaire Gallery refrigerator with extended warranty, and additional 36-inch cabinetry added in the laundry room to seamlessly match the existing kitchen cabinets. Bathrooms showcase granite countertops and updated vanity lighting installed in February 2026. Ceiling fans with integrated lighting or upgraded light fixtures are featured in every room.
Major system updates include a new Ruud air conditioning system and air handler installed in July 2025. In January 2026, the roof was professionally cleaned and the lanai and pool enclosure were also cleaned. Termite coverage will be paid in full for one year as of March 2026 for added peace of mind.
Step outside to your private backyard retreat, complete with lush, mature landscaping and a fully fenced yard. The custom pool is designed for both relaxation and entertaining, featuring an auto-fill system, color-changing lights, and a spacious tanning ledge with an umbrella sleeve. The epoxy-coated garage floor, overhead SafeRacks storage system, and security system add both functionality and convenience.
Situated in the sought-after Hampton Lakes community, this property combines comfort, style, and significant recent upgrades, making it a move-in-ready opportunity in one of Alva’s most desirable neighborhoods.
Closed
$469,999
16133 Palmetto Prairie Dr, Alva, FL 33920
3beds
1,971sqft
Single Family Residence
Built in 2019
8,363 Square Feet Lot
$468,200 Zestimate®
$238/sqft
$5,140 Estimated rent
Home value
$468,200
$417,000 - $524,000
$5,140/mo
Zestimate® history
Owner options
List your home for rent
$5,140/mo
Rent Zestimate®
Find your next renter with Zillow Rental Manager. Plus, with online applications, you can quickly screen prospective tenants – for free.
$5,140/mo
Rent Zestimate®
Refinance and save
$3,575/mo
Est. payment
Refinancing to a lower rate could help reduce your monthly payments and save thousands over the life of the loan.
$3,575/mo
Est. payment
Explore your selling options
Work with a Zillow partner agent
Leverage their expertise and Zillow's premium Showcase listings to get your home seen by more buyers.
Get startedList with your own agent
Get your home in front of millions of buyers by listing it on Zillow.
Learn how to do itSell it yourself
Take full control of how buyers see your home on Zillow by listing For Sale by Owner (FSBO).
List your homeWhat's special
Fully fenced yardUpdated vanity lightingOverhead saferacks storage systemEpoxy-coated garage floorPrivate backyard retreatLush mature landscaping
Zillow last checked:
Listing updated:
Listed by:
Nick Westbrook 352-410-9001,
Coldwell Banker Realty,
Nicole Essex 239-265-0912,
Keller Williams Realty Fort Myers and the Islands
Bought with:
Maria Ditty, 258004767
CD Real Estate of SWFL LLC
Source: Florida Gulf Coast MLS,MLS#: 2026009834 Originating MLS: Florida Gulf Coast
Originating MLS: Florida Gulf CoastFacts & features
Interior
Bedrooms & bathrooms
- Bedrooms: 3
- Bathrooms: 2
- Full bathrooms: 2
Rooms
- Room types: Den, Family Room, Screened Porch, Great Room
Heating
- Central, Electric
Cooling
- Central Air, Ceiling Fan(s), Electric
Appliances
- Included: Dishwasher, Electric Cooktop, Disposal, Ice Maker, Microwave, Range, Refrigerator, RefrigeratorWithIce Maker, Self Cleaning Oven
- Laundry: Washer Hookup, Dryer Hookup, Inside
Features
- Dual Sinks, Entrance Foyer, Kitchen Island, Living/Dining Room, Pantry, Cable TV, High Speed Internet, Split Bedrooms, Den, Family Room, Screened Porch, Great Room
- Flooring: Tile
- Windows: Double Hung, Sliding, Impact Glass
Interior area
- Total structure area: 2,397
- Total interior livable area: 1,971 sqft
Property
Parking
- Total spaces: 2
- Parking features: Attached, Driveway, Garage, Paved, Garage Door Opener
- Attached garage spaces: 2
- Has uncovered spaces: Yes
Features
- Stories: 1
- Patio & porch: Lanai, Porch, Screened
- Exterior features: Fence, Sprinkler/Irrigation, Shutters Manual
- Has private pool: Yes
- Pool features: Concrete, In Ground, Pool Sweep, Salt Water, Community
- Has view: Yes
- View description: Lake
- Has water view: Yes
- Water view: Lake
- Waterfront features: None
Lot
- Size: 8,363 Square Feet
- Dimensions: 57 x 151 x 54 x 151
- Features: Rectangular Lot, Pond on Lot, Sprinklers Automatic
Details
- Parcel number: 3543260100000.3710
- Lease amount: $0
- Zoning description: RPD
Construction
Type & style
- Home type: SingleFamily
- Architectural style: Contemporary,Ranch,One Story
- Property subtype: Single Family Residence
Materials
- Block, Concrete, Stucco
- Roof: Tile
Condition
- Resale
- Year built: 2019
Utilities & green energy
- Sewer: Public Sewer
- Water: Public
- Utilities for property: Cable Available, High Speed Internet Available, Underground Utilities
Community & HOA
Community
- Features: Gated
- Security: Security Gate, Gated Community, Smoke Detector(s)
- Condo and coop fee: $0
- Membership fee: $0
- Subdivision: HAMPTON LAKES
HOA
- Has HOA: Yes
- Amenities included: Bocce Court, Clubhouse, Fitness Center, Pickleball, Pool, Sidewalks, Tennis Court(s)
- Services included: Cable TV, Internet, Irrigation Water, Trash
- HOA fee: $475 quarterly
- HOA phone: 239-237-2952
Location
- Region: Alva
Financial & listing details
- Price per square foot: $238/sqft
- Tax assessed value: $389,280
- Annual tax amount: $4,770
- Date on market: 3/16/2026
- Cumulative days on market: 43 days
- Listing terms: All Financing Considered,Cash,FHA,VA Loan
- Ownership: Single Family
- Road surface type: Paved
Price history
| Date | Event | Price |
|---|---|---|
| 4/28/2026 | Sold | $469,999$238/sqft |
Source:  Florida Gulf Coast MLS #2026009834 Report a problem Florida Gulf Coast MLS #2026009834 Report a problem | ||
| 4/4/2026 | Pending sale | $469,999$238/sqft |
Source: Florida Gulf Coast MLS #2026009834 Report a problem | ||
| 3/16/2026 | Listed for sale | $469,999+71.2%$238/sqft |
Source: Florida Gulf Coast MLS #2026009834 Report a problem | ||
| 3/23/2020 | Sold | $274,495+3%$139/sqft |
Source: Florida Gulf Coast MLS #219045832 Report a problem | ||
| 2/27/2020 | Pending sale | $266,495$135/sqft |
Source: Builders Services, Inc. #219045832 Report a problem | ||
| 2/20/2020 | Price change | $266,495+0.8%$135/sqft |
Source: Builders Services, Inc. #219045832 Report a problem | ||
| 2/1/2020 | Price change | $264,495+1934.6%$134/sqft |
Source: Pulte Homes Report a problem | ||
| 1/31/2020 | Price change | $13,000-95.1%$7/sqft |
Source: Pulte Homes Report a problem | ||
| 12/22/2019 | Price change | $266,495+0.8%$135/sqft |
Source: Pulte Homes Report a problem | ||
| 11/24/2019 | Price change | $264,495+0.8%$134/sqft |
Source: Pulte Homes Report a problem | ||
| 11/21/2019 | Price change | $262,495-1.9%$133/sqft |
Source: Pulte Homes Report a problem | ||
| 10/16/2019 | Price change | $267,495+0.4%$136/sqft |
Source: Pulte Homes Report a problem | ||
| 9/1/2019 | Price change | $266,495+0.2%$135/sqft |
Source: Pulte Homes Report a problem | ||
| 8/21/2019 | Price change | $265,905+0.4%$135/sqft |
Source: Pulte Homes Report a problem | ||
| 7/13/2019 | Price change | $264,905+0.4%$134/sqft |
Source: Pulte Homes Report a problem | ||
| 6/29/2019 | Price change | $263,905+1930%$134/sqft |
Source: Pulte Homes Report a problem | ||
| 2/5/2019 | Price change | $13,000$7/sqft |
Source: Pulte Homes Report a problem | ||
| 1/5/2019 | Listed for sale | -- |
Source: Pulte Homes Report a problem | ||
Public tax history
| Year | Property taxes | Tax assessment |
|---|---|---|
| 2025 | $4,771 +3% | $277,596 +2.9% |
| 2024 | $4,629 +1.1% | $269,773 +3% |
| 2023 | $4,578 +10.9% | $261,916 +18.2% |
| 2022 | $4,128 +1.3% | $221,663 +3% |
| 2021 | $4,075 -8.2% | $215,207 +7.9% |
| 2020 | $4,441 +196.5% | $199,448 +1528.1% |
| 2019 | $1,498 | $12,250 |
| 2018 | $1,498 +349.8% | $12,250 -45.4% |
| 2017 | $333 -17.3% | $22,449 +199.3% |
| 2016 | $403 +32.7% | $7,500 +200% |
| 2015 | $303 +13.4% | $2,500 |
| 2014 | $267 +578.3% | $2,500 |
| 2013 | $39 +0.2% | $2,500 |
| 2012 | $39 -1.8% | $2,500 |
| 2011 | $40 -2% | $2,500 |
| 2010 | $41 -96.7% | $2,500 |
| 2009 | $1,255 -39.2% | $2,500 -94.4% |
| 2008 | $2,066 -13.2% | $45,000 -30.8% |
| 2007 | $2,380 +2.6% | $65,000 |
| 2006 | $2,319 | $65,000 |
Find assessor info on the county website
Neighborhood: River Hall
Nearby homes
- $335,6004 bd3 ba2k sqft16129 Palmetto Prairie Dr, Alva, FL 33920Off Market
- $307,5008,189 Square Feet16137 Palmetto Prairie Dr, Alva, FL 33920Off Market
- $315,0003 bd2 ba1.6k sqft16123 Palmetto Prairie Dr, Alva, FL 33920Sold
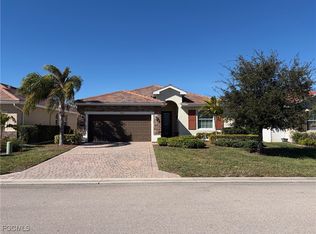
- $515,0003 bd2 ba2.1k sqft16141 Palmetto Prairie Dr, Alva, FL 33920For Sale
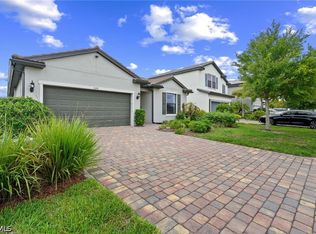
- $433,9003 bd3 ba2.2k sqft16119 Palmetto Prairie Dr, Alva, FL 33920Off Market
- $428,3007,579 Square Feet16145 Palmetto Prairie Dr, Alva, FL 33920Off Market
- $343,7004 bd3 ba2k sqft16134 Palmetto Prairie Dr, Alva, FL 33920Off Market
- $420,5003 bd3 ba1.8k sqft16130 Palmetto Prairie Dr, Alva, FL 33920Off Market
Nearby schools
GreatSchools rating
- 3/10River Hall Elementary SchoolGrades: PK-5Distance: 1.3 mi
- 6/10The Alva SchoolGrades: PK-8Distance: 5.3 mi
- 4/10Riverdale High SchoolGrades: 9-12Distance: 2.3 mi
Schools provided by the listing agent
- Elementary: RIVER HALL ELEMENTARY SCHOOL
- Middle: HARNS MARSH MIDDLE SCHOOL
- High: RIVERDALE HIGH SCHOOL
Source: Florida Gulf Coast MLS. This data may not be complete. We recommend contacting the local school district to confirm school assignments for this home.


Get pre-qualified for a loan
At Zillow Home Loans, we can pre-qualify you in as little as 5 minutes with no impact to your credit score.An equal housing lender. NMLS #10287.
Sell for more on Zillow
Get a Zillow Showcase℠ listing at no additional cost and you could sell for .
$468,200
2% more
+$9,364
With Zillow Showcase(estimated)
$477,564
- Florida
- Lee County
- Alva
- 33920
- River Hall
- 16133 Palmetto Prairie Dr
Nearby cities
Nearby neighborhoods
Nearby zip codes
Other Alva Topics
