Skip main navigation
Sold for $425,000
  • $425,000

    16133 Preservation Blvd, Punta Gorda, FL 33982

    3beds
    2,236sqft
    Single Family Residence
    Built in 2025
    7,563 Square Feet Lot
    $605,800 Zestimate®
    $190/sqft
    $3,941 Estimated rent

    Home value

    $605,800

    $545,000 - $678,000

    $3,941/mo

    Zestimate® history
    Loading
    Loading...

    Owner options

    List your home for rent

    $3,941/mo

    Rent Zestimate®

    Find your next renter with Zillow Rental Manager. Plus, with online applications, you can quickly screen prospective tenants – for free.

    Learn more

    $3,941/mo

    Rent Zestimate®

    Refinance and save

    $3,265/mo

    Est. payment

    Refinancing to a lower rate could help reduce your monthly payments and save thousands over the life of the loan.

    See today's rates

    $3,265/mo

    Est. payment

    Explore your selling options

    Work with a Zillow partner agent

    Leverage their expertise and Zillow's premium Showcase listings to get your home seen by more buyers.

    Get started

    List with your own agent

    Get your home in front of millions of buyers by listing it on Zillow.

    Learn how to do it

    Sell it yourself

    Take full control of how buyers see your home on Zillow by listing For Sale by Owner (FSBO).

    List your home

    What's special

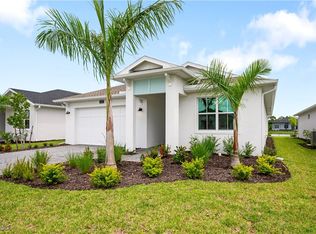
    Waterfront Luxury in Babcock Ranch – Waterview LandingRun don't walk, and see this hugely discounted home that is seldom ever found.Discover the future of living in Babcock Ranch, America’s first solar-powered town, where innovation meets sustainability. Nestled in Waterview Landing, this nearly new home offers breathtaking lake views and modern upgrades throughout. Why wait for a new home to be built when this is just completed and immediately available. Featuring 3 bedrooms, 2.5 baths, and a versatile flex room, this property combines comfort and elegance. Wide plank flooring runs seamlessly through the living areas and bedrooms, while soaring 9-foot solid-core doors add style and strength. The open-concept design flows into a chef’s kitchen with high end cabinetry, pull-out and soft-close drawers, quartz waterfall island, stainless-steel appliances, and a gas cooktop.The spacious primary suite overlooks the water and offers both a massive linen closet and a walk-in closet. The spa-like bath includes wide porcelain tile, a walk in glass shower, dual vanities with stone countertops, Kohler fixtures, and a private water closet. Additional highlights include:Impact windows/doors, great for insurance discountsDouble sliders opening to the covered lanaiPre-wired surround sound speakers in the living areaBirchwood ceiling fans throughoutEpoxy-finished garage with additional storage/golf cart bayExpansive laundry room with custom storageLiving in Babcock Ranch means enjoying community lakes, trails, restaurants, events, and parks — all powered by clean solar energy.?? Exceptional Value: Originally purchased for over 100k more just a little over a month ago. This is an immediate equity opportunity for investors or buyers looking to secure their place in one of Southwest Florida’s most desirable communities.

    Zillow last checked:

    Listing updated:

    Listing Provided by:

    Tim Parr 941-777-4846,

    CENTURY 21 SUNBELT REALTY 941-625-6120

    Bought with:

    Tim Parr, 3339512

    CENTURY 21 SUNBELT REALTY

    Source: Stellar MLS,MLS#: C7514532MLS LogoOriginating MLS: Englewood

    Facts & features

    Interior

    Bedrooms & bathrooms
    • Bedrooms: 3
    • Bathrooms: 3
    • Full bathrooms: 2
    • 1/2 bathrooms: 1
    Primary bedroom
    • Description: Room5
    • Features: Walk-In Closet(s)
    • Level: First
    • Area: 255 Square Feet
    • Dimensions: 17x15
    Bedroom 3
    • Description: Room2
    • Features: Walk-In Closet(s)
    • Level: First
    • Area: 121 Square Feet
    • Dimensions: 11x11
    Bathroom 2
    • Description: Room1
    • Features: Walk-In Closet(s)
    • Level: First
    • Area: 132 Square Feet
    • Dimensions: 11x12
    Balcony porch lanai
    • Description: Room7
    • Level: First
    • Area: 255 Square Feet
    • Dimensions: 17x15
    Dining room
    • Description: Room3
    • Level: First
    • Area: 231 Square Feet
    • Dimensions: 21x11
    Great room
    • Description: Room4
    • Level: First
    • Area: 294 Square Feet
    • Dimensions: 21x14
    Kitchen
    • Features: Kitchen Island
    • Level: First
    • Area: 117 Square Feet
    • Dimensions: 13x9
    Office
    • Description: Room6
    • Level: First
    • Area: 130 Square Feet
    • Dimensions: 13x10
    Heating
    • Central
    Cooling
    • Central Air
    Appliances
    • Included: Oven, Convection Oven, Cooktop, Dishwasher, Disposal, Dryer, Electric Water Heater, Microwave, Range Hood, Refrigerator, Washer
    • Laundry: Laundry Room
    Features
    • Ceiling Fan(s), Coffered Ceiling(s), Living Room/Dining Room Combo, Open Floorplan, Primary Bedroom Main Floor, Solid Surface Counters, Split Bedroom, Stone Counters, Thermostat, Walk-In Closet(s)
    • Flooring: Porcelain Tile, Hardwood
    • Doors: Sliding Doors
    • Windows: Storm Window(s)
    • Has fireplace: No
    Interior area
    • Total structure area: 2,981
    • Total interior livable area: 2,236 sqft

    Property

    Parking
    • Total spaces: 2
    • Parking features: Golf Cart Parking, Oversized
    • Attached garage spaces: 2
    • Details: Garage Dimensions: 19x18
    Accessibility
    • Accessibility features: Accessible Approach with Ramp
    Features
    • Levels: One
    • Stories: 1
    • Patio & porch: Patio
    • Exterior features: Irrigation System, Rain Gutters, Sidewalk
    • Has view: Yes
    • View description: Water, Lake
    • Has water view: Yes
    • Water view: Water,Lake
    • Waterfront features: Lake Front
    Lot
    • Size: 7,563 sqft
    • Features: Street Dead-End
    • Residential vegetation: Trees/Landscaped
    Details
    • Parcel number: 422630311092
    • Zoning: BOZD
    • Special conditions: None

    Construction

    Type & style
    • Home type: SingleFamily
    • Architectural style: Craftsman
    • Property subtype: Single Family Residence
    Materials
    • Block, Stone, Stucco
    • Foundation: Slab
    • Roof: Shingle
    Condition
    • Completed
    • New construction: Yes
    • Year built: 2025
    Details
    • Builder name: Toll Brothers

    Utilities & green energy

    • Electric: Photovoltaics Third-Party Owned
    • Sewer: Public Sewer
    • Water: Canal/Lake For Irrigation, Public
    • Utilities for property: Cable Connected, Electricity Connected, Fiber Optics, Phone Available, Sewer Connected, Street Lights, Underground Utilities, Water Connected
    Green energy
    • Energy generation: Solar

    Community & neighborhood

    Security
    • Security features: Gated Community, Smoke Detector(s)
    Community
    • Community features: Boat Slip, Clubhouse, Community Mailbox, Deed Restrictions, Dog Park, Gated Community - No Guard
    Location
    • Region: Punta Gorda
    • Subdivision: WATERVIEW LNDG

    HOA & financial

    HOA
    • Has HOA: Yes
    • HOA fee: $390 monthly
    • Services included: Internet, Maintenance Grounds, Manager, Security
    • Association name: Waterview Landing Homeowners Association
    • Association phone: 941-767-7191
    • Second association name: Babcock Ranch Residential Association
    Other fees
    • Pet fee: $0 monthly
    Other financial information
    • Total actual rent: 0

    Other

    Other facts
    • Listing terms: Cash,Conventional,FHA,VA Loan
    • Ownership: Fee Simple
    • Road surface type: Paved, Asphalt

    Price history

    DateEventPrice
    11/12/2025Sold$425,000-4.4%$190/sqft
    Source: Stellar MLS #C7514532 Report a problem
    10/7/2025Pending sale$444,400$199/sqft
    Source: Stellar MLS #C7514532 Report a problem
    9/24/2025Price change$444,400-6.4%$199/sqft
    Source: Florida Gulf Coast MLS #2025011364 Report a problem
    9/16/2025Price change$475,000-8.7%$212/sqft
    Source: Stellar MLS #C7514532 Report a problem
    9/6/2025Listed for sale$520,000-16.4%$233/sqft
    Source: Stellar MLS #C7514532 Report a problem
    8/4/2025Sold$622,301$278/sqft
    Source: Public Record Report a problem

    Public tax history

    YearProperty taxesTax assessment
    2025$3,756 +13.6%$39,599 +10%
    2024$3,307 +12.2%$35,999 +10%
    2023$2,948 $32,726

    Find assessor info on the county website

    Neighborhood: 33982

    Nearby schools

    GreatSchools rating
    Get pre-qualified for a loan
    At Zillow Home Loans, we can pre-qualify you in as little as 5 minutes with no impact to your credit score.

    An equal housing lender. NMLS #10287.

    Sell for more on Zillow
    Get a Zillow Showcase℠ listing at no additional cost and you could sell for .
    $605,800
    2% more
    +$12,116
    With Zillow Showcase(estimated)
    $617,916