Skip main navigation
Off market
  • $712,900

    16134 NW Audrey Dr, Beaverton, OR 97006

    4beds
    2,298sqft
    Single Family Residence
    Built in 1996
    5,662 Square Feet Lot
    $712,900 Zestimate®
    $310/sqft
    $3,120 Estimated rent

    Home value

    $712,900

    $677,000 - $749,000

    $3,120/mo

    Zestimate® history
    Loading
    Loading...

    Owner options

    List your home for rent

    $3,120/mo

    Rent Zestimate®

    Find your next renter with Zillow Rental Manager. Plus, with online applications, you can quickly screen prospective tenants – for free.

    Learn more

    $3,120/mo

    Rent Zestimate®

    Refinance and save

    $4,370/mo

    Est. payment

    Refinancing to a lower rate could help reduce your monthly payments and save thousands over the life of the loan.

    See today's rates

    $4,370/mo

    Est. payment

    Explore your selling options

    Work with a Zillow partner agent

    Leverage their expertise and Zillow's premium Showcase listings to get your home seen by more buyers.

    Get started

    List with your own agent

    Get your home in front of millions of buyers by listing it on Zillow.

    Learn how to do it

    Sell it yourself

    Take full control of how buyers see your home on Zillow by listing For Sale by Owner (FSBO).

    List your home

    What's special

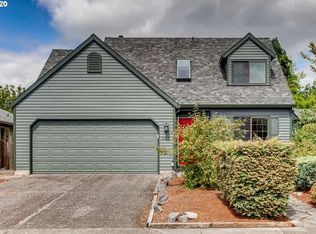
    Have you been looking for a turn-key home? This 1-owner Bethany home has been impeccably maintained and tastefully updated and the backyard is amazing! You need to see it in person. 3BD + 2.5BA + Den (could be cozy 4th BD) + Bonus Room + 2-car garage. 2-story foyer, new carpet in living and dining room, gleaming wood floors, gas fireplace. Remodeled kitchen (2010~) where everything was changed from cabinets to gas appliances (dual fuel stove and exterior exhaust) to granite countertops. No details left out: soft closing doors & drawers, built-in drawers and lazy-susans inside cabinets, lots of storage AND a pantry! Fridge included. The den on the main floor could be a 4th bedroom. Additional storage in the laundry room (W/D included). Upstairs, the primary suite with its tray ceilings offers a perfect floorplan: DOUBLE walk-in closets, ensuite bathroom with soaking tub + separate shower + double sinks + linen closet! 2 more bedrooms, 1 other bathroom and another linen closet are on that upper level, along with a bonus room that is a great flex space: sellers used it as another bedroom most recently, and a play room in the past. Outside, the backyard will be perfect for this summer: its oversized patio is ready for seasonal gatherings. A second patio can welcome a fire pit. The level backyard is fully fenced. Roof 2017, Water Heater 2021, ext paint 2021, new carpet on main and interior paint. 13-month home warranty with Fidelity National HW ($640 value!) included. Low HOA ($85 / year!).

    This property is off market, which means it's not currently listed for sale or rent on Zillow. This may be different from what's available on other websites or public sources.

    Zillow last checked:

    Source: John L Scott Real Estate,MLS#: 677432501

    Facts & features

    Interior

    Bedrooms & bathrooms
    • Bedrooms: 4
    • Bathrooms: 3
    • Full bathrooms: 2
    • 1/2 bathrooms: 1
    Features
    • Has fireplace: Yes
    Interior area
    • Total structure area: 2,298
    • Total interior livable area: 2,298 sqft

    Property

    Lot
    • Size: 5,662 Square Feet
    Details
    • Parcel number: 1N129CB18400

    Construction

    Type & style
    • Home type: SingleFamily
    • Property subtype: Single Family Residence
    Condition
    • Year built: 1996

    Community & HOA

    Location
    • Region: Beaverton

    Financial & listing details

    • Price per square foot: $310/sqft
    • Tax assessed value: $691,030
    • Annual tax amount: $6,682
    • Date on market: 4/10/2025
    • Lease term: Contact For Details

    Price history

    DateEventPrice
    3/19/1996Sold$179,400$78/sqft
    Source: Public Record Report a problem

    Public tax history

    YearProperty taxesTax assessment
    2025$6,682 +4.3%$351,360 +3%
    2024$6,408 +6.6%$341,130 +3%
    2023$6,014 +3.3%$331,200 +3%
    2022$5,819 +3.9%$321,560
    2021$5,603 +3.1%--
    2020$5,432 +3.3%$303,110 +3%
    2019$5,258 +3.4%$294,290
    2018$5,088 $294,290 +6.1%
    2017$5,088 +7.6%$277,400 +3%
    2016$4,729 $269,330 +3%
    2015$4,729 +3.9%$261,490 +3%
    2014$4,552 +4%$253,880 +3%
    2013$4,379 +19.3%$246,490 +9.5%
    2012$3,669 +2.7%$225,170 -25%
    2011$3,573 +2.5%$300,030 -3.9%
    2010$3,485 +2.2%$312,080 +1.6%
    2009$3,409 +8.3%$307,080 -11.1%
    2008$3,147 +2.5%$345,500 -4.1%
    2007$3,070 +11.5%$360,130 +10.4%
    2006$2,753 -10.1%$326,290 +25.2%
    2005$3,061 +11.4%$260,560 +7.3%
    2004$2,747 -5.1%$242,910 +10.3%
    2003$2,894 +11.8%$220,130 +3.3%
    2002$2,588 +3%$213,050 +4.3%
    2001$2,512 +10.4%$204,270 +2.2%
    2000$2,275 $199,810
    Find assessor info on the county website

    Neighborhood: 97006

    Nearby schools

    GreatSchools rating
    Schools provided by the listing agent
    • Elementary: Oak Hills
    • Middle: Five Oaks
    • High: Westview

    Source: John L Scott Real Estate. This data may not be complete. We recommend contacting the local school district to confirm school assignments for this home.

    Get a cash offer in 3 minutes
    Find out how much your home could sell for in as little as 3 minutes with a no-obligation cash offer.
    Estimated market value
    $712,900
    Get a cash offer in 3 minutes
    Find out how much your home could sell for in as little as 3 minutes with a no-obligation cash offer.
    Estimated market value
    $712,900