Skip main navigation
Sold
  • Price Unknown

    16134 W 80th St, Lenexa, KS 66219

    4beds
    3,091sqft
    Single Family Residence
    Built in 1991
    9,147.6 Square Feet Lot
    $433,800 Zestimate®
    $--/sqft
    $3,265 Estimated rent

    Home value

    $433,800

    $403,000 - $464,000

    $3,265/mo

    Zestimate® history
    Loading
    Loading...

    Owner options

    List your home for rent

    $3,265/mo

    Rent Zestimate®

    Find your next renter with Zillow Rental Manager. Plus, with online applications, you can quickly screen prospective tenants – for free.

    Learn more

    $3,265/mo

    Rent Zestimate®

    Refinance and save

    Refinancing to a lower rate could help reduce your monthly payments and save thousands over the life of the loan.

    See today's rates

    Explore your selling options

    Work with a Zillow partner agent

    Leverage their expertise and Zillow's premium Showcase listings to get your home seen by more buyers.

    Get started

    List with your own agent

    Get your home in front of millions of buyers by listing it on Zillow.

    Learn how to do it

    Sell it yourself

    Take full control of how buyers see your home on Zillow by listing For Sale by Owner (FSBO).

    List your home

    What's special

    Kitchen bay windowFinished basementRefinished hardwood floorsFreshly stained deckSpa-like bathGenerous closet spacePrivate walk-in
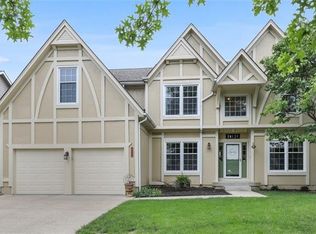
    Tucked at the end of a cul-de-sac and just a short walk to Shawnee Mission Park, this welcoming 2-story home offers a wonderful blend of space, comfort, and modern updates. The flowing layout features beautifully refinished hardwood floors and a kitchen bay window that frames panoramic views of the backyard. Outside, enjoy new landscaping, a freshly stained deck, and updated features including a river rock garden bed, buried downspouts and walkway past the new air condenser that add both style and function. The fresh coat of paint in finished basement provides a perfect retreat for movie nights or game time, complete with a wet bar for your favorite snacks and drinks. Upstairs, all four bedrooms are spacious, with the primary suite standing out for its generous closet space, private walk-in, and spa-like bath where you can relax in the soaking tub and unwind in the evening light. A truly inviting home with thoughtful details inside and out.

    Zillow last checked:

    Listing updated:

    Listing Provided by:

    Trevor Walker 913-228-5295,

    Weichert, Realtors Welch & Com

    Bought with:

    Melanie Johnson, SP00238219

    ReeceNichols - Leawood

    Source: Heartland MLS as distributed by MLS GRID,MLS#: 2570893MLS Logo

    Facts & features

    Interior

    Bedrooms & bathrooms
    • Bedrooms: 4
    • Bathrooms: 3
    • Full bathrooms: 2
    • 1/2 bathrooms: 1
    Primary bedroom
    • Level: Second
    • Area: 238 Square Feet
    • Dimensions: 17 x 14
    Bedroom 2
    • Area: 144 Square Feet
    • Dimensions: 12 x 12
    Bedroom 3
    • Area: 144 Square Feet
    • Dimensions: 12 x 12
    Den
    • Area: 414 Square Feet
    • Dimensions: 23 x 18
    Dining room
    • Area: 144 Square Feet
    • Dimensions: 12 x 12
    Family room
    • Area: 285 Square Feet
    • Dimensions: 19 x 15
    Kitchen
    • Area: 228 Square Feet
    • Dimensions: 19 x 12
    Living room
    • Area: 196 Square Feet
    • Dimensions: 14 x 14
    Heating
    • Natural Gas
    Cooling
    • Has cooling: Yes
    Appliances
    • Included: Dishwasher, Disposal, Microwave, Built-In Oven
    • Laundry: Laundry Room, Main Level
    Features
    • Ceiling Fan(s), Kitchen Island, Pantry, Vaulted Ceiling(s), Walk-In Closet(s), Wet Bar
    • Flooring: Carpet, Vinyl, Wood
    • Basement: Finished,Sump Pump
    • Number of fireplaces: 1
    • Fireplace features: Family Room, Gas
    Interior area
    • Total structure area: 3,091
    • Total interior livable area: 3,091 sqft
    • Finished area above ground: 2,466
    • Finished area below ground: 625

    Property

    Parking
    • Total spaces: 2
    • Parking features: Attached, Garage Door Opener, Garage Faces Front
    • Attached garage spaces: 2
    Features
    • Patio & porch: Deck, Patio
    • Spa features: Bath
    • Fencing: Wood
    Lot
    • Size: 9,147 sqft
    • Dimensions: 70 x 128
    • Features: Cul-De-Sac
    Details
    • Parcel number: IP70500008 0013

    Construction

    Type & style
    • Home type: SingleFamily
    • Architectural style: Traditional
    • Property subtype: Single Family Residence
    Materials
    • Frame
    • Roof: Composition
    Condition
    • Year built: 1991

    Utilities & green energy

    • Sewer: Public Sewer
    • Water: Public

    Community & neighborhood

    Security
    • Security features: Smoke Detector(s)
    Location
    • Region: Lenexa
    • Subdivision: Stoneridge Manor

    HOA & financial

    HOA
    • Has HOA: No

    Other

    Other facts
    • Listing terms: Cash,Conventional,FHA,VA Loan
    • Ownership: Private

    Price history

    DateEventPrice
    11/7/2025Sold--
    Source: Heartland MLS as distributed by MLS GRID #2570893 Report a problem
    9/10/2025Pending sale$420,000$136/sqft
    Source: Heartland MLS as distributed by MLS GRID #2570893 Report a problem
    9/5/2025Listed for sale$420,000+83.4%$136/sqft
    Source: Heartland MLS as distributed by MLS GRID #2570893 Report a problem
    3/23/2021Listing removed--
    Source: Owner Report a problem
    8/25/2008Sold--
    Source: Agent Provided Report a problem
    4/26/2008Listed for sale$229,000$74/sqft
    Source: Owner Report a problem

    Public tax history

    YearProperty taxesTax assessment
    2025$5,688 +6%$51,992 +7.3%
    2024$5,367 +2.2%$48,472 +3.8%
    2023$5,253 +9.6%$46,678 +9.7%
    2022$4,794 $42,562 +14.8%
    2021-- $37,076 +3.9%
    2020$4,277 $35,685 +9.6%
    2019-- $32,545 +0.7%
    2018-- $32,315 +5.6%
    2017$3,824 +10.9%$30,613 +12.4%
    2016$3,449 +1.5%$27,232 +0.8%
    2015$3,399 +5.8%$27,025 +9.6%
    2013$3,213 +9.8%$24,668 +0.5%
    2012$2,927 +0.3%$24,553 -2.7%
    2010$2,919 -3.4%$25,243 -5%
    2009$3,023 -1.5%$26,577 +2.1%
    2008$3,070 +3%$26,036 +2%
    2007$2,980 +6.4%$25,530 +0.5%
    2006$2,800 $25,404 +0.6%
    2005-- $25,265

    Find assessor info on the county website

    Neighborhood: 66219

    Nearby schools

    GreatSchools rating
    Schools provided by the listing agent
    • Elementary: McAuliffe
    • Middle: Westridge
    • High: SM West

    Source: Heartland MLS as distributed by MLS GRID. This data may not be complete. We recommend contacting the local school district to confirm school assignments for this home.

    Get a cash offer in 3 minutes
    Find out how much your home could sell for in as little as 3 minutes with a no-obligation cash offer.
    Estimated market value
    $433,800
    Get a cash offer in 3 minutes
    Find out how much your home could sell for in as little as 3 minutes with a no-obligation cash offer.
    Estimated market value
    $433,800