This beautiful detached townhome in the Chelsea Woods community offers the privacy of a single-family home along with exceptional amenities, all within the desirable Wayzata School District. Residents enjoy access to three pools, a pickleball court, and four tennis courts. Miles of walking trails wind through more than 50 densely wooded acres, complemented by six ponds that provide a serene atmosphere and year-round wildlife viewing opportunities. Inside, this welcoming split-level home features granite countertops, stainless steel appliances, two fireplaces, fresh paint, and a lower-level family room that walks out to a well-maintained backyard with a small garden space, a grill, and a fire pit — perfect for entertaining your next get-together.
Closed
$345,000
16135 15th Ave N, Plymouth, MN 55447
3beds
1,691sqft
(TH) Detached
Built in 1975
6,969 Square Feet Lot
$346,400 Zestimate®
$204/sqft
$2,497 Estimated rent
Home value
$346,400
$322,000 - $374,000
$2,497/mo
Zestimate® history
Owner options
List your home for rent
$2,497/mo
Rent Zestimate®
Find your next renter with Zillow Rental Manager. Plus, with online applications, you can quickly screen prospective tenants – for free.
$2,497/mo
Rent Zestimate®
Refinance and save
$2,591/mo
Est. payment
Refinancing to a lower rate could help reduce your monthly payments and save thousands over the life of the loan.
$2,591/mo
Est. payment
Explore your selling options
Work with a Zillow partner agent
Leverage their expertise and Zillow's premium Showcase listings to get your home seen by more buyers.
Get startedList with your own agent
Get your home in front of millions of buyers by listing it on Zillow.
Learn how to do itSell it yourself
Take full control of how buyers see your home on Zillow by listing For Sale by Owner (FSBO).
List your homeWhat's special
Well-maintained backyardWelcoming split-level homeYear-round wildlife viewing opportunitiesTwo fireplacesSmall garden spaceStainless steel appliancesGranite countertops
Zillow last checked:
Listing updated:
Listed by:
Kara Cleveland 651-428-0667,
Real Broker, LLC
Bought with:
Jason A Papp
Coldwell Banker Realty - Southwest Regional
Source: NorthstarMLS as distributed by MLS GRID,MLS#: 7068647
Facts & features
Interior
Bedrooms & bathrooms
- Bedrooms: 3
- Bathrooms: 2
- Full bathrooms: 1
- 3/4 bathrooms: 1
Bedroom
- Level: Upper
- Area: 143 Square Feet
- Dimensions: 13x11
Bedroom 2
- Level: Upper
- Area: 100 Square Feet
- Dimensions: 10x10
Bedroom 3
- Level: Lower
- Area: 99 Square Feet
- Dimensions: 11x9
Dining room
- Level: Upper
- Area: 77 Square Feet
- Dimensions: 11x7
Family room
- Level: Lower
- Area: 322 Square Feet
- Dimensions: 23x14
Living room
- Level: Upper
- Area: 182 Square Feet
- Dimensions: 14x13
Heating
- Forced Air
Cooling
- Central Air
Appliances
- Included: Dishwasher, Dryer, Gas Water Heater, Microwave, Range, Refrigerator, Stainless Steel Appliance(s), Washer, Water Softener Owned
Features
- Basement: Finished
- Number of fireplaces: 2
Interior area
- Total structure area: 1,691
- Total interior livable area: 1,691 sqft
- Finished area above ground: 945
- Finished area below ground: 746
Property
Parking
- Total spaces: 2
- Parking features: Detached Garage
- Garage spaces: 2
Accessibility
- Accessibility features: None
Features
- Levels: Multi/Split
Lot
- Size: 6,969 Square Feet
- Dimensions: 62 x 135 x 43 x 137
Details
- Foundation area: 875
- Parcel number: 2911822440016
- Zoning description: Residential-Single Family
Construction
Type & style
- Home type: Townhouse
- Property subtype: (TH) Detached
Condition
- New construction: No
- Year built: 1975
Utilities & green energy
- Gas: Natural Gas
- Sewer: City Sewer/Connected
- Water: City Water/Connected
Community & HOA
Community
- Subdivision: Chelsea Woods 4th Add
HOA
- Has HOA: Yes
- Services included: Professional Mgmt, Sanitation, Shared Amenities, Snow Removal
- HOA fee: $373 monthly
- HOA name: Chelsea Woods Association
- HOA phone: 612-389-6922
Location
- Region: Plymouth
Financial & listing details
- Price per square foot: $204/sqft
- Tax assessed value: $348,800
- Annual tax amount: $3,537
- Date on market: 5/7/2026
- Cumulative days on market: 21 days
Price history
| Date | Event | Price |
|---|---|---|
| 6/8/2026 | Sold | $345,000-1.4%$204/sqft |
Source:  NorthstarMLS as distributed by MLS GRID #7068647 Report a problem NorthstarMLS as distributed by MLS GRID #7068647 Report a problem | ||
| 5/21/2026 | Pending sale | $349,900$207/sqft |
Source: NorthstarMLS as distributed by MLS GRID #7068647 Report a problem | ||
| 5/7/2026 | Listed for sale | $349,900-3.9%$207/sqft |
Source: NorthstarMLS as distributed by MLS GRID #7068647 Report a problem | ||
| 5/6/2026 | Listing removed | $364,000$215/sqft |
Source: NorthstarMLS as distributed by MLS GRID #7063992 Report a problem | ||
| 4/30/2026 | Listed for sale | $364,000+30%$215/sqft |
Source: NorthstarMLS as distributed by MLS GRID #7063992 Report a problem | ||
| 10/29/2019 | Sold | $280,000-1.8%$166/sqft |
Source: NorthstarMLS as distributed by MLS GRID #5291201 Report a problem | ||
| 10/13/2019 | Pending sale | $285,000$169/sqft |
Source: RE/MAX Results #5291201 Report a problem | ||
| 10/12/2019 | Listed for sale | $285,000$169/sqft |
Source: RE/MAX Results #5291201 Report a problem | ||
| 10/12/2019 | Pending sale | $285,000$169/sqft |
Source: RE/MAX Results #5291201 Report a problem | ||
| 10/12/2019 | Pending sale | $285,000$169/sqft |
Source: RE/MAX Results #5291201 Report a problem | ||
| 10/12/2019 | Pending sale | $285,000$169/sqft |
Source: RE/MAX Results #5291201 Report a problem | ||
| 8/9/2019 | Listed for sale | $285,000+27.8%$169/sqft |
Source: Owner Report a problem | ||
| 8/13/2015 | Sold | $223,000-2.6%$132/sqft |
Source: NorthstarMLS as distributed by MLS GRID #4618699 Report a problem | ||
| 7/13/2015 | Pending sale | $228,900$135/sqft |
Source: Lakes Sotheby's International Realty #4618699 Report a problem | ||
| 7/2/2015 | Listed for sale | $228,900+60.6%$135/sqft |
Source: Lakes Sotheby's International Realty #4618699 Report a problem | ||
| 5/29/2015 | Sold | $142,500$84/sqft |
Source: Public Record Report a problem | ||
Public tax history
| Year | Property taxes | Tax assessment |
|---|---|---|
| 2025 | $3,537 +2.1% | $348,800 +6.4% |
| 2024 | $3,464 -3.4% | $327,900 +0% |
| 2023 | $3,587 +5.4% | $327,800 -1.9% |
| 2022 | $3,403 +7.3% | $334,000 +17.2% |
| 2021 | $3,171 -0.8% | $285,000 +6.3% |
| 2020 | $3,198 +0.8% | $268,000 +1.9% |
| 2019 | $3,171 -0.8% | $263,000 +6% |
| 2018 | $3,198 +16.8% | $248,000 +10.2% |
| 2017 | $2,737 +1.2% | $225,000 +27.8% |
| 2016 | $2,705 +29.4% | $176,000 +0.2% |
| 2015 | $2,091 -2.3% | $175,600 +2.6% |
| 2014 | $2,140 +9.3% | $171,200 +5.9% |
| 2013 | $1,958 +2% | $161,600 -0.8% |
| 2012 | $1,921 +2.9% | $162,900 -1.1% |
| 2011 | $1,867 +0.4% | $164,700 -5.7% |
| 2010 | $1,859 -0.7% | $174,700 -5.1% |
| 2009 | $1,872 -2.9% | $184,000 -1.9% |
| 2006 | $1,929 +4.2% | $187,500 +2% |
| 2005 | $1,850 +4.5% | $183,900 +8.6% |
| 2004 | $1,771 +8.7% | $169,400 +12% |
| 2002 | $1,630 -34.3% | $151,300 |
| 2001 | $2,480 | -- |
Find assessor info on the county website
Neighborhood: 55447
Nearby homes
- $344,8003 bd1 ba1.7k sqft16145 15th Ave N, Plymouth, MN 55447Off Market

- $350,0003 bd2 ba1.6k sqft16125 15th Ave N, Plymouth, MN 55447Sold
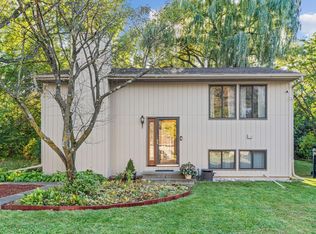
- $361,3002 bd1 ba884 sqft16205 15th Ave N, Plymouth, MN 55447Off Market
- $314,5002 bd1 ba1k sqft16140 15th Ave N, Plymouth, MN 55447Off Market
- $331,5002 bd2 ba1k sqft16150 15th Ave N, Plymouth, MN 55447Off Market
- $338,5002 bd1 ba1k sqft16130 15th Ave N, Plymouth, MN 55447Off Market
- $344,8003 bd3 ba2.2k sqft16160 15th Ave N, Plymouth, MN 55447Off Market
- $4,2503 bd2 ba2k sqft16120 15th Ave N, Plymouth, MN 55447For Rent
Nearby schools
GreatSchools rating
- 7/10Oakwood Elementary SchoolGrades: PK-5Distance: 0.7 mi
- 9/10Wayzata West Middle SchoolGrades: 6-8Distance: 2.2 mi
- 10/10Wayzata High SchoolGrades: 9-12Distance: 3.7 mi
Get a cash offer in 3 minutes
Find out how much your home could sell for in as little as 3 minutes with a no-obligation cash offer.
Estimated market value
$346,400
Get a cash offer in 3 minutes
Find out how much your home could sell for in as little as 3 minutes with a no-obligation cash offer.
Estimated market value
$346,400
- Minnesota
- Hennepin County
- Plymouth
- 55447
- 16135 15th Ave N
Nearby cities
Nearby zip codes
Other Plymouth Topics
