Skip main navigation
Sold for $525,000
  • $525,000

    16135 E Baker Place, Aurora, CO 80013

    4beds
    1,840sqft
    Single Family Residence
    Built in 1975
    8,712 Square Feet Lot
    $511,400 Zestimate®
    $285/sqft
    $2,547 Estimated rent

    Home value

    $511,400

    $476,000 - $547,000

    $2,547/mo

    Zestimate® history
    Loading
    Loading...

    Owner options

    List your home for rent

    $2,547/mo

    Rent Zestimate®

    Find your next renter with Zillow Rental Manager. Plus, with online applications, you can quickly screen prospective tenants – for free.

    Learn more

    $2,547/mo

    Rent Zestimate®

    Refinance and save

    $3,269/mo

    Est. payment

    Refinancing to a lower rate could help reduce your monthly payments and save thousands over the life of the loan.

    See today's rates

    $3,269/mo

    Est. payment

    Explore your selling options

    Work with a Zillow partner agent

    Leverage their expertise and Zillow's premium Showcase listings to get your home seen by more buyers.

    Get started

    List with your own agent

    Get your home in front of millions of buyers by listing it on Zillow.

    Learn how to do it

    Sell it yourself

    Take full control of how buyers see your home on Zillow by listing For Sale by Owner (FSBO).

    List your home

    What's special

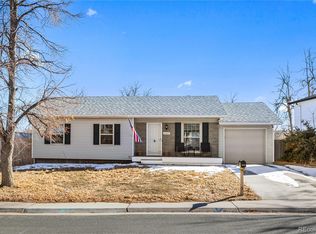
    Call your agent!!! Possible seller financing for lender’s allowable down payment assistance. Home warranty included for this lovely 1840 sq ft, 4 bedroom, 2 bath home on a quiet cul-de-sac with little traffic in a great neighborhood of homeowners. Brand new air conditioning; high end custom kitchen with dove tailed, soft close cabinets, designer lighting, big granite slab peninsula, double oven, gas cooktop with exterior downdraft, family room with snack bar, laundry room with ¾ bath, attached finished bonus room with covered separate entrance, brand new siding, brand new paint, newer hot water tank, oversized 2 car garage with built in storage. Plus an additional detached 384 sq ft residential outbuilding with heat and air conditioning, wet bar and 3 /4 bath, perfect for private office, music or craft studio. 270 sq ft covered patio and 620 sq ft patio slab offering a potential outdoor kitchen. Driveway extends 40 ft behind gate for amazing private parking area for multiple RV’s, boats, cars, or toys plus an additional storage shed on concrete pad for lawn and garden tools with tons of storage space. City allows, with permit, a chicken coup and up to six chickens. This home has many opportunities for multi-generational living, easy access to Buckley Air Base, DIA, Southlands Mall, easy commute to E-470, I-225 and I-70, and short distance to 3 parks, elementary and high schools, fabulous Central Rec Center and network of beautiful trails accessed from the neighborhood. 3 local reservoirs offering awesome fishing, boating, swimming, and paddle boarding, Cherry Creek and Quincy Reservoirs are within 10 minutes, and beautiful Aurora Reservoir is within 20 minutes.

    Zillow last checked:

    Listing updated:

    Listed by:

    Kevin Root 303-722-3300 KevinR@kw.com,

    Keller Williams Integrity Real Estate LLC

    Bought with:

    Mike Wilkinson, 100072256

    Embark Realty Group

    Source: REcolorado as distributed by MLS GRID,MLS#: 6187536MLS Logo

    Facts & features

    Interior

    Bedrooms & bathrooms
    • Bedrooms: 4
    • Bathrooms: 3
    • 3/4 bathrooms: 3
    • Main level bathrooms: 1
    Bedroom
    • Level: Upper
    Bedroom
    • Level: Upper
    Bedroom
    • Level: Lower
    Bathroom
    • Description: Hall And Primary Bedroom Access
    • Level: Upper
    Bathroom
    • Level: Lower
    Bathroom
    • Description: Outbuilding
    • Level: Main
    Other
    • Description: Second Access To Hall Bathroom
    • Level: Upper
    Bonus room
    • Description: Outbuilding
    Bonus room
    • Description: Heated And Finished Workshop. Exterior Access Only
    • Level: Main
    Family room
    • Level: Lower
    Kitchen
    • Level: Main
    Laundry
    • Description: In Lower Bathroom
    • Level: Lower
    Living room
    • Level: Main
    Heating
    • Electric, Forced Air
    Cooling
    • Central Air
    Appliances
    • Included: Cooktop, Dishwasher, Disposal, Dryer, Microwave, Oven, Refrigerator, Washer
    • Laundry: In Unit
    Features
    • Ceiling Fan(s), Granite Counters, Open Floorplan, Smoke Free
    • Flooring: Laminate, Tile
    • Windows: Bay Window(s), Double Pane Windows
    • Has basement: No
    Interior area
    • Total structure area: 1,840
    • Total interior livable area: 1,840 sqft
    • Finished area above ground: 1,840

    Property

    Parking
    • Total spaces: 8
    • Parking features: Concrete, Storage
    • Attached garage spaces: 2
    • Details: Off Street Spaces: 6
    Features
    • Levels: Tri-Level
    • Patio & porch: Covered
    • Exterior features: Private Yard, Rain Gutters
    • Fencing: Full
    Lot
    • Size: 8,712 Square Feet
    • Features: Cul-De-Sac, Level
    Details
    • Parcel number: 031461201
    • Zoning: R-1
    • Special conditions: Standard

    Construction

    Type & style
    • Home type: SingleFamily
    • Property subtype: Single Family Residence
    Materials
    • Cement Siding, Frame, Wood Siding
    Condition
    • Year built: 1975

    Utilities & green energy

    • Electric: 220 Volts
    • Sewer: Public Sewer
    • Water: Public
    • Utilities for property: Electricity Connected, Natural Gas Connected

    Community & HOA

    Community
    • Subdivision: Kingsborough
    HOA
    • Has HOA: No
    Location
    • Region: Aurora

    Financial & listing details

    • Price per square foot: $285/sqft
    • Tax assessed value: $518,700
    • Annual tax amount: $3,350
    • Date on market: 7/9/2025
    • Listing terms: Cash,Conventional,FHA,VA Loan
    • Exclusions: Sellers' Personal Property, Hot Tub, Kitchen Tv And Wall Mount Included, Lower Family Room Sleeper Sofa And Entertainment Stand Included, Refrigerator In Outbuilding
    • Ownership: Individual
    • Electric utility on property: Yes
    • Road surface type: Paved

    Price history

    DateEventPrice
    10/1/2025Sold$525,000$285/sqft
    Source: REcolorado as distributed by MLS GRID #6187536 Report a problem
    8/28/2025Pending sale$525,000$285/sqft
    Source: REcolorado as distributed by MLS GRID #6187536 Report a problem
    8/27/2025Listed for sale$525,000$285/sqft
    Source: REcolorado as distributed by MLS GRID #6187536 Report a problem
    8/24/2025Pending sale$525,000$285/sqft
    Source: REcolorado as distributed by MLS GRID #6187536 Report a problem
    8/12/2025Price change$525,000-4.4%$285/sqft
    Source: REcolorado as distributed by MLS GRID #6187536 Report a problem
    7/8/2025Listed for sale$549,000+42.6%$298/sqft
    Source: REcolorado as distributed by MLS GRID #6187536 Report a problem
    11/8/2019Sold$385,000$209/sqft
    Source: Public Record Report a problem
    10/18/2019Pending sale$385,000$209/sqft
    Source: WESTSTAR MANAGEMENT CORP #7795378 Report a problem
    10/10/2019Price change$385,000-2.5%$209/sqft
    Source: WESTSTAR MANAGEMENT CORP #7795378 Report a problem
    9/25/2019Pending sale$395,000$215/sqft
    Source: WESTSTAR MANAGEMENT CORP #7795378 Report a problem
    9/13/2019Listed for sale$395,000$215/sqft
    Source: WESTSTAR MANAGEMENT CORP #7795378 Report a problem
    9/9/2019Pending sale$395,000$215/sqft
    Source: WESTSTAR MANAGEMENT CORP #7795378 Report a problem
    9/6/2019Price change$395,000+2.6%$215/sqft
    Source: WESTSTAR MANAGEMENT CORP #7795378 Report a problem
    8/29/2019Price change$385,000-3.5%$209/sqft
    Source: WESTSTAR MANAGEMENT CORP #7795378 Report a problem
    7/25/2019Price change$399,000-3.9%$217/sqft
    Source: WESTSTAR MANAGEMENT CORP #7795378 Report a problem
    7/14/2019Listed for sale$415,000+16.9%$226/sqft
    Source: WESTSTAR MANAGEMENT CORP #7795378 Report a problem
    3/22/2019Sold$355,000+89.8%$193/sqft
    Source: Public Record Report a problem
    12/2/2016Sold$187,000-11%$102/sqft
    Source: Public Record Report a problem
    1/3/2006Sold$210,000$114/sqft
    Source: Public Record Report a problem

    Public tax history

    YearProperty taxesTax assessment
    2025$3,350 +3.1%$32,419 -7.3%
    2024$3,249 +17.6%$34,961 -10.4%
    2023$2,763 -3.1%$39,021 +41.8%
    2022$2,852 $27,516 -2.8%
    2021-- $28,307 +11.4%
    2020$2,646 +41%$25,412
    2019$1,876 --
    2018$1,876 +15%$17,741
    2017$1,632 $17,741 +17.4%
    2016-- $15,116
    2015-- $15,116 +40.7%
    2014$1,371 +35.5%$10,746 -19.4%
    2013$1,012 $13,330
    2012-- $13,330
    2011$864 +1.1%$13,330 +25%
    2010$855 -31.3%$10,660
    2009$1,244 $10,660 -31.4%
    2008-- $15,530
    2007-- $15,530 +8.9%
    2006-- $14,265
    2005-- $14,265 +3.5%
    2002$1,058 +14%$13,780 +17.2%
    2001$929 $11,760
    Find assessor info on the county website

    Neighborhood: Kingsborough

    Nearby schools

    GreatSchools rating
    Schools provided by the listing agent
    • Elementary: Yale
    • Middle: Columbia
    • High: Rangeview
    • District: Adams-Arapahoe 28J

    Source: REcolorado as distributed by MLS GRID. This data may not be complete. We recommend contacting the local school district to confirm school assignments for this home.

    Get a cash offer in 3 minutes
    Find out how much your home could sell for in as little as 3 minutes with a no-obligation cash offer.
    Estimated market value
    $511,400
    Get a cash offer in 3 minutes
    Find out how much your home could sell for in as little as 3 minutes with a no-obligation cash offer.
    Estimated market value
    $511,400