Skip main navigation
Sold
  • Price Unknown

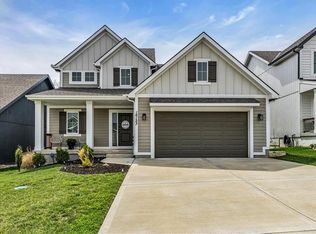
    16135 Giorgia St, Parkville, MO 64152

    5beds
    2,810sqft
    Single Family Residence
    Built in 2022
    6,098 Square Feet Lot
    $492,600 Zestimate®
    $--/sqft
    $3,285 Estimated rent

    Home value

    $492,600

    $433,000 - $562,000

    $3,285/mo

    Zestimate® history
    Loading
    Loading...

    Owner options

    List your home for rent

    $3,285/mo

    Rent Zestimate®

    Find your next renter with Zillow Rental Manager. Plus, with online applications, you can quickly screen prospective tenants – for free.

    Learn more

    $3,285/mo

    Rent Zestimate®

    Refinance and save

    $495/mo

    Est. payment

    Refinancing to a lower rate could help reduce your monthly payments and save thousands over the life of the loan.

    See today's rates

    $495/mo

    Est. payment

    Explore your selling options

    Work with a Zillow partner agent

    Leverage their expertise and Zillow's premium Showcase listings to get your home seen by more buyers.

    Get started

    List with your own agent

    Get your home in front of millions of buyers by listing it on Zillow.

    Learn how to do it

    Sell it yourself

    Take full control of how buyers see your home on Zillow by listing For Sale by Owner (FSBO).

    List your home

    What's special

    ** 5 bedrooms, 3.5 baths in Park Hill School District & Backs to TREES *** Only 4 years young!! Over $72K in recent updates! Modern living at its best. Enjoy a bright, open layout with custom built-ins, fresh interior paint, and a stylish kitchen featuring quartz countertops, gas stove, coffee bar, and both a walk-in pantry and secondary pantry. The newly finished basement adds 800 sq ft of living space, a 3rd full bathroom, a conforming 5th bedroom with large closet, plus 200 sq ft of unfinished storage. Sellers will even provide professional carpet cleaning on closing day. Outdoor living shines with a maintenance-free oversized patio, deck with stairs, private fenced yard, and peaceful views backing to trees—Did we mention??? NO backyard neighbors!!! Mechanical peace of mind: roof, HVAC, and water heater all just 4 years old. Garage includes a workbench and custom shelving. Quick, easy access to the highway keeps everything close. A rare combination of modern finishes, functional space, and a like-new feel. Move-in ready and beautifully updated. **** MUST SEE!!!

    Zillow last checked:

    Listing updated:

    Listed by:

    Kim Taylor 816-529-1550,

    RE/MAX Innovations

    Bought with:

    Misty Willis, 2018042686

    United Real Estate Kansas City

    Source: Heartland MLS as distributed by MLS GRID,MLS#: 2618492MLS Logo

    Facts & features

    Interior

    Bedrooms & bathrooms
    • Bedrooms: 5
    • Bathrooms: 4
    • Full bathrooms: 3
    • 1/2 bathrooms: 1
    Primary bedroom
    • Level: Second
    Bedroom 2
    • Features: Carpet
    • Level: Second
    Bedroom 3
    • Features: Carpet
    • Level: Second
    Bedroom 4
    • Features: Carpet
    • Level: Second
    Primary bathroom
    • Features: Double Vanity, Walk-In Closet(s)
    • Level: Second
    Bathroom 2
    • Features: Double Vanity
    • Level: Second
    Dining room
    • Level: Main
    Family room
    • Features: Fireplace
    • Level: Main
    Kitchen
    • Features: Granite Counters, Kitchen Island
    • Level: Main
    Laundry
    • Level: Main
    Heating
    • Heat Pump
    Cooling
    • Heat Pump
    Appliances
    • Included: Dishwasher, Disposal, Microwave, Refrigerator, Gas Range, Stainless Steel Appliance(s)
    • Laundry: Laundry Room, Main Level
    Features
    • Kitchen Island, Painted Cabinets, Pantry, Walk-In Closet(s)
    • Flooring: Carpet, Luxury Vinyl, Wood
    • Windows: Thermal Windows
    • Basement: Daylight,Finished,Full
    • Number of fireplaces: 1
    • Fireplace features: Family Room
    Interior area
    • Total structure area: 2,810
    • Total interior livable area: 2,810 sqft
    • Finished area above ground: 2,010
    • Finished area below ground: 800

    Property

    Parking
    • Total spaces: 2
    • Parking features: Attached, Garage Faces Front
    • Attached garage spaces: 2
    Features
    • Patio & porch: Deck, Patio
    • Fencing: Metal
    Lot
    • Size: 6,098 Square Feet
    • Features: Wooded
    Details
    • Parcel number: 204018300003006000

    Construction

    Type & style
    • Home type: SingleFamily
    • Architectural style: Traditional
    • Property subtype: Single Family Residence
    Materials
    • Frame, Wood Siding
    • Roof: Composition
    Condition
    • Year built: 2022
    Details
    • Builder model: Redbud
    • Builder name: Hearthside Homes

    Utilities & green energy

    • Sewer: Public Sewer
    • Water: Public

    Community & HOA

    Community
    • Security: Smoke Detector(s)
    • Subdivision: The Woods at Creekside
    HOA
    • Has HOA: Yes
    • Amenities included: Pool
    • HOA fee: $495 annually
    • HOA name: First Residential
    Location
    • Region: Parkville

    Financial & listing details

    • Tax assessed value: $387,997
    • Annual tax amount: $7,031
    • Date on market: 5/11/2026
    • Listing terms: Cash,Conventional,FHA,VA Loan
    • Ownership: Private
    • Road surface type: Paved

    Price history

    DateEventPrice
    6/17/2026Sold--
    Source: Heartland MLS as distributed by MLS GRID #2618492 Report a problem
    5/19/2026Pending sale$489,900$174/sqft
    Source: Heartland MLS as distributed by MLS GRID #2618492 Report a problem
    5/11/2026Listed for sale$489,900+22.5%$174/sqft
    Source: Heartland MLS as distributed by MLS GRID #2618492 Report a problem
    3/31/2022Sold--
    Source: Heartland MLS as distributed by MLS GRID #2361343 Report a problem
    1/17/2022Pending sale$399,997$142/sqft
    Source: Heartland MLS as distributed by MLS GRID #2361343 Report a problem
    1/14/2022Listed for sale$399,997$142/sqft
    Source: Heartland MLS as distributed by MLS GRID #2361343 Report a problem

    Public tax history

    YearProperty taxesTax assessment
    2024$6,465 +0.2%$73,719
    2023$6,453 +37.8%$73,719
    2022$4,685 +356.7%$73,719 +977.8%
    2021$1,026 $6,840
    Find assessor info on the county website

    Neighborhood: 64152

    Nearby schools

    GreatSchools rating
    Schools provided by the listing agent
    • Elementary: Hawthorn
    • Middle: Lakeview
    • High: Park Hill South

    Source: Heartland MLS as distributed by MLS GRID. This data may not be complete. We recommend contacting the local school district to confirm school assignments for this home.

    Get a cash offer in 3 minutes
    Find out how much your home could sell for in as little as 3 minutes with a no-obligation cash offer.
    Estimated market value
    $492,600
    Get a cash offer in 3 minutes
    Find out how much your home could sell for in as little as 3 minutes with a no-obligation cash offer.
    Estimated market value
    $492,600