Skip main navigation
Closed
  • $295,000

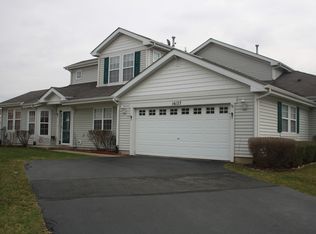
    16135 Huron St, Crest Hill, IL 60403

    2beds
    1,737sqft
    Duplex, Single Family Residence
    Built in 2003
    -- sqft lot
    $321,000 Zestimate®
    $170/sqft
    $2,508 Estimated rent

    Home value

    $321,000

    $305,000 - $337,000

    $2,508/mo

    Zestimate® history
    Loading
    Loading...

    Owner options

    List your home for rent

    $2,508/mo

    Rent Zestimate®

    Find your next renter with Zillow Rental Manager. Plus, with online applications, you can quickly screen prospective tenants – for free.

    Learn more

    $2,508/mo

    Rent Zestimate®

    Refinance and save

    $2,352/mo

    Est. payment

    Refinancing to a lower rate could help reduce your monthly payments and save thousands over the life of the loan.

    See today's rates

    $2,352/mo

    Est. payment

    Explore your selling options

    Work with a Zillow partner agent

    Leverage their expertise and Zillow's premium Showcase listings to get your home seen by more buyers.

    Get started

    List with your own agent

    Get your home in front of millions of buyers by listing it on Zillow.

    Learn how to do it

    Sell it yourself

    Take full control of how buyers see your home on Zillow by listing For Sale by Owner (FSBO).

    List your home

    What's special

    FIVE-STARS!! Fabulous & Well Maintained 2 Story Duplex in the sought-after Remington Lakes Subdivision of Crest Hill!! Over 1700 square feet of gorgeous living space with open floor plan, stylish light fixtures, flawless gray wood laminate flooring on the main level, designed with bullnose corners & archways and captivating windows throughout the entire home which is truly breathtaking. Family room boasts vaulted ceilings, heatilator gas fireplace with built-in shelf. Spectacular kitchen designed for convenience decked out with custom 42" white shaker cabinets, quartz counter-tops, tile backsplash, large breakfast bar that is perfect for additional seating to entertain your guests, closet pantry, all stainless steel appliances included, large table space area with sliding glass door opening to backyard. Separate dining room highlighted with Bay window, Large Den with beautiful double panel doors which can be converted into a 3rd bedroom, adorable updated powder room, laundry/mechanical room equipped with NEW washer & dryer (2023) utility tub and upper cabinets for additional storage. Beautiful bright staircase leads up to the exquisite primary bedroom with elegant private bathroom designed with dual height vanity, large soaker tub, separate shower, water closet and Huge walk-in closet that you'll appreciate! Additional bedroom and chic full hallway bathroom. Attached 2.5 car garage provides additional storage space, New thermostats, furnace & A/C (2023), New roof & gutters (2022) and all new blinds installed (2022). Maintenance free living, lawn care and snow removal included in the monthly HOA! Neighborhood has tranquil setting with walking & bike paths and picturesque views of the ponds. Richland School District/Lockport H.S., Close to Interstate, Great Shopping & Dining, Mistwood & Prairie Bluff golf courses. Move-In Ready!! Start Your Memories Here, See It, Love It, BUY IT!!

    Zillow last checked:

    Listing updated:

    Listing courtesy of:

    Amy Smith, ABR,PSA 815-557-4102,

    RE/MAX Ultimate Professionals

    Bought with:

    Jason Restuccia

    Choice Services Realty, Inc

    Source: MRED as distributed by MLS GRID,MLS#: 12154075MLS Logo

    Facts & features

    Interior

    Bedrooms & bathrooms
    • Bedrooms: 2
    • Bathrooms: 3
    • Full bathrooms: 2
    • 1/2 bathrooms: 1
    Primary bedroom
    • Features: Flooring (Carpet), Window Treatments (Blinds), Bathroom (Full, Double Sink, Tub & Separate Shwr)
    • Level: Second
    • Area: 221 Square Feet
    • Dimensions: 17X13
    Bedroom 2
    • Features: Flooring (Carpet), Window Treatments (Blinds)
    • Level: Second
    • Area: 144 Square Feet
    • Dimensions: 12X12
    Dining room
    • Features: Flooring (Wood Laminate), Window Treatments (Blinds)
    • Level: Main
    • Area: 120 Square Feet
    • Dimensions: 12X10
    Eating area
    • Features: Flooring (Wood Laminate), Window Treatments (Blinds)
    • Level: Main
    • Area: 130 Square Feet
    • Dimensions: 13X10
    Family room
    • Features: Flooring (Wood Laminate), Window Treatments (Blinds)
    • Level: Main
    • Area: 224 Square Feet
    • Dimensions: 16X14
    Kitchen
    • Features: Kitchen (Eating Area-Breakfast Bar, Eating Area-Table Space, Pantry-Closet, Breakfast Room, SolidSurfaceCounter, Updated Kitchen), Flooring (Wood Laminate)
    • Level: Main
    • Area: 130 Square Feet
    • Dimensions: 13X10
    Laundry
    • Features: Flooring (Wood Laminate)
    • Level: Main
    • Area: 64 Square Feet
    • Dimensions: 8X8
    Office
    • Features: Flooring (Wood Laminate), Window Treatments (Blinds)
    • Level: Main
    • Area: 144 Square Feet
    • Dimensions: 12X12
    Heating
    • Natural Gas, Forced Air
    Cooling
    • Central Air
    Appliances
    • Included: Range, Microwave, Dishwasher, Refrigerator, Washer, Dryer, Disposal, Stainless Steel Appliance(s)
    • Laundry: Main Level, In Unit
    Features
    • Cathedral Ceiling(s), Built-in Features, Walk-In Closet(s), Open Floorplan
    • Flooring: Laminate
    • Windows: Screens, Drapes
    • Basement: None
    • Number of fireplaces: 1
    • Fireplace features: Gas Log, Gas Starter, Heatilator, Family Room
    Interior area
    • Total structure area: 0
    • Total interior livable area: 1,737 sqft

    Property

    Parking
    • Total spaces: 2.5
    • Parking features: Asphalt, Garage Door Opener, On Site, Garage Owned, Attached, Garage
    • Attached garage spaces: 2.5
    • Has uncovered spaces: Yes
    Accessibility
    • Accessibility features: No Disability Access
    Lot
    • Size: 1,570 sqft
    • Features: Common Grounds, Landscaped
    Details
    • Parcel number: 1104201070480000
    • Special conditions: None
    • Other equipment: Ceiling Fan(s)

    Construction

    Type & style
    • Home type: MultiFamily
    • Property subtype: Duplex, Single Family Residence
    Materials
    • Vinyl Siding
    • Foundation: Concrete Perimeter
    • Roof: Asphalt
    Condition
    • New construction: No
    • Year built: 2003

    Utilities & green energy

    • Electric: Circuit Breakers, 200+ Amp Service
    • Sewer: Public Sewer
    • Water: Public

    Community & neighborhood

    Security
    • Security features: Carbon Monoxide Detector(s)
    Location
    • Region: Crest Hill
    • Subdivision: Remington Lakes

    HOA & financial

    HOA
    • Has HOA: Yes
    • HOA fee: $225 monthly
    • Amenities included: Ceiling Fan
    • Services included: Insurance, Exterior Maintenance, Lawn Care, Snow Removal

    Other

    Other facts
    • Listing terms: Conventional
    • Ownership: Fee Simple w/ HO Assn.

    Price history

    DateEventPrice
    10/21/2024Sold$295,000$170/sqft
    Source: MRED as distributed by MLS GRID #12154075 Report a problem
    9/13/2024Contingent$295,000$170/sqft
    Source: MRED as distributed by MLS GRID #12154075 Report a problem
    9/9/2024Listed for sale$295,000+11.3%$170/sqft
    Source: MRED as distributed by MLS GRID #12154075 Report a problem
    9/6/2022Sold$265,000+8.2%$153/sqft
    Source: MRED as distributed by MLS GRID #11481937 Report a problem
    8/5/2022Contingent$244,900$141/sqft
    Source: MRED as distributed by MLS GRID #11481937 Report a problem
    8/3/2022Listed for sale$244,900+4.9%$141/sqft
    Source: MRED as distributed by MLS GRID #11481937 Report a problem
    8/29/2006Sold$233,500$134/sqft
    Source: Public Record Report a problem

    Public tax history

    YearProperty taxesTax assessment
    2024$7,030 +8.2%$87,087 +14.7%
    2023$6,499 +26.3%$75,939 +14.9%
    2022$5,147 +5.8%$66,091 +6.4%
    2021$4,866 +2.9%$62,110 +3.4%
    2020$4,730 +5.8%$60,068 +5.5%
    2019$4,470 +3.8%$56,937 +6.1%
    2018$4,305 +5.9%$53,668 +5.9%
    2017$4,064 -3.1%$50,664 -0.2%
    2016$4,195 +11.2%$50,785 +7.2%
    2015$3,771 $47,373 +7%
    2014$3,771 -1.7%$44,274 -4%
    2013$3,835 -4.1%$46,118 -11%
    2012$3,997 -6.6%$51,818 -14%
    2011$4,279 -5.4%$60,253 -13.5%
    2010$4,521 -3.3%$69,617 -10%
    2009$4,678 +1%$77,352
    2008$4,630 $77,352 +3.6%
    2007-- $74,700

    Find assessor info on the county website

    Neighborhood: 60403

    Nearby schools

    GreatSchools rating
    Schools provided by the listing agent
    • Elementary: Richland Elementary School
    • Middle: Richland Elementary School
    • High: Lockport Township High School
    • District: 88A

    Source: MRED as distributed by MLS GRID. This data may not be complete. We recommend contacting the local school district to confirm school assignments for this home.

    Get a cash offer in 3 minutes
    Find out how much your home could sell for in as little as 3 minutes with a no-obligation cash offer.
    Estimated market value
    $321,000
    Get a cash offer in 3 minutes
    Find out how much your home could sell for in as little as 3 minutes with a no-obligation cash offer.
    Estimated market value
    $321,000