This stunning home combines modern elegance, thoughtful design, and an ideal Ballantyne location. Built by Shea Homes in 2016, this home exudes quality craftsmanship and attention to detail.
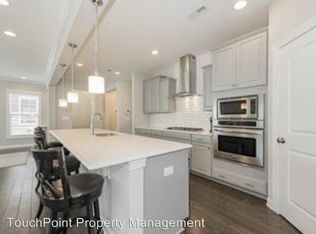
The two-story family room is bathed in natural light, creating a warm and welcoming atmosphere. The heart of the home lies in its gourmet kitchen, complete with a large kitchen island, granite countertops, and stainless steel appliances. Designed for culinary enthusiasts, the kitchen seamlessly opens to both the dining room and the family room, creating an inviting space for entertaining guests and enjoying quality family time.
Features two primary suites, one on the main floor and another upstairs. The loft presents endless possibilities, whether you envision it as an office, reading room, or playroom.
For those seeking single-family living without the burden of yard maintenance, this is the home you've been waiting for! The HOA takes care of landscaping offering hassle-free living.
Closed
$561,000
16135 Lost Canyon Way, Charlotte, NC 28277
3beds
2,204sqft
Single Family Residence
Built in 2016
0.08 Acres Lot
$606,700 Zestimate®
$255/sqft
$2,615 Estimated rent
Home value
$606,700
$576,000 - $637,000
$2,615/mo
Zestimate® history
Owner options
List your home for rent
$2,615/mo
Rent Zestimate®
Find your next renter with Zillow Rental Manager. Plus, with online applications, you can quickly screen prospective tenants – for free.
$2,615/mo
Rent Zestimate®
Refinance and save
$3,524/mo
Est. payment
Refinancing to a lower rate could help reduce your monthly payments and save thousands over the life of the loan.
$3,524/mo
Est. payment
Explore your selling options
Work with a Zillow partner agent
Leverage their expertise and Zillow's premium Showcase listings to get your home seen by more buyers.
Get startedList with your own agent
Get your home in front of millions of buyers by listing it on Zillow.
Learn how to do itSell it yourself
Take full control of how buyers see your home on Zillow by listing For Sale by Owner (FSBO).
List your homeWhat's special
Modern eleganceLarge kitchen islandGourmet kitchenThoughtful designReading roomGranite countertops
Zillow last checked:
Listing updated:
Listed by:
Becky McCully Becky@beckymccully.com,
Real Broker, LLC
Bought with:
Andy Smith
Helen Adams Realty
Source: Canopy MLS as distributed by MLS GRID,MLS#: 4046199
Facts & features
Interior
Bedrooms & bathrooms
- Bedrooms: 3
- Bathrooms: 4
- Full bathrooms: 3
- 1/2 bathrooms: 1
- Main level bedrooms: 1
Primary bedroom
- Level: Main
Primary bedroom
- Level: Upper
Bedroom s
- Level: Upper
Bathroom half
- Level: Main
Bathroom full
- Level: Upper
Dining room
- Level: Main
Family room
- Level: Main
Kitchen
- Level: Main
Laundry
- Level: Upper
Loft
- Level: Upper
Heating
- Central
Cooling
- Central Air
Appliances
- Included: Dishwasher, Disposal, Gas Range, Microwave, Plumbed For Ice Maker, Refrigerator, Washer/Dryer
- Laundry: Laundry Room, Upper Level
Features
- Kitchen Island, Open Floorplan, Storage, Walk-In Closet(s)
- Flooring: Carpet, Hardwood, Tile
- Has basement: No
Interior area
- Total structure area: 2,204
- Total interior livable area: 2,204 sqft
- Finished area above ground: 2,204
- Finished area below ground: 0
Property
Parking
- Total spaces: 2
- Parking features: Attached Garage, On Street, Shared Driveway, Garage on Main Level
- Attached garage spaces: 2
- Has uncovered spaces: Yes
Features
- Levels: Two
- Stories: 2
- Patio & porch: Front Porch, Patio
- Exterior features: In-Ground Irrigation, Lawn Maintenance
Lot
- Size: 0.08 Acres
Details
- Parcel number: 22327370
- Zoning: Res
- Special conditions: Standard
Construction
Type & style
- Home type: SingleFamily
- Property subtype: Single Family Residence
Materials
- Fiber Cement
- Foundation: Slab
- Roof: Shingle
Condition
- New construction: No
- Year built: 2016
Utilities & green energy
- Sewer: Public Sewer
- Water: City
- Utilities for property: Cable Connected, Electricity Connected
Community & HOA
Community
- Subdivision: Sonoma
HOA
- Has HOA: Yes
- HOA fee: $155 monthly
- HOA name: Hawthorne
- HOA phone: 704-377-0114
Location
- Region: Charlotte
Financial & listing details
- Price per square foot: $255/sqft
- Tax assessed value: $357,500
- Date on market: 7/13/2023
- Cumulative days on market: 2 days
- Listing terms: Cash,Conventional,FHA,VA Loan
- Electric utility on property: Yes
- Road surface type: Concrete, Paved
Price history
| Date | Event | Price |
|---|---|---|
| 8/22/2023 | Sold | $561,000+6%$255/sqft |
Source:  Canopy MLS as distributed by MLS GRID #4046199 Report a problem Canopy MLS as distributed by MLS GRID #4046199 Report a problem | ||
| 7/15/2023 | Pending sale | $529,000$240/sqft |
Source: Canopy MLS as distributed by MLS GRID #4046199 Report a problem | ||
| 7/13/2023 | Listed for sale | $529,000+30.6%$240/sqft |
Source: Canopy MLS as distributed by MLS GRID #CAR4046199 Report a problem | ||
| 5/10/2021 | Sold | $405,000+12.7%$184/sqft |
Source: Canopy MLS as distributed by MLS GRID #3716363 Report a problem | ||
| 4/13/2017 | Sold | $359,500$163/sqft |
Source: Public Record Report a problem | ||
Public tax history
| Year | Property taxes | Tax assessment |
|---|---|---|
| 2025 | -- | $502,200 |
| 2024 | $3,956 +3.5% | $502,200 |
| 2023 | $3,823 +6.9% | $502,200 +40.5% |
| 2022 | $3,575 +0.3% | $357,500 |
| 2021 | $3,564 +0.2% | $357,500 |
| 2020 | $3,557 +0.4% | $357,500 |
| 2019 | $3,541 -9.7% | $357,500 +21.8% |
| 2018 | $3,923 +5206.7% | $293,400 |
| 2017 | $74 | $293,400 -48.1% |
| 2016 | $74 | $565,300 |
Find assessor info on the county website
Neighborhood: Ballantyne West
Nearby homes
- $596,6003 bd3 ba2.1k sqft16121 Lost Canyon Way, Charlotte, NC 28277Off Market
- $564,7004 bd2 ba2.2k sqft16139 Lost Canyon Way, Charlotte, NC 28277Off Market

- $592,2004 bd2 ba2.1k sqft16131 Lost Canyon Way, Charlotte, NC 28277Off Market
- $583,3004 bd2 ba2.2k sqft16117 Lost Canyon Way, Charlotte, NC 28277Off Market
- $568,5004 bd2 ba2.2k sqft16204 Frostwatch Cres, Charlotte, NC 28277Off Market
- $619,2004 bd3 ba2.4k sqft16143 Lost Canyon Way, Charlotte, NC 28277Off Market
- $540,0004 bd3 ba2.2k sqft16125 Lost Canyon Way #14, Charlotte, NC 28277Off Market
- $584,1004 bd2 ba2.2k sqft16208 Frostwatch Cres, Charlotte, NC 28277Off Market
Nearby schools
GreatSchools rating
- 10/10Knights View Elementary SchoolGrades: PK-4Distance: 1 mi
- 10/10Community House MiddleGrades: 6-8Distance: 1.1 mi
- 9/10Ardrey Kell HighGrades: 9-12Distance: 1 mi
Schools provided by the listing agent
- Elementary: Elon Park
- Middle: Community House
- High: Ardrey Kell
Source: Canopy MLS as distributed by MLS GRID. This data may not be complete. We recommend contacting the local school district to confirm school assignments for this home.
Get a cash offer in 3 minutes
Find out how much your home could sell for in as little as 3 minutes with a no-obligation cash offer.
Estimated market value
$606,700
Get a cash offer in 3 minutes
Find out how much your home could sell for in as little as 3 minutes with a no-obligation cash offer.
Estimated market value
$606,700
- North Carolina
- Mecklenburg County
- Charlotte
- 28277
- Ballantyne West
- 16135 Lost Canyon Way
Nearby cities
Nearby neighborhoods
Nearby zip codes
Other Charlotte Topics
